Warning: Attempt to read property "ID" on null in /home/dkkqqci8ucee/deerwoodrealtystl.com/wp-content/plugins/elementor/core/base/document.php on line 356

Warning: Attempt to read property "ID" on null in /home/dkkqqci8ucee/deerwoodrealtystl.com/wp-content/plugins/elementor/core/base/document.php on line 356

5 Delord Avenue, Maryland Heights, MO, 63043

Save
Ask
Tour
Hide
Share
$249,500
17 Days On Site

5 Delord Avenue
Maryland Heights, MO 63043

For Sale|Single Family Residence|Active
3
Beds
2
Total Baths
1
Full Bath
1
Partial Bath
1,142
SqFt
$218
/SqFt
1959
Built
Subdivision:
Marke Estates
County:
St. Louis
Call Now: (314) 667-4343
Is this the listing for you? We can help make it yours.
(314) 667-4343
5 Delord Avenue5 Delord Avenue5 Delord Avenue5 Delord Avenue
Save
Ask
Tour
Hide
Share

Mortgage Calculator

Monthly Payment (Est.)

Enter an interest rate to see your estimated monthly payment.
Calculator powered by Showcase IDX, a Constellation1 Company. Copyright ©2026 Information is deemed reliable but not guaranteed.

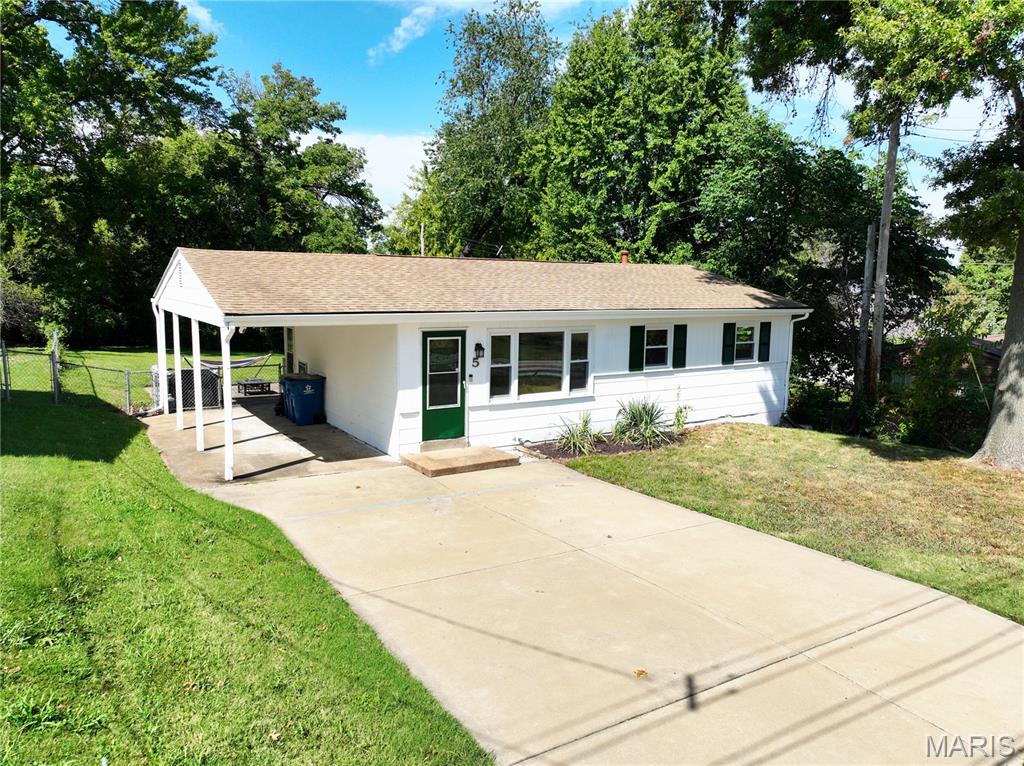
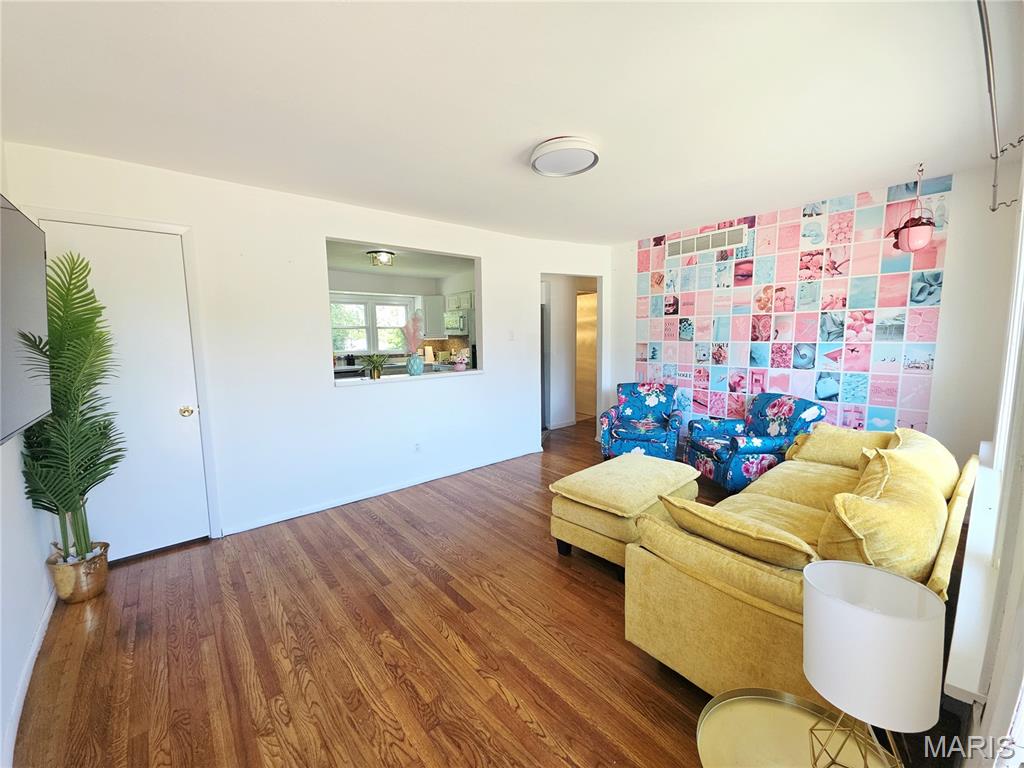
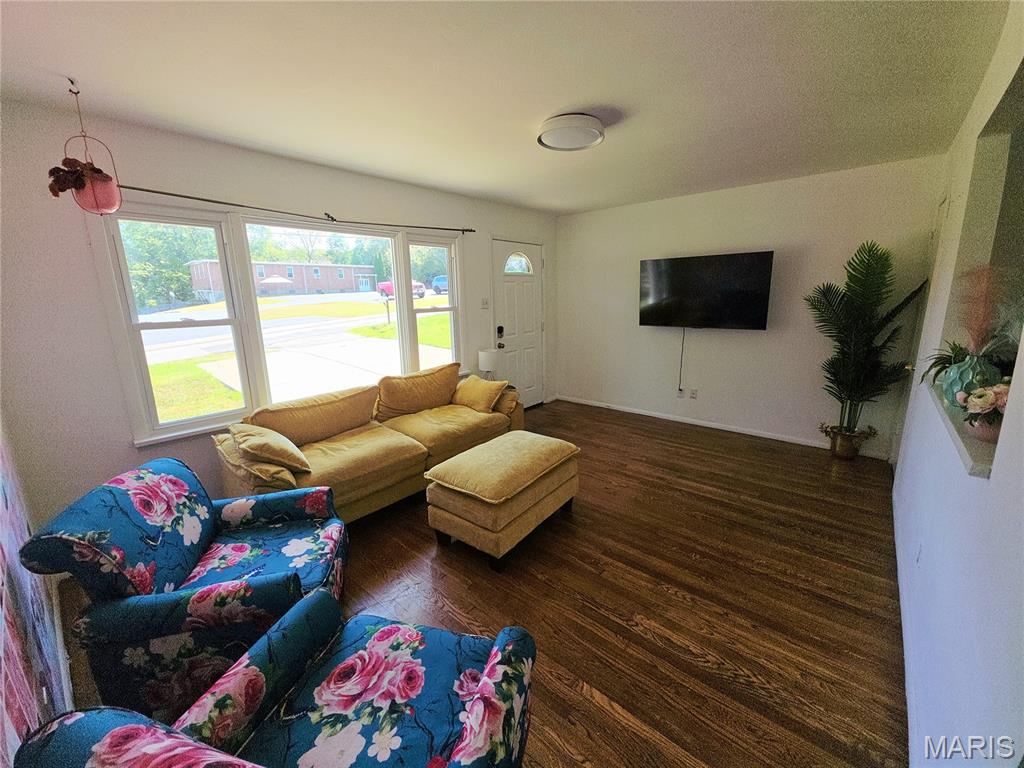
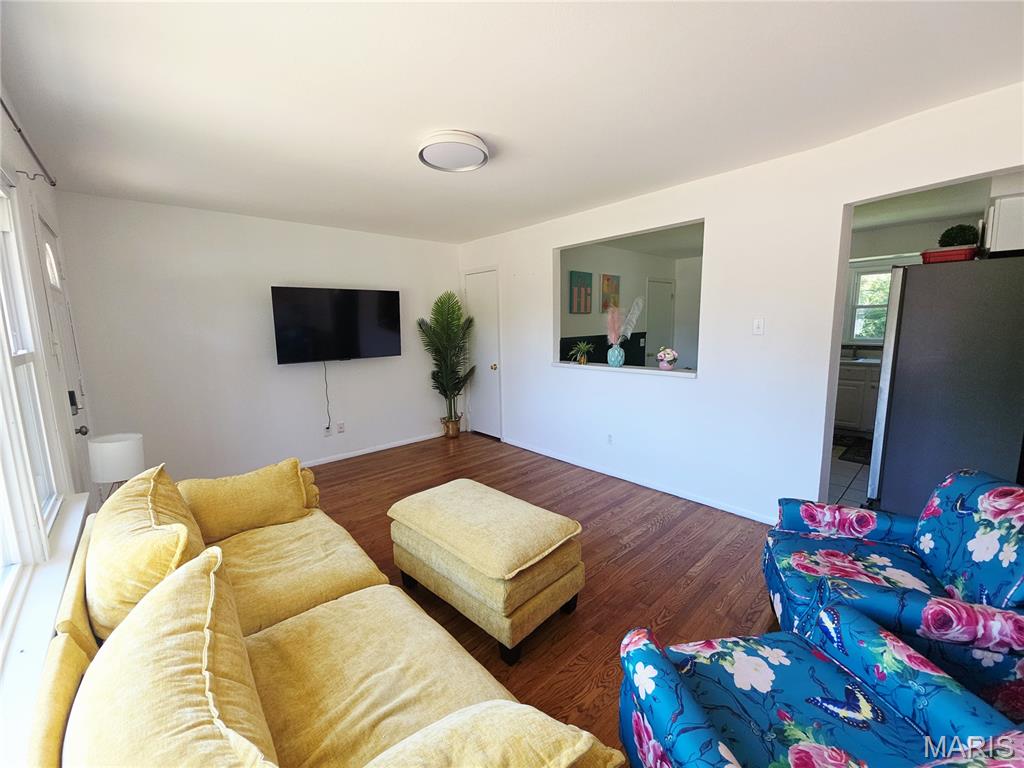
Seller offering up to $5600 credit for a FULL-PRICE OFFER that can be used for a rate buydown or closing costs on 5 Delord Ave, a charming and completely move-in-ready ranch offering comfortable, low-maintenance living in the heart of Maryland Heights. From the moment you step inside, you are greeted by warm natural hardwood floors that flow seamlessly through the bright living space and into three well-proportioned main-floor bedrooms, including a primary bedroom featuring its own convenient half bath. The vibrant eat-in kitchen comes equipped with ample storage, under-cabinet lighting, a pantry, and quality appliances, making daily meal prep a breeze. Downstairs, the partially finished lower level adds flexible extra living space, perfect for a home office, recreation room, or bonus sleeping area. Step outside to find an expansive, level, and fully fenced backyard complete with a patio for easy outdoor entertaining, alongside an oversized covered carport for easy parking. Packed with major updates—including a newer roof, updated electrical panel, PVC plumbing, and newer water heater—this home offers ultimate peace of mind. All of this sits in the top-rated Pattonville School District, just minutes from local parks, quick highway access, and the popular Maryland Heights Community Center.

Save
Ask
Tour
Hide
Share
Listing Snapshot
Price 
$249,500
Days On Site 
17 Days
Bedrooms 
3
Inside Area (SqFt) 
1,142 sqft
Total Baths 
2
Full Baths 
1
Partial Baths 
1
Lot Size 
0.2493 Acres
Year Built 
1959
MLS® Number 
26052242
Status 
Active
Property Tax 
$2,612
HOA/Condo/Coop Fees 
N/A
Sq Ft Source 
Public Records
Friends & Family
Recent Activity
2 weeks agoStatus changed to Active
2 weeks agoListing updated with changes from the MLS®
3 weeks agoListing first seen on site
General Features
Acres 
0.2493
Carport 
1
Disclosures 
Seller Property Disclosure
Levels 
One
Property Sub Type 
Single Family Residence
Sewer 
Public Sewer
Special Circumstances 
Standard
SqFt Above 
864
Style 
Ranch
Water Source 
Public
Interior Features
Basement 
Concrete
Cooling 
Ceiling Fan(s)Central Air
Electric 
220 Volts
Heating 
Forced Air
Main Level Bedrooms 
3
Bedroom 
Dimensions - 11x10Level - Main
Bonus Room 
Dimensions - 11x10Level - Lower
Kitchen 
Dimensions - 12x11Level - Main
Laundry 
Dimensions - 14x6Level - Lower
Living Room 
Dimensions - 16x12Level - Main
Primary Bedroom 
Dimensions - 11x10Level - Main
Recreation Room 
Dimensions - 14x12Level - Lower
Save
Ask
Tour
Hide
Share
Exterior Features
Construction Details 
Asbestos
Lot Features 
Level
Community Features
MLS Area 
76 - Pattonville
School District 
Pattonville R-III
Township 
Maryland Heights
Financing Terms Available 
CashConventionalFHAVA Loan
Schools
School District
Pattonville R-III
Elementary School
Parkwood Elem.
Middle School
Pattonville Heights Middle
High School
Pattonville Sr. High
Listing courtesy of Coldwell Banker Realty - Gundaker


Based on information submitted to the MLS GRID as of 2026-10-01 10:16 PM UTC. All data is obtained from various sources and may not have been verified by broker or MLS GRID. Supplied Open House Information is subject to change without notice. All information should be independently reviewed and verified for accuracy. Properties may or may not be listed by the office/agent presenting the information.

Neighborhood & Commute
Source: Walkscore
Disclosure: Community information and market data powered by Constellation Data Labs. Information is deemed reliable but not guaranteed.
Save
Ask
Tour
Hide
Share
Scroll to Top