235 Nest Homes Drive, Ellisville, MO, 63011

Save
Ask
Tour
Hide
Share
$265,000
49 Days On Site

235 Nest Homes Drive
Ellisville, MO 63011

For Sale|Condominium|Active
2
Beds
2
Total Baths
2
Full Baths
975
SqFt
$272
/SqFt
2026
Built
Subdivision:
New Carmel Woods
County:
St. Louis
Call Now: (314) 667-4343
Is this the listing for you? We can help make it yours.
(314) 667-4343
235 Nest Homes Drive235 Nest Homes Drive235 Nest Homes Drive235 Nest Homes Drive
Save
Ask
Tour
Hide
Share

Mortgage Calculator

Monthly Payment (Est.)

Enter an interest rate to see your estimated monthly payment.
Calculator powered by Showcase IDX, a Constellation1 Company. Copyright ©2026 Information is deemed reliable but not guaranteed.

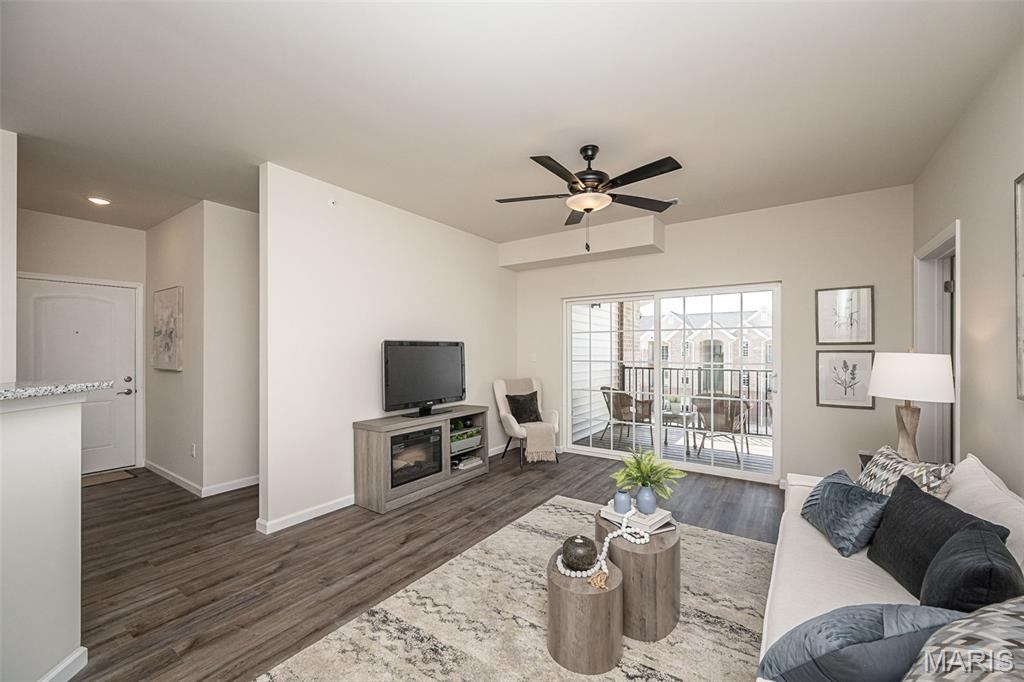
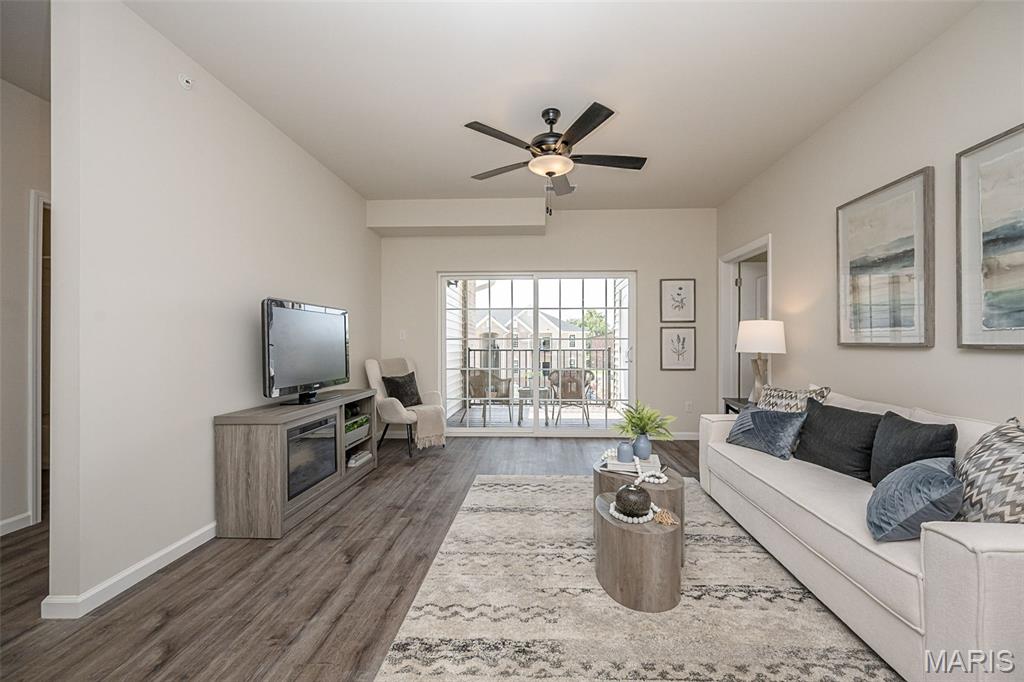
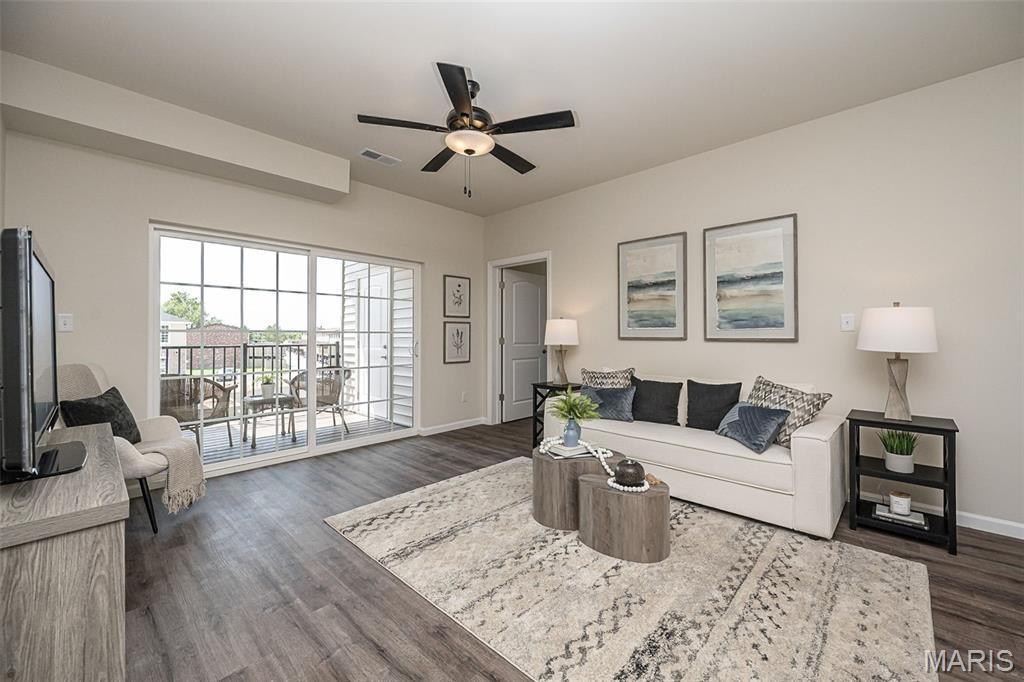
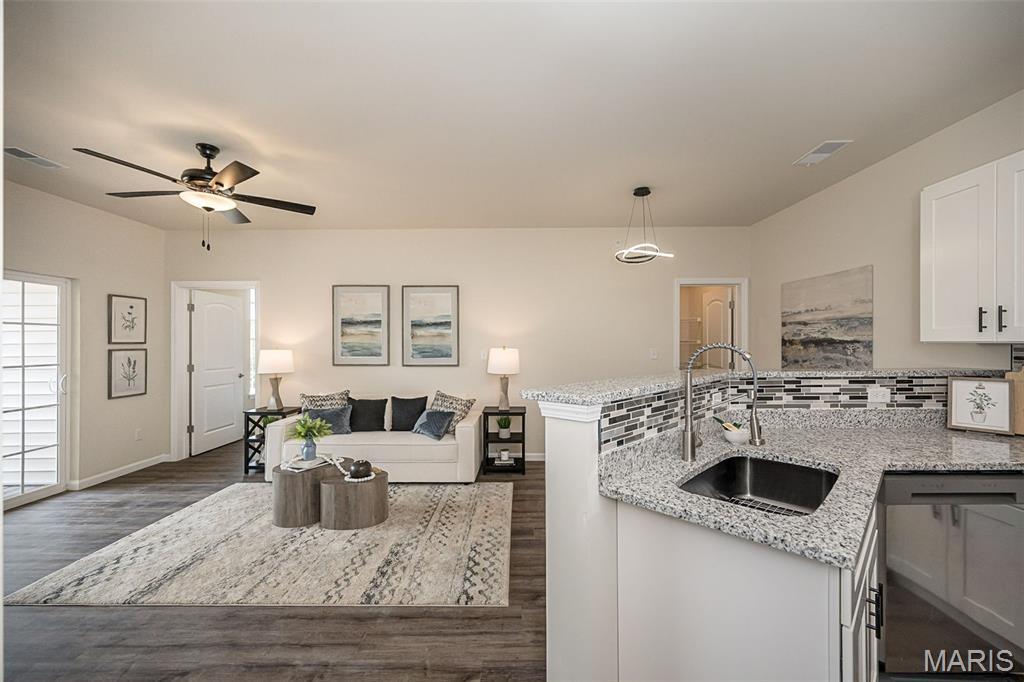
Brand new and ready to impress! A rare opportunity for new construction in an established Ellisville location, these newly built 2-bedroom, 2-bath condominiums at Carmel Woods offer fresh, modern living without sacrificing the convenience of an established area. With only four units currently available in the newly constructed building, now is the time to take a closer look! Designed for the way you live today, the spacious open-concept layout brings the kitchen, dining and living areas together beautifully, creating an easy flow for everyday living and entertaining. Contemporary finishes, abundant natural light and private outdoor living add to the fresh, modern feel, while two bedrooms and 2 baths provide flexibility for guests, a home office or your own private retreat. In-unit laundry, covered parking and a low monthly HOA fee make everyday living even easier. Each unit offers 1 assigned and 1 unassigned parking spot. And the location is hard to beat! Tucked just off the Manchester Road corridor, Carmel Woods puts shopping, dining, recreation and everyday essentials within easy reach while offering convenient access throughout West County. Everything is fresh. Everything is new. And with just four units currently available, opportunities are limited. Come tour the beautifully furnished display and see what brand-new condo living at Carmel Woods has to offer! Photos shown are of the furnished display unit and are intended to showcase the design and finishes available. Display unit is not for sale; features and finishes may vary by unit. Photos of Bluebird Park close by!

Save
Ask
Tour
Hide
Share
Listing Snapshot
Price 
$265,000
Days On Site 
49 Days
Bedrooms 
2
Inside Area (SqFt) 
975 sqft
Total Baths 
2
Full Baths 
2
Partial Baths 
N/A
Lot Size 
N/A
Year Built 
2026
MLS® Number 
26052296
Status 
Active
Property Tax 
N/A
HOA/Condo/Coop Fees 
$250 monthly
Sq Ft Source 
N/A
Friends & Family
Recent Activity
2 months agoStatus changed to Active
2 months agoListing updated with changes from the MLS®
2 months agoListing first seen on site
General Features
Disclosures 
Code Compliance RequiredCondo Development Created After 9/28/83Occupancy Permit Required
Levels 
One
Parking 
AssignedCoveredUnassigned
Parking Spaces 
2
Property Condition 
New Construction
Property Sub Type 
Condominium
Sewer 
Public Sewer
Special Circumstances 
Standard
SqFt Above 
975
Style 
Apartment Style
Utilities 
Electricity ConnectedSewer ConnectedUnderground UtilitiesWater Connected
Water Source 
Public
Interior Features
Appliances 
Stainless Steel Appliance(s)Electric CooktopDishwasherDisposalMicrowaveElectric OvenElectric Water Heater
Basement 
None
Cooling 
Central AirElectricCeiling Fan(s)
Fireplace Features 
ElectricLiving Room
Fireplaces 
1
Heating 
Forced Air
Interior 
Ceiling Fan(s)Granite CountersOpen FloorplanRecessed LightingStone CountersWalk-In Closet(s)Pantry
Laundry Features 
Laundry RoomMain Level
Main Level Bedrooms 
2
Window Features 
Insulated Windows
Bedroom 2 
Dimensions - 13x11Level - Main
Dining Room 
Dimensions - 10x9Level - Main
Kitchen 
Dimensions - 13x9Level - Main
Laundry 
Dimensions - 8x4Level - Main
Living Room 
Dimensions - 14x13Level - Main
Primary Bedroom 
Dimensions - 14x11Level - Main
Save
Ask
Tour
Hide
Share
Exterior Features
Construction Details 
Brick
Exterior 
Storage
Lot Features 
Level
Patio And Porch 
Deck
Windows/Doors 
Insulated Windows
Community Features
Association Amenities 
Parking
Association Fee 
$250.0
Association Fee Frequency 
Monthly
MLS Area 
348 - Marquette
School District 
Rockwood R-VI
Township 
Ellisville
Financing Terms Available 
CashConventional
Schools
School District
Rockwood R-VI
Elementary School
Ellisville Elem.
Middle School
Crestview Middle
High School
Marquette Sr. High
Listing courtesy of Keller Williams Chesterfield


Based on information submitted to the MLS GRID as of 2026-10-02 09:09 PM UTC. All data is obtained from various sources and may not have been verified by broker or MLS GRID. Supplied Open House Information is subject to change without notice. All information should be independently reviewed and verified for accuracy. Properties may or may not be listed by the office/agent presenting the information.

Neighborhood & Commute
Source: Walkscore
Disclosure: Community information and market data powered by Constellation Data Labs. Information is deemed reliable but not guaranteed.
Save
Ask
Tour
Hide
Share
Scroll to Top