4036 Canebrake Valley Drive, Dittmer, MO, 63023

Save
Ask
Tour
Hide
Share
$450,000
40 Days On Site

4036 Canebrake Valley Drive
Dittmer, MO 63023

For Sale|Single Family Residence|Active Under Contract
4
Beds
3
Total Baths
3
Full Baths
2,368
SqFt
$190
/SqFt
2005
Built
Subdivision:
Ridgetop Estate Un 02
County:
Jefferson
Call Now: (314) 667-4343
Is this the listing for you? We can help make it yours.
(314) 667-4343
4036 Canebrake Valley Drive4036 Canebrake Valley Drive4036 Canebrake Valley Drive4036 Canebrake Valley Drive
Save
Ask
Tour
Hide
Share

Mortgage Calculator

Monthly Payment (Est.)

Enter an interest rate to see your estimated monthly payment.
Calculator powered by Showcase IDX, a Constellation1 Company. Copyright ©2026 Information is deemed reliable but not guaranteed.

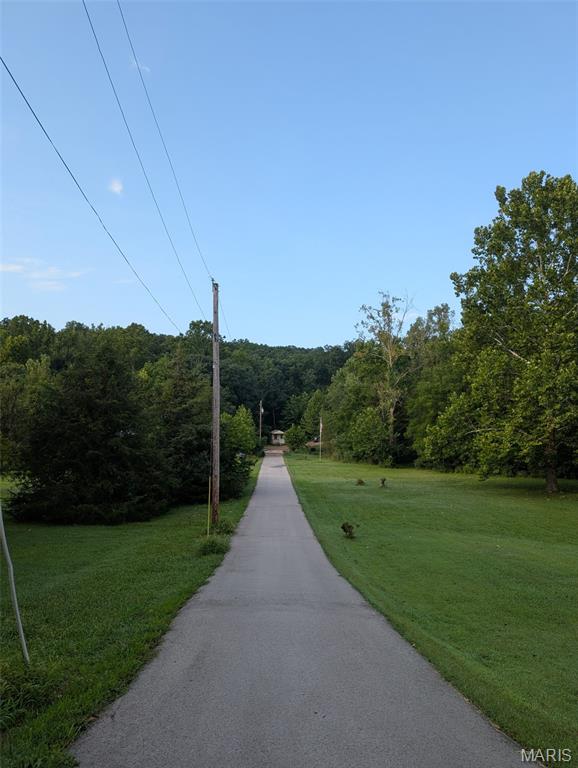
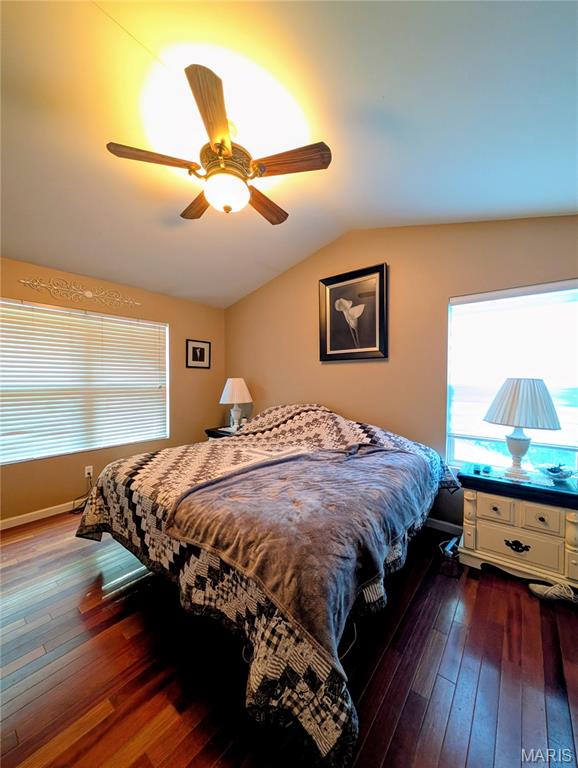
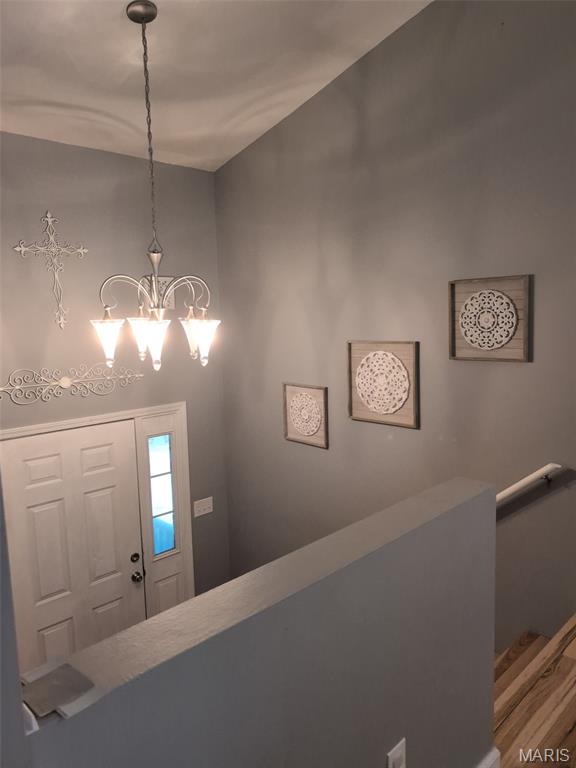
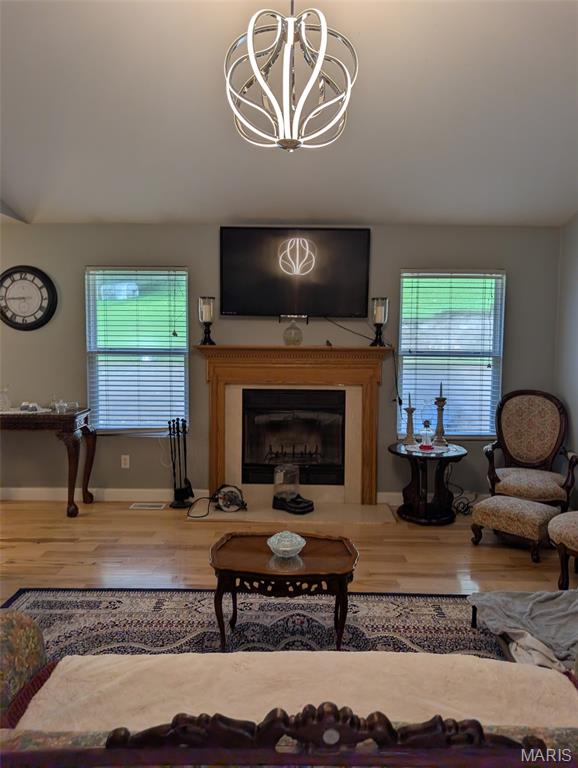
When you want quality & peace and quiet, start here! Showings start Sunday the 16th With OVER 11 Acres!!! - This spacious & meticulously kept property is a grand place to call HOME! Step into the entry with hardwood floors & wide staircases. On the main level you will find the same flooring with vaulted ceilings a fireplace. On to the dining room & kitchen and out the sliding doors to your new deck and patio overlooking the fenced backyard. In the master suite you'll find more vaults and hardwoods and a spa-like bath with large walk-in closet. The tasteful & neutral decor will go with almost anything. On the lower level you will find what could be used as your 4th bedroom or a rec room, It has its own full bath! The oversized two-car garage features a workshop and plenty of space for your trucks and toys! There's a four-car carport and a she shed on site. They overlook the front fields with apple, peach and pear trees and rows of blackberries. You'll see plenty of wildlife and deer crossings here. The extras like the long blacktop entry, the aggregate driveway and the high impact new roofing installed just in the last year, Will seal the deal for you! Just come take a look

Save
Ask
Tour
Hide
Share
Listing Snapshot
Price 
$450,000
Days On Site 
40 Days
Bedrooms 
4
Inside Area (SqFt) 
2,368 sqft
Total Baths 
3
Full Baths 
3
Partial Baths 
N/A
Lot Size 
11.22 Acres
Year Built 
2005
MLS® Number 
26052378
Status 
Active Under Contract
Property Tax 
$3,502
HOA/Condo/Coop Fees 
$29.17 monthly
Sq Ft Source 
Estimated
Friends & Family
Recent Activity
2 weeks agoStatus changed to Active Under Contract
2 weeks agoListing updated with changes from the MLS®
a month agoListing first seen on site
General Features
Acres 
11.22
Attached Garage 
Yes
Carport 
4
Cross Street 
8672 Ridge Road
Disclosures 
Flood Plain NoSee Seller's Disclosure
Garage 
Yes
Garage Spaces 
2
Levels 
Multi/Split
Parking Spaces 
6
Property Condition 
Updated/Remodeled
Property Sub Type 
Single Family Residence
Sewer 
Septic Tank
Special Circumstances 
Standard
SqFt Above 
1518
SqFt Below 
850
Style 
Traditional
Utilities 
Electricity ConnectedWater Connected
Water Source 
PrivateWell
Interior Features
Appliances 
DishwasherDisposalDryerFree-Standing FreezerFree-Standing Electric RangeRefrigeratorWasher
Basement 
ConcretePartially FinishedStorage SpaceWalk-Out Access
Cooling 
Ceiling Fan(s)Central Air
Fireplace 
Yes
Fireplaces 
1
Flooring 
CarpetCeramic TileCombinationWood
Heating 
Forced Air
Main Level Bedrooms 
3
Save
Ask
Tour
Hide
Share
Exterior Features
Construction Details 
ConcreteFrameVinyl Siding
Exterior 
GardenPrivate YardStorage
Lot Features 
Back YardFront YardGardenLandscapedNative PlantsPasturePrivate
Other Structures 
Shed(s)Workshop
Waterfront Features 
Creek
Community Features
Association Amenities 
Other
Association Fee 
$350.0
Association Fee Frequency 
Annually
MLS Area 
394 - Grandview
School District 
Grandview R-II
Township 
Unincorporated
Financing Terms Available 
CashConventional
Schools
School District
Grandview R-II
Elementary School
Grandview Elem.
Middle School
Grandview Middle
High School
Grandview High
Listing courtesy of Property Brokers Real Estate, LLC


Based on information submitted to the MLS GRID as of 2026-09-23 05:49 AM UTC. All data is obtained from various sources and may not have been verified by broker or MLS GRID. Supplied Open House Information is subject to change without notice. All information should be independently reviewed and verified for accuracy. Properties may or may not be listed by the office/agent presenting the information.

Neighborhood & Commute
Source: Walkscore
Disclosure: Community information and market data powered by Constellation Data Labs. Information is deemed reliable but not guaranteed.
Save
Ask
Tour
Hide
Share
Scroll to Top