812 Colony Ridge Court, Foristell, MO, 63348

Save
Ask
Tour
Hide
Share
$460,000
38 Days On Site

812 Colony Ridge Court
Foristell, MO 63348

For Sale|Single Family Residence|Active
4
Beds
3
Total Baths
2
Full Baths
1
Partial Bath
2,516
SqFt
$183
/SqFt
2023
Built
Subdivision:
Liberty #2
County:
St. Charles
Call Now: (314) 667-4343
Is this the listing for you? We can help make it yours.
(314) 667-4343
812 Colony Ridge Court812 Colony Ridge Court812 Colony Ridge Court812 Colony Ridge Court
Save
Ask
Tour
Hide
Share

Mortgage Calculator

Monthly Payment (Est.)

Enter an interest rate to see your estimated monthly payment.
Calculator powered by Showcase IDX, a Constellation1 Company. Copyright ©2026 Information is deemed reliable but not guaranteed.

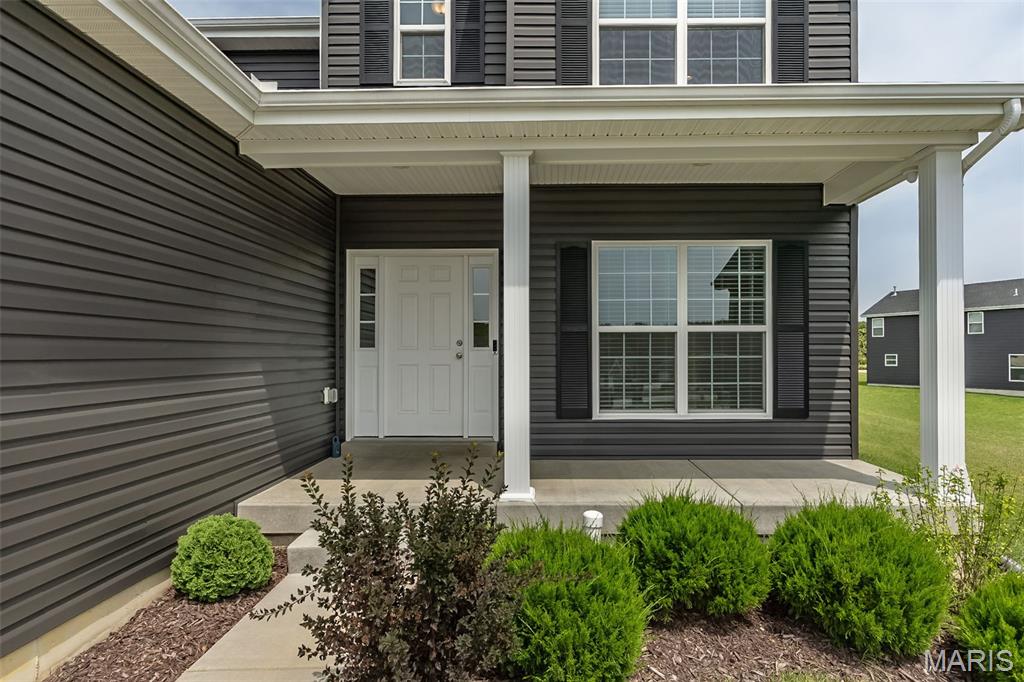
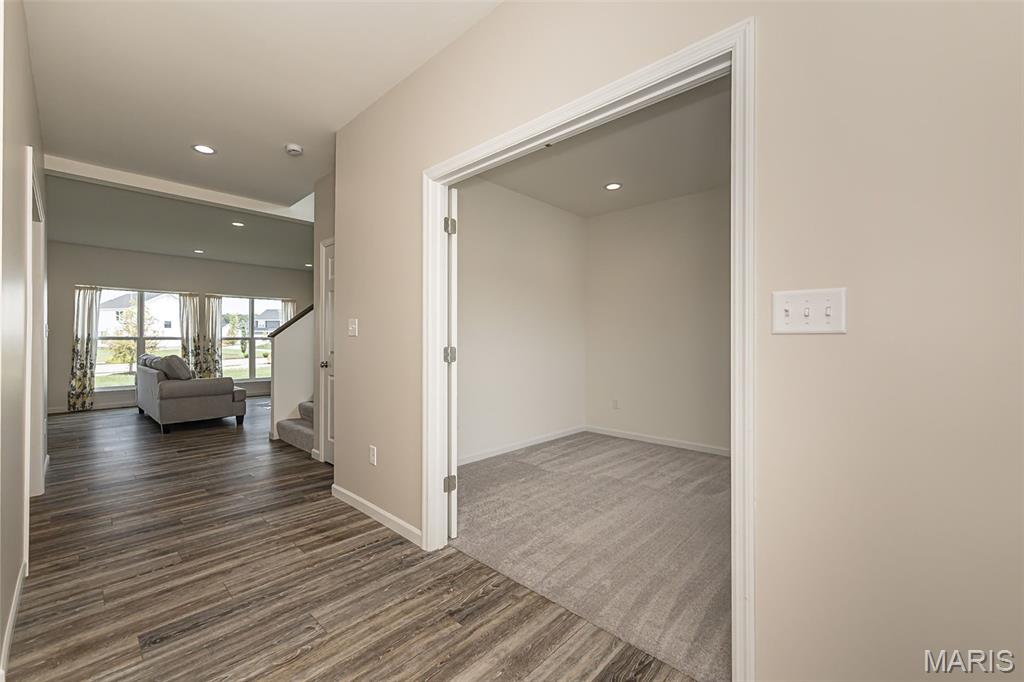
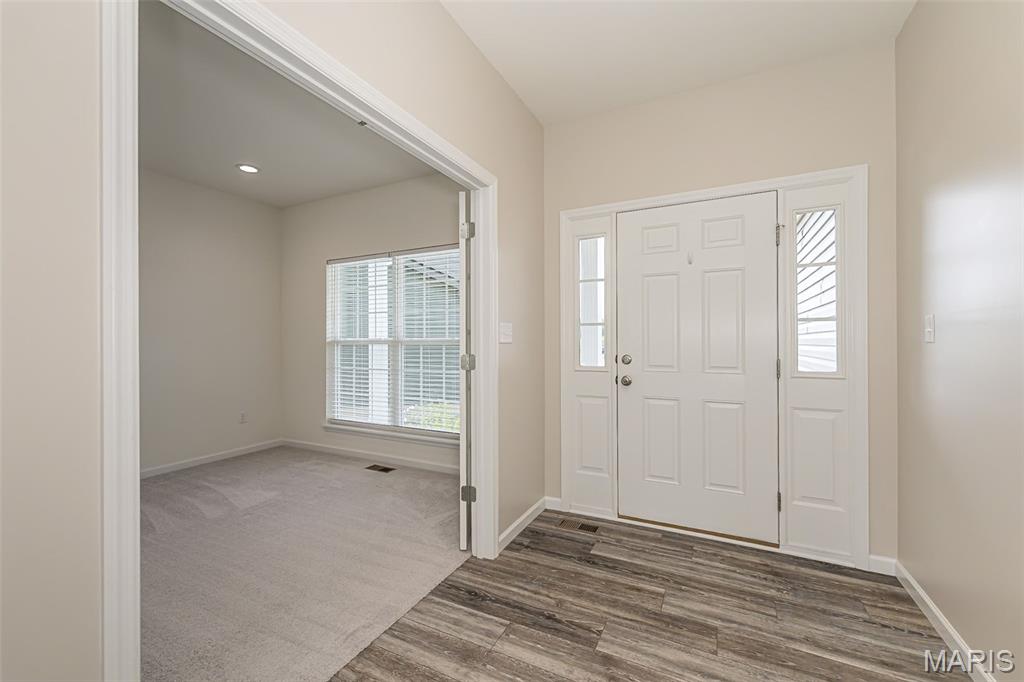
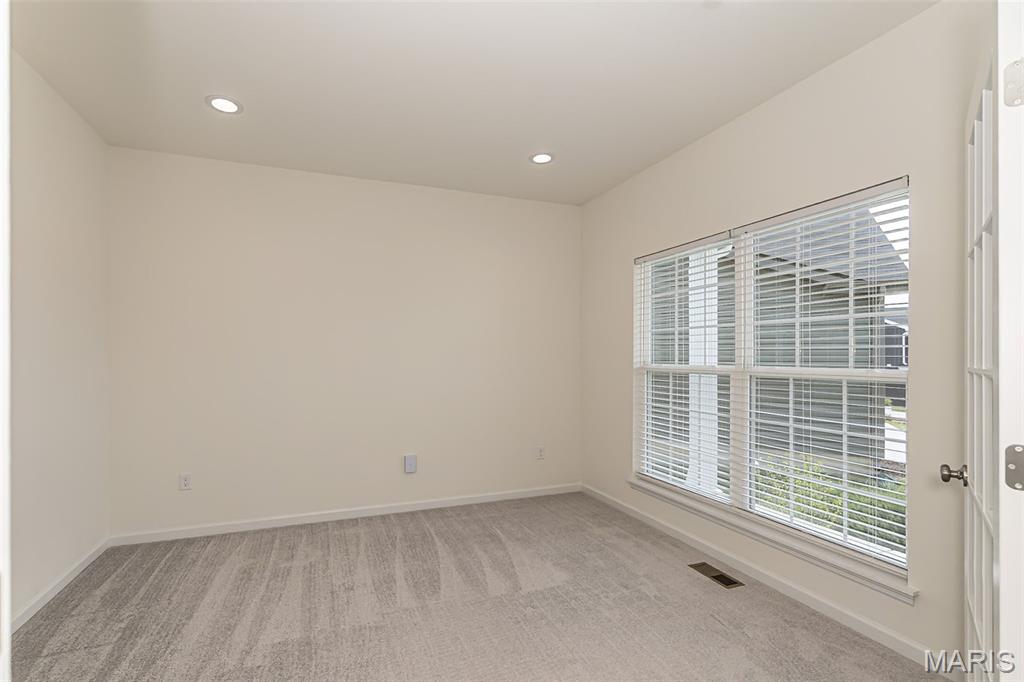
**Seller is offering up to $3,000 in buyer's closing costs and/or interest rate buy down** Beautiful 3-year-young meticulously maintained home situated on a cul-de-sac with an oversized 3-car garage! The main level features 9ft ceilings, recessed lighting throughout, and durable luxury vinyl plank flooring throughout the main living areas of the home. Just off the welcoming foyer, the dining room and private office each feature double glass doors, providing flexible options for formal dining, a home office, playroom, or additional living space. The spacious kitchen features quartz countertops, a tiled backsplash, stainless steel appliances including a gas range and a refrigerator that stays with the home. The open-concept layout flows seamlessly into the breakfast area and great room, making it ideal for everyday living and entertaining. Upstairs, the spacious primary suite features a private en-suite bathroom with a double vanity, large walk-in shower, and linen closet. Three additional bedrooms—each featuring a walk-in closet—plus a hall bathroom complete the second level. Additional highlights include two HVAC systems for enhanced comfort and efficiency, an oversized 3-car garage with an additional 2-foot bump-out, making one bay approximately 24 feet deep—perfect for larger vehicles, a workshop, or extra storage, soffit-mounted exterior outlet with interior switch for holiday lights, landscaping, and security cameras. Don't miss this opportunity to get in a nearly new home!

Save
Ask
Tour
Hide
Share
Listing Snapshot
Price 
$460,000
Days On Site 
38 Days
Bedrooms 
4
Inside Area (SqFt) 
2,516 sqft
Total Baths 
3
Full Baths 
2
Partial Baths 
1
Lot Size 
0.2429 Acres
Year Built 
2023
MLS® Number 
26052389
Status 
Active
Property Tax 
$5,293
HOA/Condo/Coop Fees 
$70.83 monthly
Sq Ft Source 
Public Records
Friends & Family
Recent Activity
2 weeks agoPrice changed to $460,000
2 weeks agoListing updated with changes from the MLS®
a month agoListing first seen on site
General Features
Acres 
0.2429
Attached Garage 
Yes
Building Features 
BasementFiber Optic
Disclosures 
Flood Plain NoSee Seller's Disclosure
Garage 
Yes
Garage Spaces 
3
Levels 
Two
Parking 
AttachedConcreteCoveredDrivewayGarageGarage Door OpenerGarage Faces Front
Parking Spaces 
3
Property Sub Type 
Single Family Residence
Sewer 
Public Sewer
Special Circumstances 
Standard
SqFt Above 
2516
Style 
Traditional
Utilities 
Electricity ConnectedNatural Gas ConnectedSewer ConnectedWater Connected
Water Source 
Public
Interior Features
Appliances 
Stainless Steel Appliance(s)DishwasherDisposalDryerMicrowaveGas RangeRefrigeratorWasher
Basement 
Sump PumpUnfinished
Cooling 
Ceiling Fan(s)Central Air
Flooring 
Carpet
Heating 
Forced Air
Interior 
Ceiling Fan(s)Double VanityEntrance FoyerHigh CeilingsOpen FloorplanPantryRecessed LightingWalk-In Closet(s)
Laundry Features 
Laundry RoomMain Level
Bedroom 2 
Dimensions - 13x12Level - Upper
Bedroom 3 
Dimensions - 13x10Level - Upper
Bedroom 4 
Dimensions - 12x10Level - Upper
Breakfast Room 
Dimensions - 14x11Level - Main
Dining Room 
Dimensions - 12x11Level - Main
Great Room 
Dimensions - 17x14Level - Main
Kitchen 
Dimensions - 14x10Level - Main
Laundry 
Dimensions - 10x5Level - Main
Office 
Dimensions - 10x10Level - Main
Primary Bedroom 
Dimensions - 16x15Level - Upper
Save
Ask
Tour
Hide
Share
Exterior Features
Construction Details 
Vinyl Siding
Exterior 
Lighting
Lot Features 
Back YardCul-De-SacLandscapedLevel
Roof 
Shingle
Community Features
Association Amenities 
Management
Association Fee 
$850.0
Association Fee Frequency 
Annually
MLS Area 
418 - Wentzville-North Point
School District 
Wentzville R-IV
Township 
Foristell
Financing Terms Available 
CashConventionalFHAVA Loan
Roads 
Concrete
Schools
School District
Wentzville R-IV
Elementary School
Journey Elem.
Middle School
North Point Middle
High School
North Point
Listing courtesy of Fox & Riley Real Estate


Based on information submitted to the MLS GRID as of 2026-09-22 01:38 AM UTC. All data is obtained from various sources and may not have been verified by broker or MLS GRID. Supplied Open House Information is subject to change without notice. All information should be independently reviewed and verified for accuracy. Properties may or may not be listed by the office/agent presenting the information.

Neighborhood & Commute
Source: Walkscore
Disclosure: Community information and market data powered by Constellation Data Labs. Information is deemed reliable but not guaranteed.
Save
Ask
Tour
Hide
Share
Scroll to Top