
Save
Ask
Tour
Hide
$160,000
49 Days On Site
10448 Quaker DriveDellwood, MO 63136
For Sale|Single Family Residence|Active
4
Beds
1
Total Bath
1
Full Bath
1,436
SqFt
$111
/SqFt
1964
Built
Subdivision:
Northland Hills 8 2
County:
St. Louis
Call Now: (314) 667-4343
Is this the listing for you? We can help make it yours.
(314) 667-4343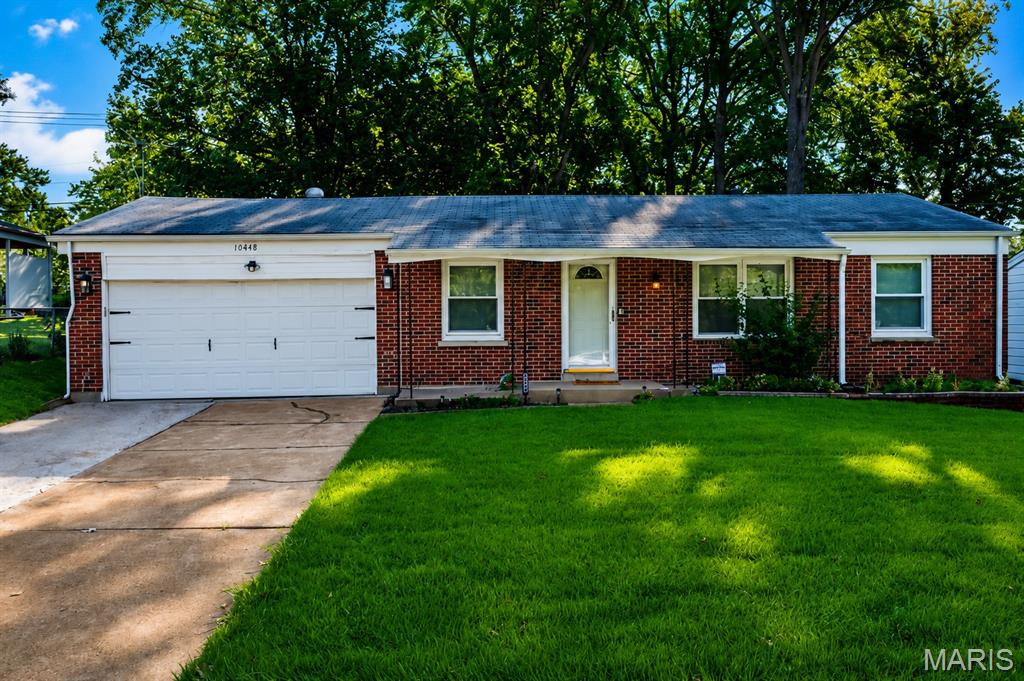
Save
Ask
Tour
Hide
Mortgage Calculator
Monthly Payment (Est.)
Enter an interest rate to see your estimated monthly payment.Calculator powered by Showcase IDX, a Constellation1 Company. Copyright ©2026 Information is deemed reliable but not guaranteed.
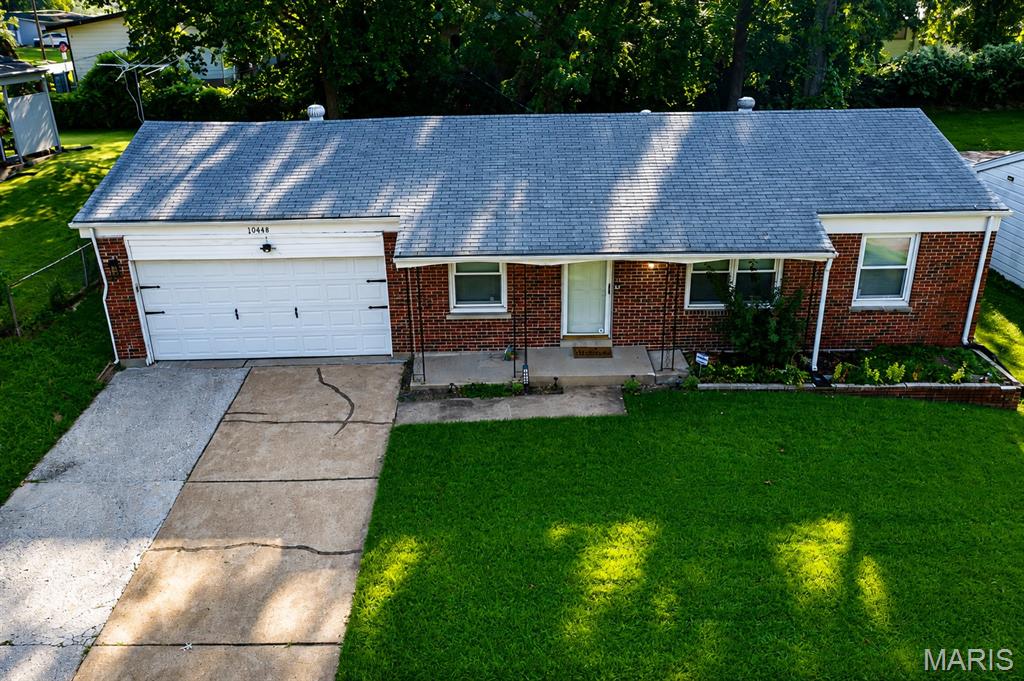
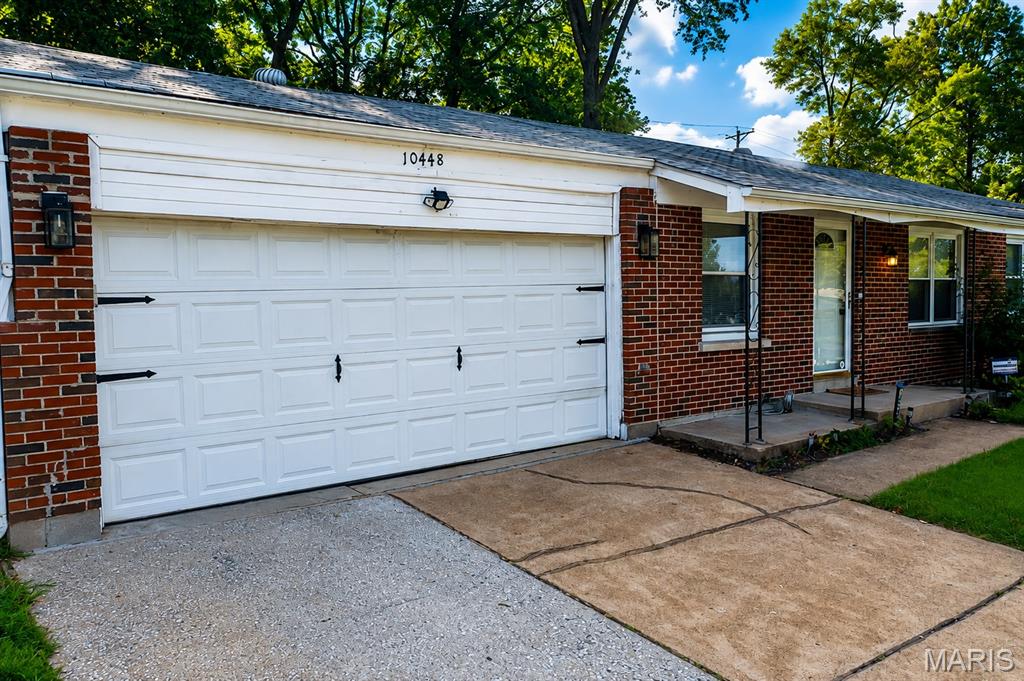
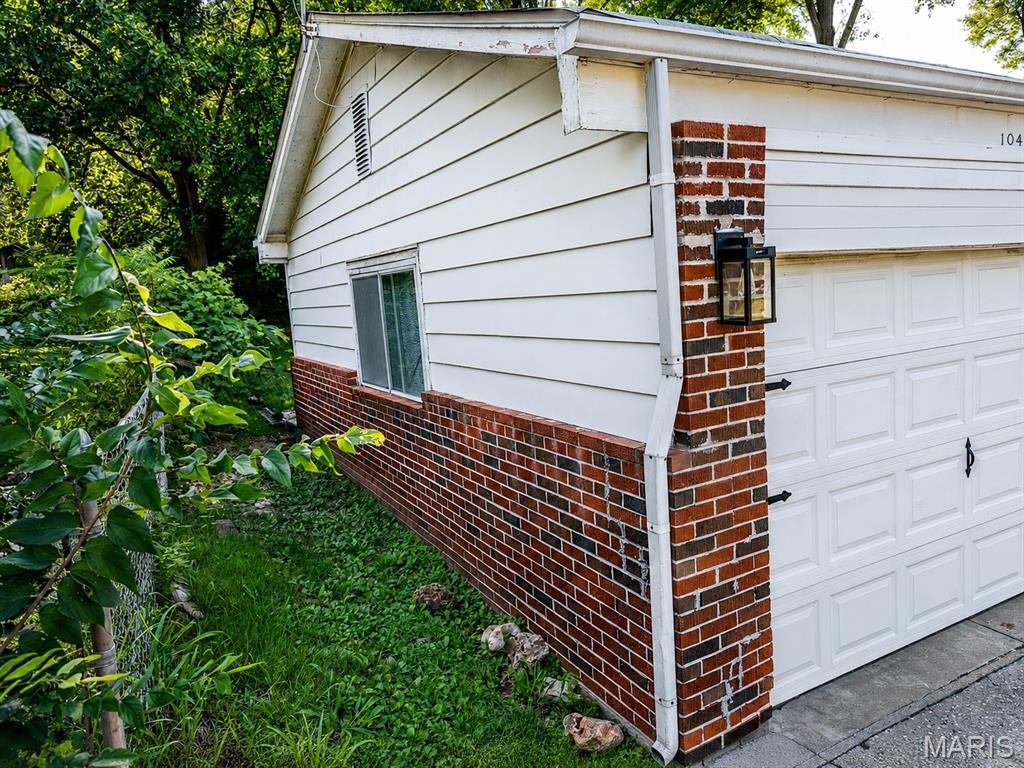
This Beauty boasts New Windows, A New Furnace, New Floors Throughout, A New AC, Finished Basement with a sleeping area/playroom, Ceiling Fans throughout, an oversized 2-car garage, rear patio for outdoor entertaining and a large fenced yard to boot. A working attic fan in the center of the home, A 5 year old roof and a full driveway that can hold up to 4 cars. A must see for any family looking for their 'Forever Home.' Close to major highways, major shopping and restaurants Make your appointment to view this Jewel today.
Save
Ask
Tour
Hide
Listing Snapshot
Price
$160,000
Days On Site
49 Days
Bedrooms
4
Inside Area (SqFt)
1,436 sqft
Total Baths
1
Full Baths
1
Partial Baths
N/A
Lot Size
0.1742 Acres
Year Built
1964
MLS® Number
26052409
Status
Active
Property Tax
$2,584
HOA/Condo/Coop Fees
N/A
Sq Ft Source
Estimated
Friends & Family
Recent Activity
| 2 months ago | Listing first seen on site | |
| 2 months ago | Listing updated with changes from the MLS® |
General Features
Acres
0.1742
Building Features
Basement
Disclosures
None
Foundation
Combination
Garage
Yes
Garage Spaces
2
Levels
One
Property Sub Type
Single Family Residence
Sewer
Public Sewer
Special Circumstances
Standard
SqFt Above
936
SqFt Below
500
Style
Ranch
Utilities
Cable AvailableElectricity AvailableNatural Gas AvailablePhone AvailableSewer ConnectedWater Connected
Water Source
Public
Interior Features
Appliances
DishwasherExhaust FanMicrowaveElectric Range
Basement
Partially FinishedFullStorage Space
Cooling
Attic FanCeiling Fan(s)Central AirElectric
Flooring
CarpetLaminateOther
Heating
Forced AirNatural GasExhaust Fan
Interior
Ceiling Fan(s)
Laundry Features
In Basement
Main Level Bedrooms
3
Window Features
Double Pane Windows
Save
Ask
Tour
Hide
Exterior Features
Construction Details
Brick
Exterior
Awning(s)Storage
Fencing
Back Yard
Lot Features
Back Yard
Patio And Porch
Awning(s)CoveredFront PorchPatio
Pool Features
None
Windows/Doors
Double Pane Windows
Community Features
MLS Area
787 - Other
School District
Riverview Gardens
Township
Dellwood
Financing Terms Available
CashConventionalFHAVA Loan
Schools
School District
Riverview Gardens
Elementary School
Lemasters Elem.
Middle School
Westview Middle
High School
Riverview Gardens Sr. High
Listing courtesy of Wolfe Realty

Based on information submitted to the MLS GRID as of 2026-10-02 03:56 PM UTC. All data is obtained from various sources and may not have been verified by broker or MLS GRID. Supplied Open House Information is subject to change without notice. All information should be independently reviewed and verified for accuracy. Properties may or may not be listed by the office/agent presenting the information.
Based on information submitted to the MLS GRID as of 2026-10-02 03:56 PM UTC. All data is obtained from various sources and may not have been verified by broker or MLS GRID. Supplied Open House Information is subject to change without notice. All information should be independently reviewed and verified for accuracy. Properties may or may not be listed by the office/agent presenting the information.
Neighborhood & Commute
Source: Walkscore
Disclosure: Community information and market data powered by Constellation Data Labs. Information is deemed reliable but not guaranteed.
Save
Ask
Tour
Hide