
Save
Ask
Tour
Hide
$224,900
47 Days On Site
3 Nordell CourtBlack Jack, MO 63033
For Sale|Single Family Residence|Active
3
Beds
2
Total Baths
2
Full Baths
1,320
SqFt
$170
/SqFt
1960
Built
Subdivision:
Nordell Court Sub
County:
St. Louis
Call Now: (314) 667-4343
Is this the listing for you? We can help make it yours.
(314) 667-4343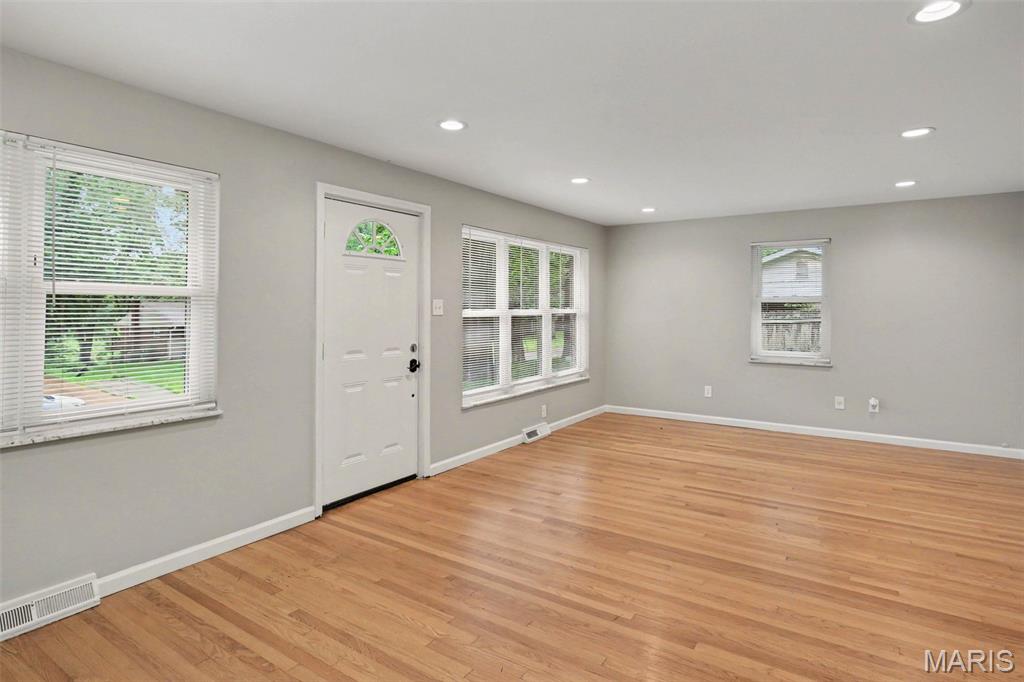
Save
Ask
Tour
Hide
Mortgage Calculator
Monthly Payment (Est.)
Enter an interest rate to see your estimated monthly payment.Calculator powered by Showcase IDX, a Constellation1 Company. Copyright ©2026 Information is deemed reliable but not guaranteed.
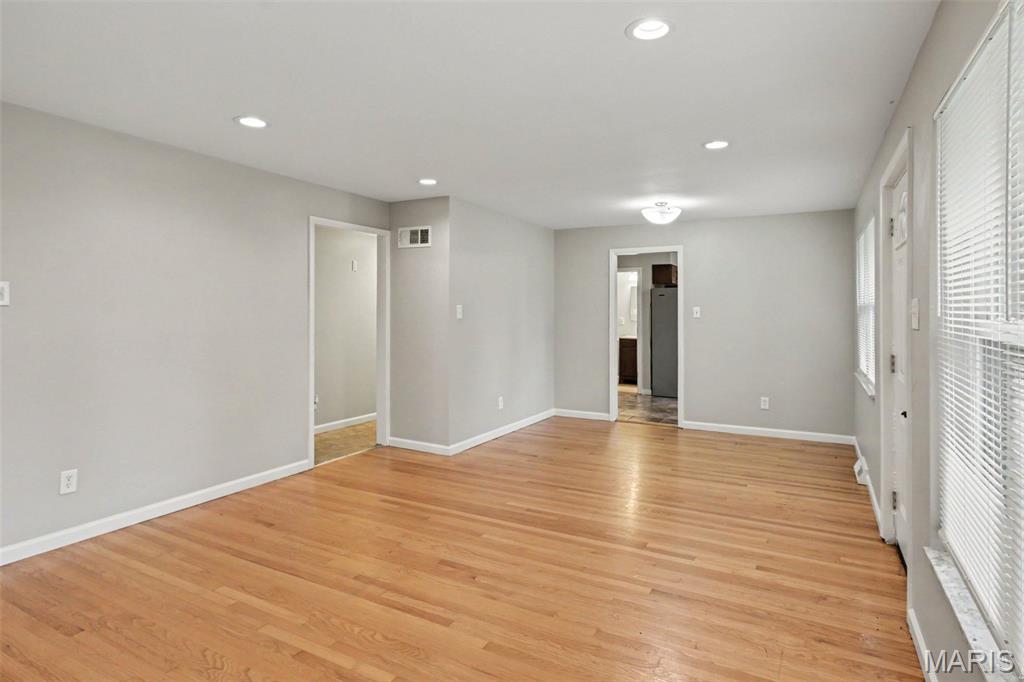
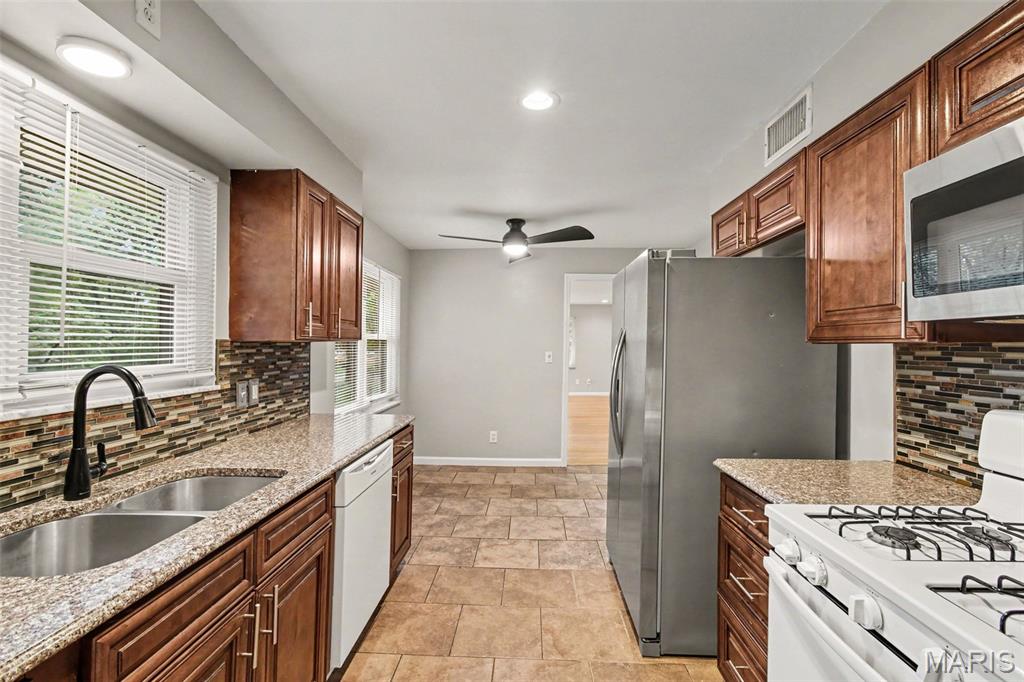
This exceptional 3-bedroom, 2-bathroom ranch-style home is in pristine, move-in ready condition, combining convenient single-level living with an attached 1-car garage and a spacious unfinished basement offering endless potential for future customization or extra storage. At the heart of the home, the practical kitchen features elegant granite countertops paired with appliances in good working condition, creating a stylish, reliable, and functional hub for daily meal prep. Spotlessly prepared and meticulously maintained from top to bottom, this turnkey residence is completely ready for a stress-free transition into a comfortable lifestyle.
Save
Ask
Tour
Hide
Listing Snapshot
Price
$224,900
Days On Site
47 Days
Bedrooms
3
Inside Area (SqFt)
1,320 sqft
Total Baths
2
Full Baths
2
Partial Baths
N/A
Lot Size
0.4661 Acres
Year Built
1960
MLS® Number
26052414
Status
Active
Property Tax
$2,751
HOA/Condo/Coop Fees
N/A
Sq Ft Source
Public Records
Friends & Family
Recent Activity
| 3 weeks ago | Price changed to $224,900 | |
| 3 weeks ago | Listing updated with changes from the MLS® | |
| 2 months ago | Listing first seen on site |
General Features
Acres
0.4661
Disclosures
Lead PaintSeller Property Disclosure
Garage
Yes
Garage Spaces
1
Levels
One
Property Sub Type
Single Family Residence
Sewer
Public Sewer
Special Circumstances
Standard
SqFt Above
1320
Style
Traditional
Utilities
Electricity AvailableNatural Gas AvailableSewer AvailableWater Available
Water Source
Public
Interior Features
Appliances
CooktopDishwasherDisposalMicrowaveRangeRefrigerator
Basement
ConcreteFinished
Cooling
Central AirElectricCeiling Fan(s)
Fireplace
Yes
Fireplace Features
BasementDecorative
Fireplaces
1
Flooring
ConcreteHardwoodTile
Heating
Forced AirNatural Gas
Interior
Ceiling Fan(s)Eat-in KitchenSmart Thermostat
Main Level Bedrooms
3
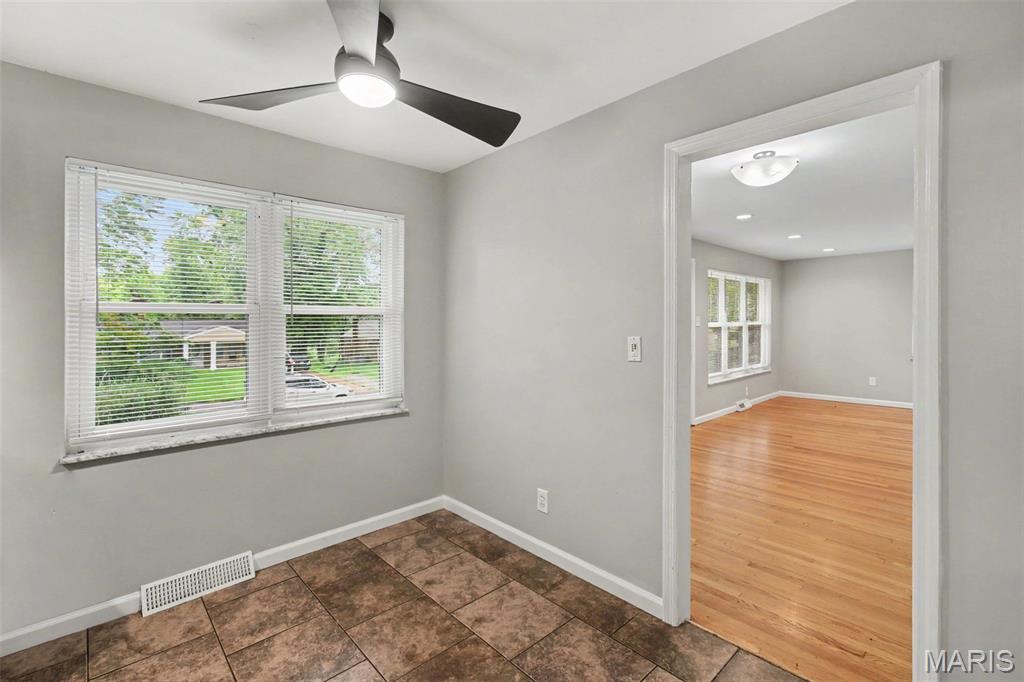
Bedroom 2
Dimensions - 10x11Level - Main
Bedroom 3
Dimensions - 11x11Level - Main
Kitchen
Dimensions - 8x9Level - Main
Living Room
Dimensions - 13x14Level - Main
Primary Bedroom
Dimensions - 12x14Level - Main
Save
Ask
Tour
Hide
Exterior Features
Construction Details
Brick
Lot Features
LevelNear Public Transit
Road Frontage
City Street
Roof
ShingleWood
View
City
Waterview
City
Community Features
MLS Area
47 - Hazelwood Central
School District
Hazelwood
Township
Black Jack
Financing Terms Available
CashConventionalFHAVA Loan
Roads
Asphalt
Schools
School District
Hazelwood
Elementary School
Jury Elem.
Middle School
Central Middle
High School
Hazelwood Central High
Listing courtesy of Entera Realty, LLC

Based on information submitted to the MLS GRID as of 2026-10-01 02:04 PM UTC. All data is obtained from various sources and may not have been verified by broker or MLS GRID. Supplied Open House Information is subject to change without notice. All information should be independently reviewed and verified for accuracy. Properties may or may not be listed by the office/agent presenting the information.
Based on information submitted to the MLS GRID as of 2026-10-01 02:04 PM UTC. All data is obtained from various sources and may not have been verified by broker or MLS GRID. Supplied Open House Information is subject to change without notice. All information should be independently reviewed and verified for accuracy. Properties may or may not be listed by the office/agent presenting the information.
Neighborhood & Commute
Source: Walkscore
Disclosure: Community information and market data powered by Constellation Data Labs. Information is deemed reliable but not guaranteed.
Save
Ask
Tour
Hide