
9866 Eastdell DriveDellwood, MO 63136
Mortgage Calculator
Monthly Payment (Est.)
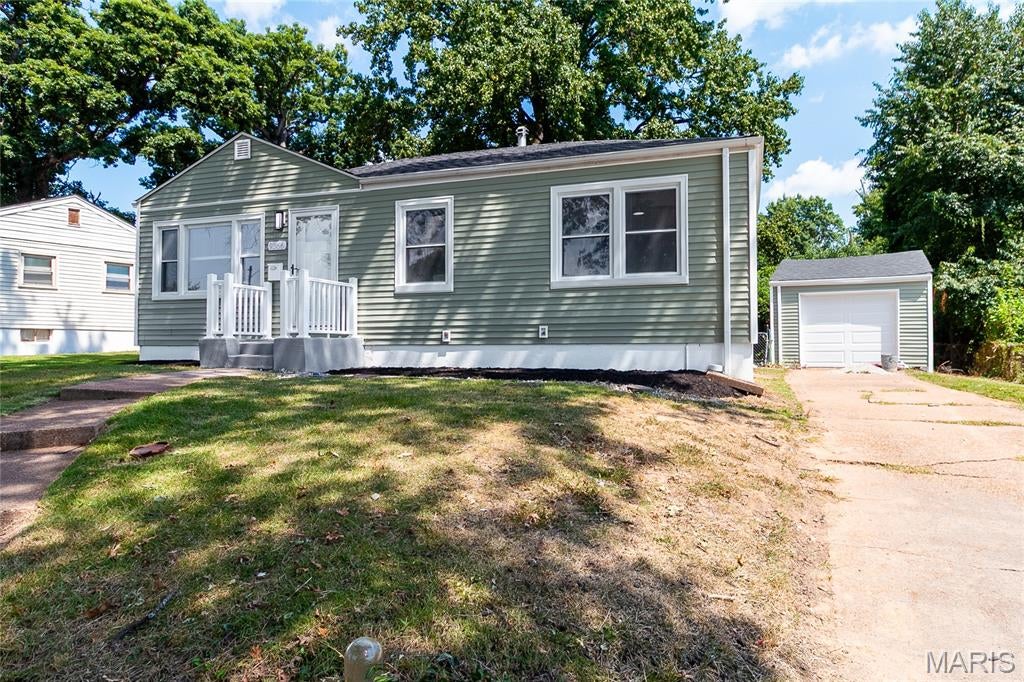
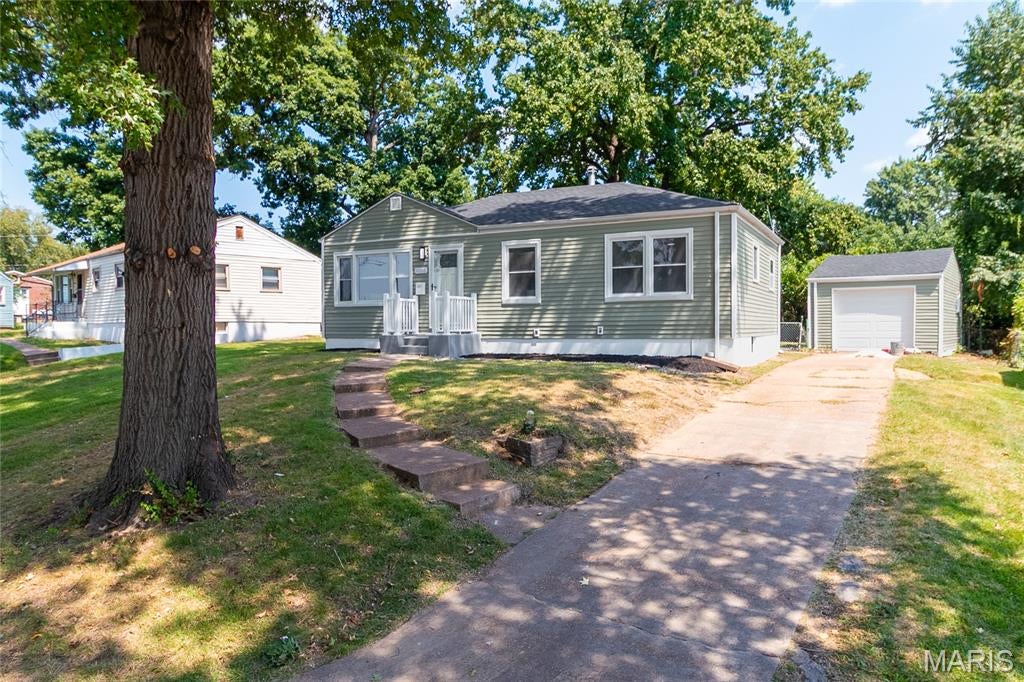
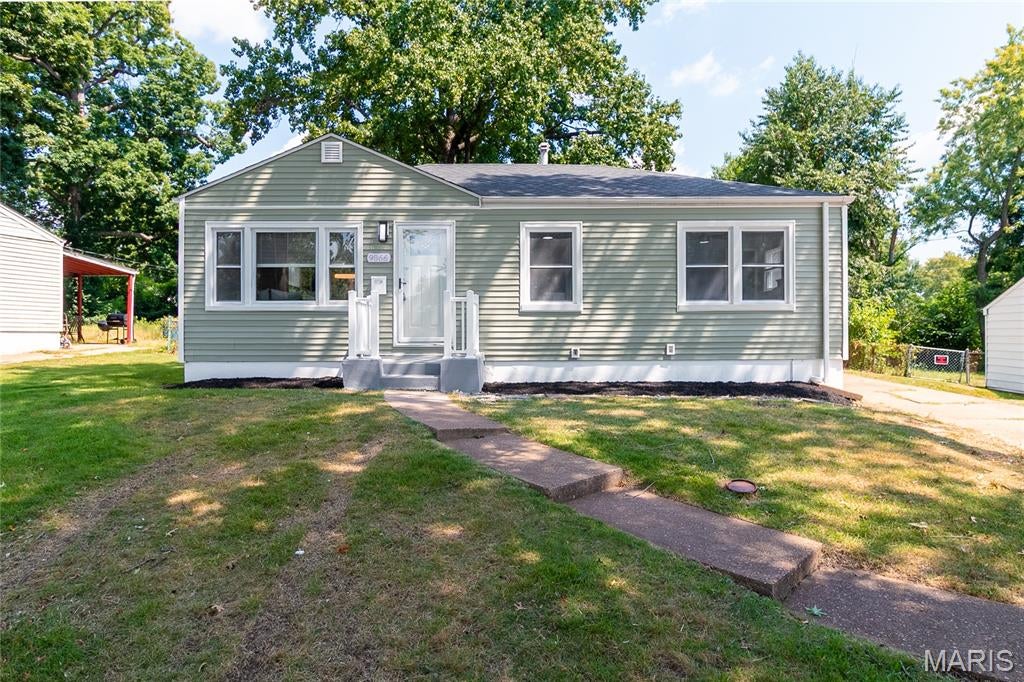
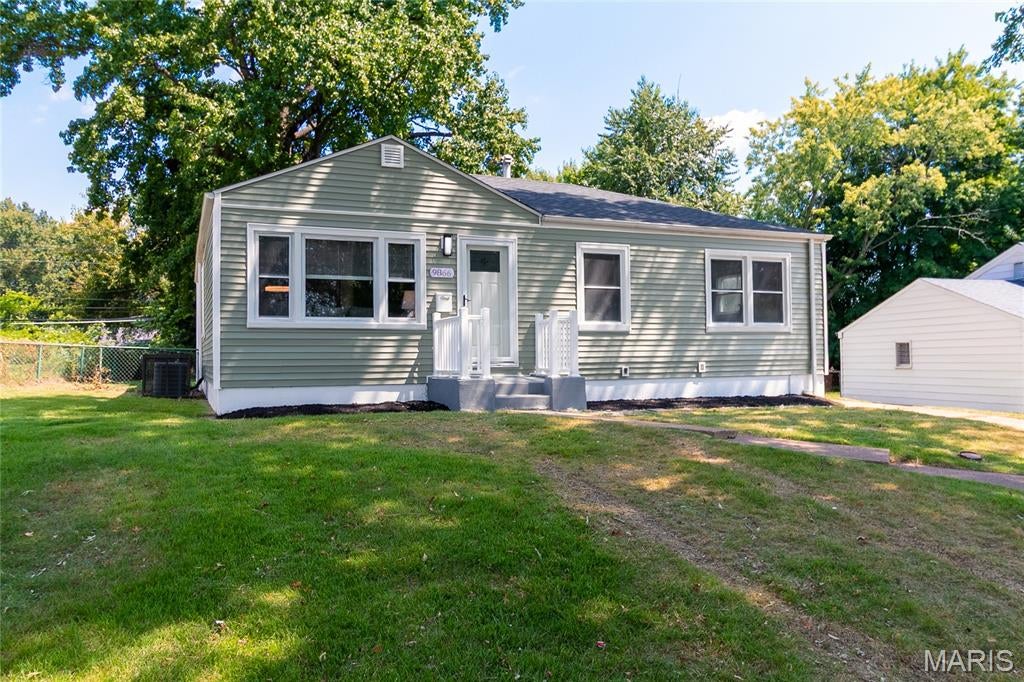
Enter an interest rate to see your estimated monthly payment.MAJOR UPDATES, BIG TICKET ITEMS DONE, TRULY TURNKEY...Welcome to 9866 Eastdell! This beautifully updated 3-bedroom, 1-bath, 1-car garage home has EVERYTHING and is move-in ready. Additional living space at the lower level includes a family area. Also, enjoy the enclosed, vented back porch with windows. The entire interior and exterior have been freshly painted. Inside, you'll find new laminate, ceramic tile, subway tile, and carpeting, in addition to new light fixtures, ceiling fans, electrical plugs, and switches. The basement also features recessed lighting and blacked-out ceilings. All new interior doors and hardware, new trim, and quarter-round throughout. The designer-style kitchen offers new cabinets and hardware, granite countertops, and stainless-steel appliances, including a stove, microwave, and refrigerator. The updated bathroom has a new ceramic tub surround, toilet, vanity, and medicine cabinet. Exterior improvements include a new architectural roof at the house and garage, new siding, new exterior doors, a new storm door, a new garage door with opener, and new downspouts. Other major item updates include a new furnace, new A/C unit, a new sewer lateral, new plumbing stack, PEX water lines, and a 40-gallon hot water tank. The updates are done. The only thing missing is YOU!
| 4 weeks ago | Price changed to $158,999 | |
| 4 weeks ago | Listing updated with changes from the MLS® | |
| a month ago | Status changed to Active | |
| a month ago | Listing first seen on site |

Based on information submitted to the MLS GRID as of 2026-10-02 04:06 PM UTC. All data is obtained from various sources and may not have been verified by broker or MLS GRID. Supplied Open House Information is subject to change without notice. All information should be independently reviewed and verified for accuracy. Properties may or may not be listed by the office/agent presenting the information.
Did you know? You can invite friends and family to your search. They can join your search, rate and discuss listings with you.