Warning: Attempt to read property "ID" on null in /home/dkkqqci8ucee/deerwoodrealtystl.com/wp-content/plugins/elementor/core/base/document.php on line 356

Warning: Attempt to read property "ID" on null in /home/dkkqqci8ucee/deerwoodrealtystl.com/wp-content/plugins/elementor/core/base/document.php on line 356

1521 Polaris Drive, Ellisville, MO, 63011

Save
Ask
Tour
Hide
Share
$335,000
42 Days On Site

1521 Polaris Drive
Ellisville, MO 63011

Single Family Residence|Pending
3
Beds
2
Total Baths
2
Full Baths
1,443
SqFt
$232
/SqFt
1969
Built
Subdivision:
Starlight Meadows
County:
St. Louis
Call Now: (314) 667-4343
Is this the listing for you? We can help make it yours.
(314) 667-4343
1521 Polaris Drive1521 Polaris Drive1521 Polaris Drive1521 Polaris Drive
Save
Ask
Tour
Hide
Share

Mortgage Calculator

Monthly Payment (Est.)

Enter an interest rate to see your estimated monthly payment.
Calculator powered by Showcase IDX, a Constellation1 Company. Copyright ©2026 Information is deemed reliable but not guaranteed.

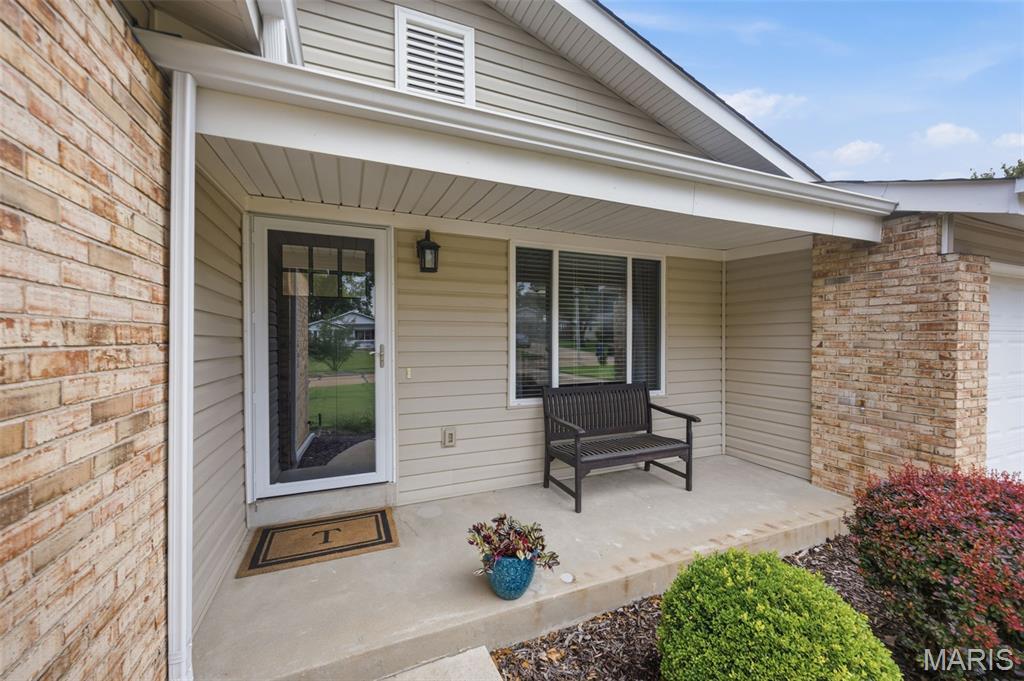
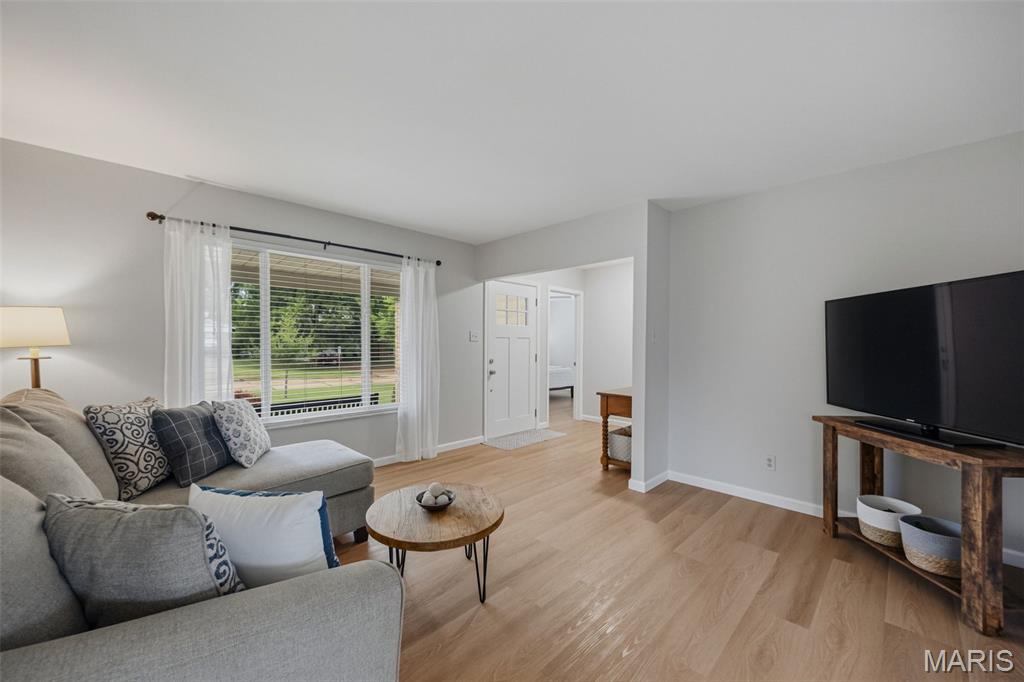
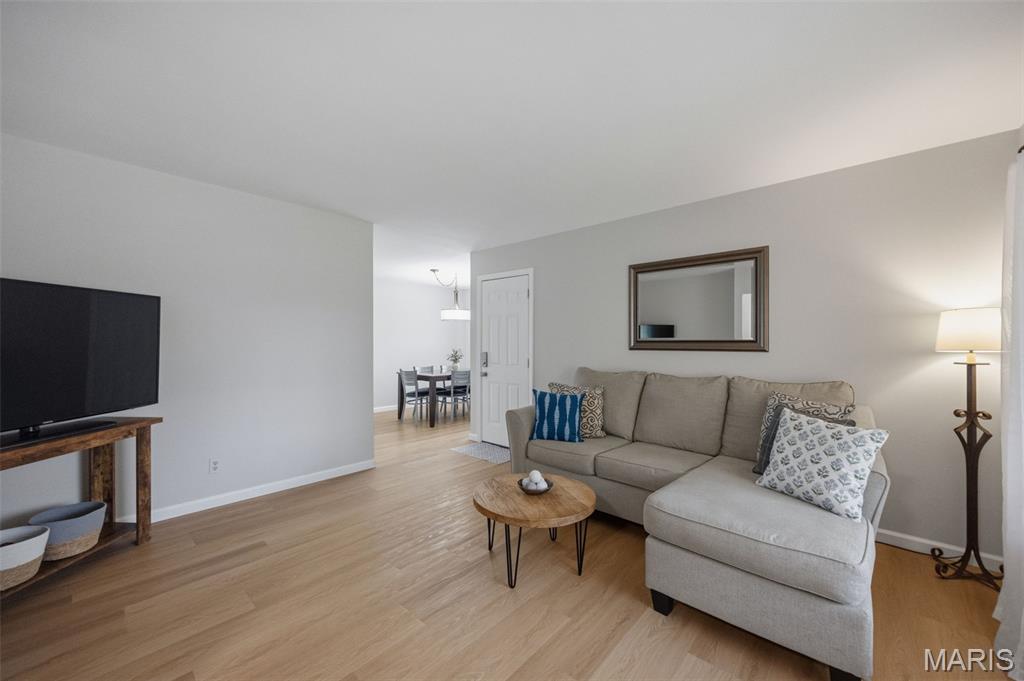
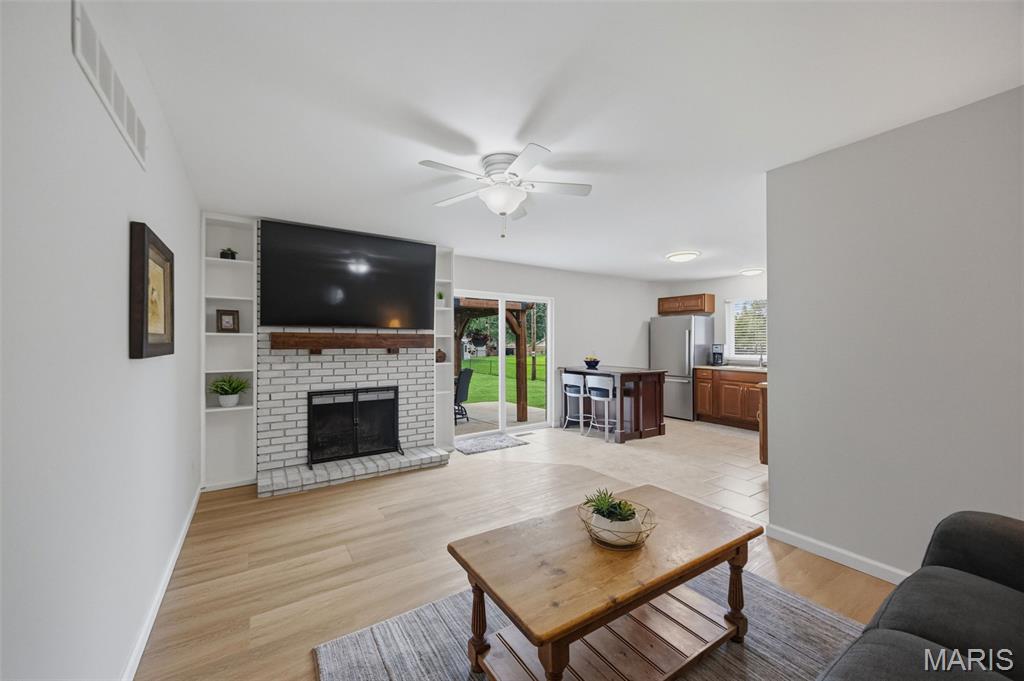
Bright, cheerful and full of space to spread out, this 3-bedroom, 2-bath ranch is one you’re going to want to see! Natural light pours throughout the home, highlighting the fresh, neutral finishes and beautiful flooring that give the entire space a light and airy feel. And with 1,443 sq ft, the layout offers more room than you might expect! Enjoy TWO inviting living areas, including a spacious family room with a cozy fireplace and built-ins, plus a separate dining room ready for everything from weeknight dinners to holiday gatherings. The kitchen keeps everyone connected with stainless steel appliances, plenty of cabinetry, a center island with seating and easy access to the backyard. The primary bedroom features its own private bath, while two additional bedrooms offer flexibility for family, guests, a home office or whatever fits your lifestyle. Need even more? The unfinished lower level provides plenty of storage and room for future possibilities. Now for the backyard, because this one deserves some attention! Step outside to a HUGE, level fenced yard with room to run, play, garden and entertain. The covered gazebo patio creates the perfect outdoor hangout for grilling with friends, crisp fall evenings and bonfires under the stars. There’s even a storage shed that stays! Add a 2-car garage, neighborhood park and trails conveniently located at the end of the street, and AAA-rated Rockwood School District, and this sweet ranch brings together space, location and a backyard you’ll actually use. Showings begin August 28, mark your calendar!

Save
Ask
Tour
Hide
Share
Listing Snapshot
Price 
$335,000
Days On Site 
42 Days
Bedrooms 
3
Inside Area (SqFt) 
1,443 sqft
Total Baths 
2
Full Baths 
2
Partial Baths 
N/A
Lot Size 
0.3471 Acres
Year Built 
1969
MLS® Number 
26052497
Status 
Pending
Property Tax 
$3,968
HOA/Condo/Coop Fees 
N/A
Sq Ft Source 
Public Records
Friends & Family
Recent Activity
a month agoStatus changed to Pending
a month agoListing updated with changes from the MLS®
a month agoListing first seen on site
General Features
Acres 
0.3471
Attached Garage 
Yes
Disclosures 
Code Compliance RequiredOccupancy Permit RequiredSee Seller's Disclosure
Foundation 
Concrete Perimeter
Garage 
Yes
Garage Spaces 
2
Levels 
One
Parking 
AttachedDrivewayGarageGarage Door OpenerGarage Faces Front
Property Sub Type 
Single Family Residence
Sewer 
Public Sewer
Special Circumstances 
Standard
SqFt Above 
1443
Style 
RanchTraditional
Utilities 
Cable AvailableElectricity ConnectedNatural Gas ConnectedSewer ConnectedWater Connected
Water Source 
Public
Interior Features
Appliances 
Stainless Steel Appliance(s)Gas CooktopDishwasherDisposalMicrowaveGas OvenGas Water Heater
Basement 
ConcreteFull
Cooling 
Ceiling Fan(s)Central AirElectric
Fireplace 
Yes
Fireplace Features 
Family RoomWood Burning
Fireplaces 
1
Flooring 
Ceramic Tile
Heating 
Forced AirNatural Gas
Interior 
BookcasesCeiling Fan(s)Eat-in KitchenEntrance FoyerStorage
Laundry Features 
In Basement
Main Level Bedrooms 
3
Window Features 
BlindsInsulated Windows
Save
Ask
Tour
Hide
Share
Exterior Features
Construction Details 
Brick
Fencing 
Back YardChain LinkGateWood
Lot Features 
Level
Other Structures 
Gazebo
Patio And Porch 
CoveredFront PorchPatio
Windows/Doors 
BlindsInsulated Windows
Community Features
MLS Area 
347 - Lafayette
School District 
Rockwood R-VI
Township 
Ellisville
Financing Terms Available 
CashConventionalFHAVA Loan
Schools
School District
Rockwood R-VI
Elementary School
Ellisville Elem.
Middle School
Crestview Middle
High School
Lafayette Sr. High
Listing courtesy of Keller Williams Chesterfield


Based on information submitted to the MLS GRID as of 2026-10-01 07:32 PM UTC. All data is obtained from various sources and may not have been verified by broker or MLS GRID. Supplied Open House Information is subject to change without notice. All information should be independently reviewed and verified for accuracy. Properties may or may not be listed by the office/agent presenting the information.

Neighborhood & Commute
Source: Walkscore
Disclosure: Community information and market data powered by Constellation Data Labs. Information is deemed reliable but not guaranteed.
Save
Ask
Tour
Hide
Share
Scroll to Top