125 Strecker Road, Ellisville, MO, 63011

Save
Ask
Tour
Hide
Share
$425,000
44 Days On Site

125 Strecker Road
Ellisville, MO 63011

For Sale|Single Family Residence|Active
3
Beds
3
Total Baths
2
Full Baths
1
Partial Bath
2,284
SqFt
$186
/SqFt
1986
Built
Subdivision:
Clayton Oaks 5
County:
St. Louis
Call Now: (314) 667-4343
Is this the listing for you? We can help make it yours.
(314) 667-4343
125 Strecker Road125 Strecker Road125 Strecker Road125 Strecker Road
Save
Ask
Tour
Hide
Share

Mortgage Calculator

Monthly Payment (Est.)

Enter an interest rate to see your estimated monthly payment.
Calculator powered by Showcase IDX, a Constellation1 Company. Copyright ©2026 Information is deemed reliable but not guaranteed.

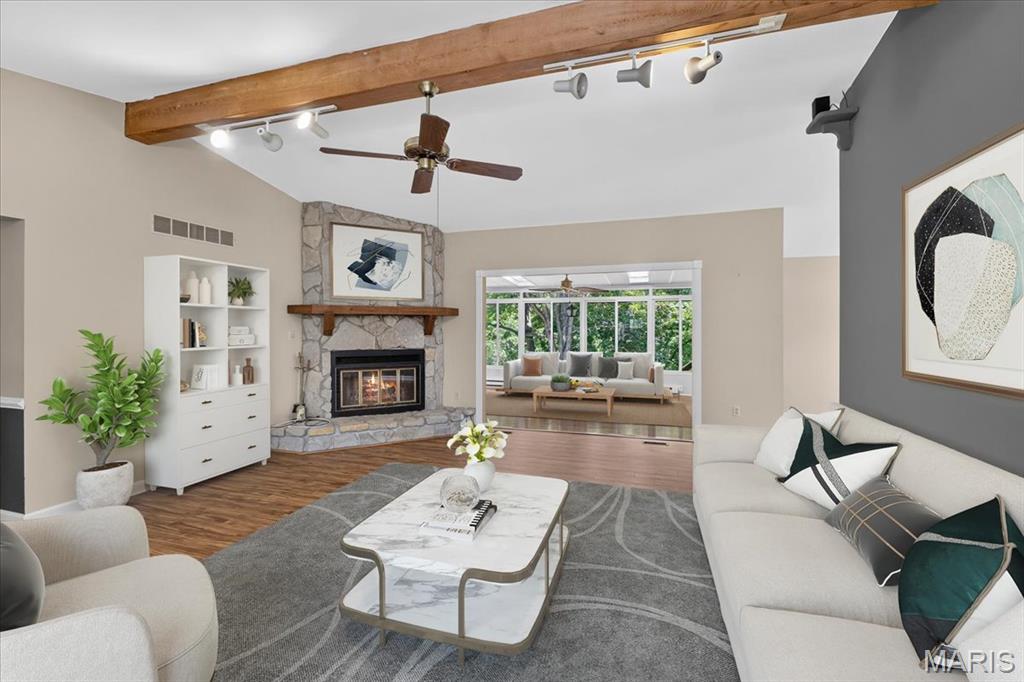
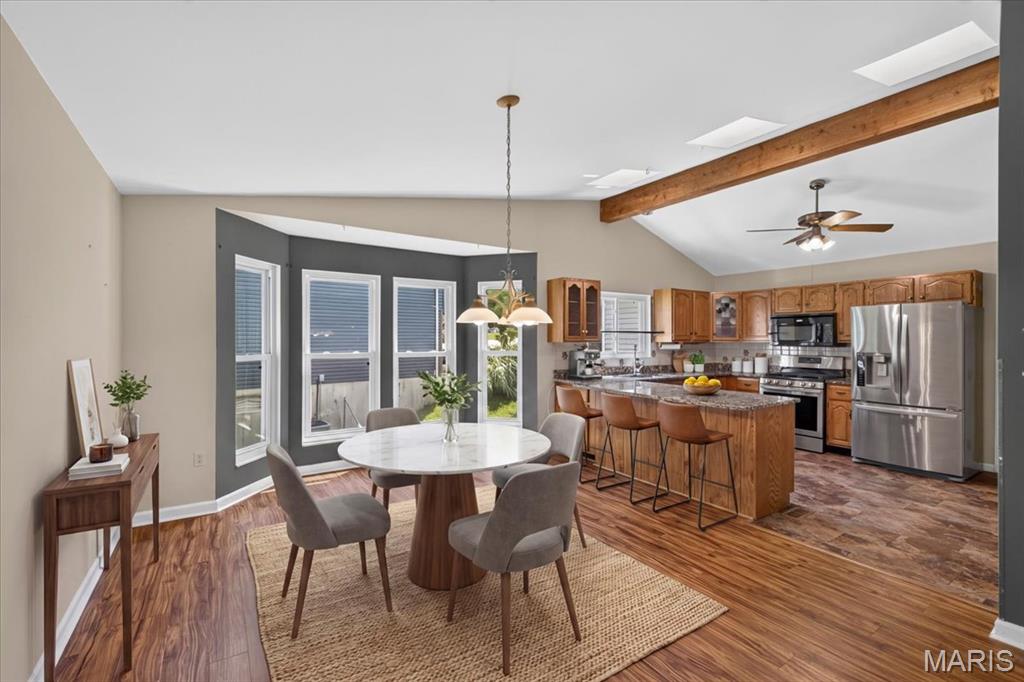
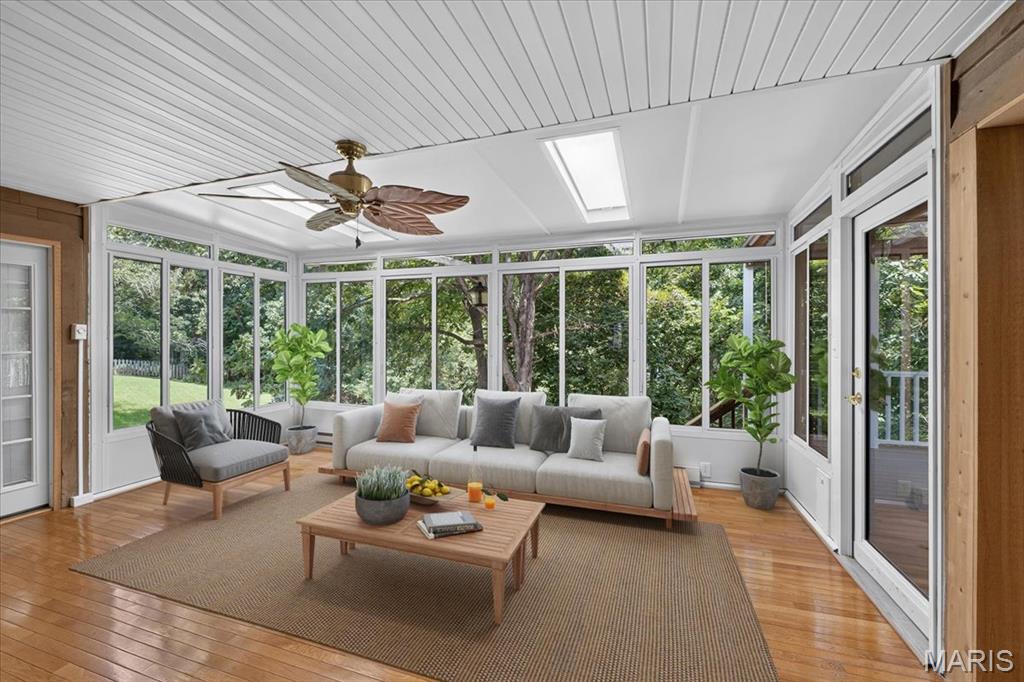
Step into a sanctuary of quality, space, and thoughtful design at 125 Strecker Road. Tucked away on a picturesque lot backing to peaceful woods, this pristine ranch home seamlessly blends daily comfort with remarkable versatility. Inside, an open and inviting floor plan unfolds, anchored by a cozy living room fireplace. Culinary enthusiasts will adore the kitchen, equipped with a gas range, refrigerator that stays with the home, convenient breakfast bar for quick bites, and a bright breakfast room for casual dining. Just off the living room, sunlight streams into the sunroom, equipped with a ceiling fan, making it the perfect spot for relaxing with a morning coffee. The layout offers 3 spacious bedrooms and 2 full baths, including a primary bedroom suite designed for ultimate comfort, featuring a soaking tub and walk-in closet. Pamper yourself on chilly mornings with cozy radiant floor heating installed in both the primary suite and one of the secondary bedrooms. Main-floor living is made effortless with washer/dryer hookups discreetly located in one of the secondary bedroom closets. Make your way downstairs to explore the partially finished walkout basement. Designed for maximum flexibility, this lower level features a secondary living room, a convenient half bathroom, an abundant unfinished space for storage or future workshop projects, and another refrigerator. Transition outside to your fully fenced backyard oasis backing directly to the woods. Enjoy front-row views of nature from the newer covered composite deck. Automotive enthusiasts, hobbyists, or storage seekers will fall in love with the garage capabilities: beyond the main 2-car garage and long extended driveway, the lower level features an expansive "tuck-around" garage, giving you space and options to park up to 5 cars total! Major peace-of-mind updates highlight true pride of ownership, including a newer roof, siding, gutters, downspouts, skylights, sunroom roof, and water heater, plus a smart thermostat.

Save
Ask
Tour
Hide
Share
Listing Snapshot
Price 
$425,000
Days On Site 
44 Days
Bedrooms 
3
Inside Area (SqFt) 
2,284 sqft
Total Baths 
3
Full Baths 
2
Partial Baths 
1
Lot Size 
0.466 Acres
Year Built 
1986
MLS® Number 
26052528
Status 
Active
Property Tax 
$5,564
HOA/Condo/Coop Fees 
N/A
Sq Ft Source 
Estimated
Friends & Family
Recent Activity
2 weeks agoPrice changed to $425,000
2 weeks agoListing updated with changes from the MLS®
a month agoStatus changed to Active
a month agoListing first seen on site
General Features
Acres 
0.466
Attached Garage 
Yes
Disclosures 
Flood Plain NoSeller Property Disclosure
Foundation 
Concrete Perimeter
Garage 
Yes
Garage Spaces 
5
Levels 
One
Parking 
AttachedConcreteDrivewayGarageGarage Faces FrontGarage Faces Rear
Parking Spaces 
5
Property Sub Type 
Single Family Residence
Sewer 
Public Sewer
Special Circumstances 
Standard
SqFt Above 
1824
SqFt Below 
460
Style 
Ranch
Utilities 
Cable AvailableElectricity ConnectedNatural Gas ConnectedSewer ConnectedWater Connected
Water Source 
Public
Interior Features
Appliances 
DishwasherDisposalMicrowaveGas RangeRefrigerator
Basement 
Partially FinishedWalk-Out AccessBath/Stubbed
Cooling 
Ceiling Fan(s)Central Air
Fireplace 
Yes
Fireplace Features 
Living RoomWood Burning
Fireplaces 
1
Flooring 
CarpetHardwoodTile
Heating 
Forced AirNatural Gas
Interior 
Breakfast BarCeiling Fan(s)Entrance FoyerOpen FloorplanPantryRecessed LightingSmart ThermostatSoaking TubVaulted Ceiling(s)Walk-In Closet(s)Wet Bar
Laundry Features 
Lower LevelMain LevelMultiple Locations
Main Level Bedrooms 
3
Window Features 
Skylight(s)Window Treatments
Bedroom 2 
Dimensions - 13x11Level - Main
Bedroom 3 
Dimensions - 12x15Level - Main
Breakfast Room 
Dimensions - 16x12Level - Main
Kitchen 
Dimensions - 14x12Level - Main
Living Room 
Dimensions - 18x26Level - Main
Primary Bedroom 
Dimensions - 15x18Level - Main
Recreation Room 
Dimensions - 18x24Level - Lower
Sunroom 
Dimensions - 17x13Level - Main
Save
Ask
Tour
Hide
Share
Exterior Features
Construction Details 
StoneVinyl Siding
Fencing 
Chain LinkFull
Patio And Porch 
CoveredDeckFront PorchPorchScreened
Windows/Doors 
Skylight(s)Window Treatments
Community Features
Community Features 
SidewalksStreet Lights
MLS Area 
347 - Lafayette
School District 
Rockwood R-VI
Township 
Ellisville
Financing Terms Available 
CashConventionalFHAVA Loan
Schools
School District
Rockwood R-VI
Elementary School
Ellisville Elem.
Middle School
Crestview Middle
High School
Lafayette Sr. High
Listing courtesy of Worth Clark Realty


Based on information submitted to the MLS GRID as of 2026-10-02 08:58 PM UTC. All data is obtained from various sources and may not have been verified by broker or MLS GRID. Supplied Open House Information is subject to change without notice. All information should be independently reviewed and verified for accuracy. Properties may or may not be listed by the office/agent presenting the information.

Neighborhood & Commute
Source: Walkscore
Disclosure: Community information and market data powered by Constellation Data Labs. Information is deemed reliable but not guaranteed.
Save
Ask
Tour
Hide
Share
Scroll to Top