Warning: Attempt to read property "ID" on null in /home/dkkqqci8ucee/deerwoodrealtystl.com/wp-content/plugins/elementor/core/base/document.php on line 356

Warning: Attempt to read property "ID" on null in /home/dkkqqci8ucee/deerwoodrealtystl.com/wp-content/plugins/elementor/core/base/document.php on line 356

522 Tregaron Place, Frontenac, MO, 63131

Save
Ask
Tour
Hide
Share
$3,400,000
16 Days On Site

522 Tregaron Place
Frontenac, MO 63131

Single Family Residence|Pending
4
Beds
5
Total Baths
4
Full Baths
1
Partial Bath
6,165
SqFt
$552
/SqFt
1966
Built
Subdivision:
Tregaron
County:
St. Louis
Call Now: (314) 667-4343
Is this the listing for you? We can help make it yours.
(314) 667-4343
522 Tregaron Place522 Tregaron Place522 Tregaron Place522 Tregaron Place
Save
Ask
Tour
Hide
Share

Mortgage Calculator

Monthly Payment (Est.)

Enter an interest rate to see your estimated monthly payment.
Calculator powered by Showcase IDX, a Constellation1 Company. Copyright ©2026 Information is deemed reliable but not guaranteed.

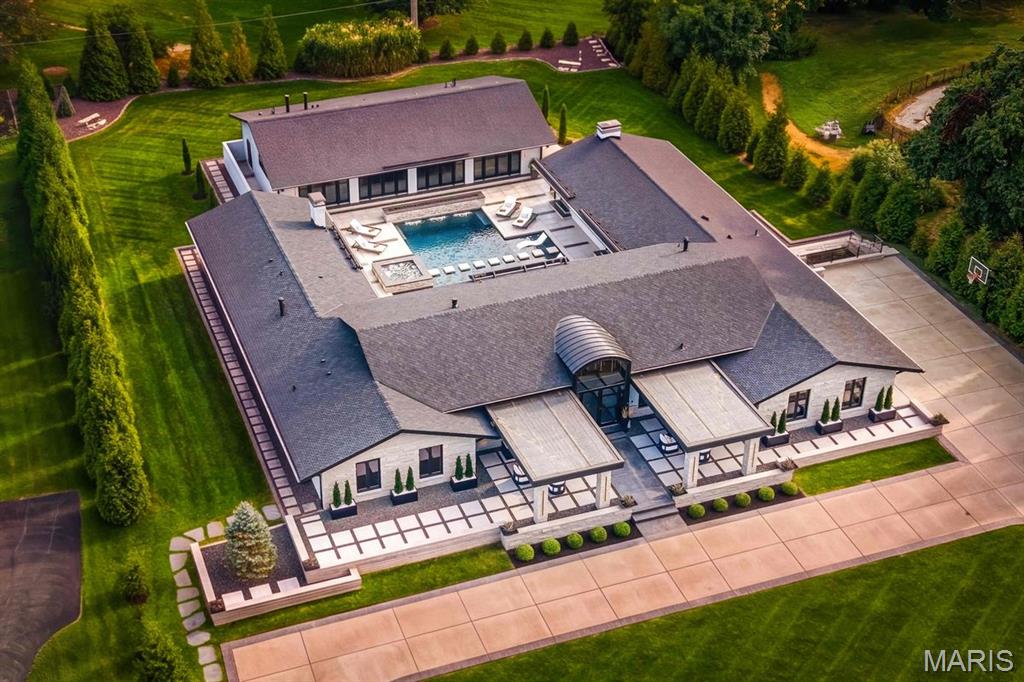
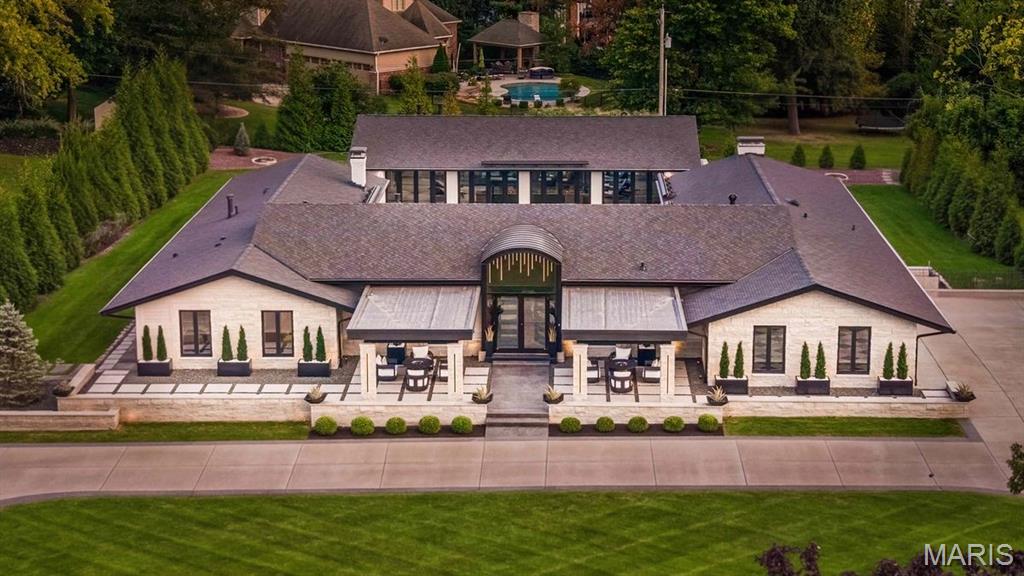
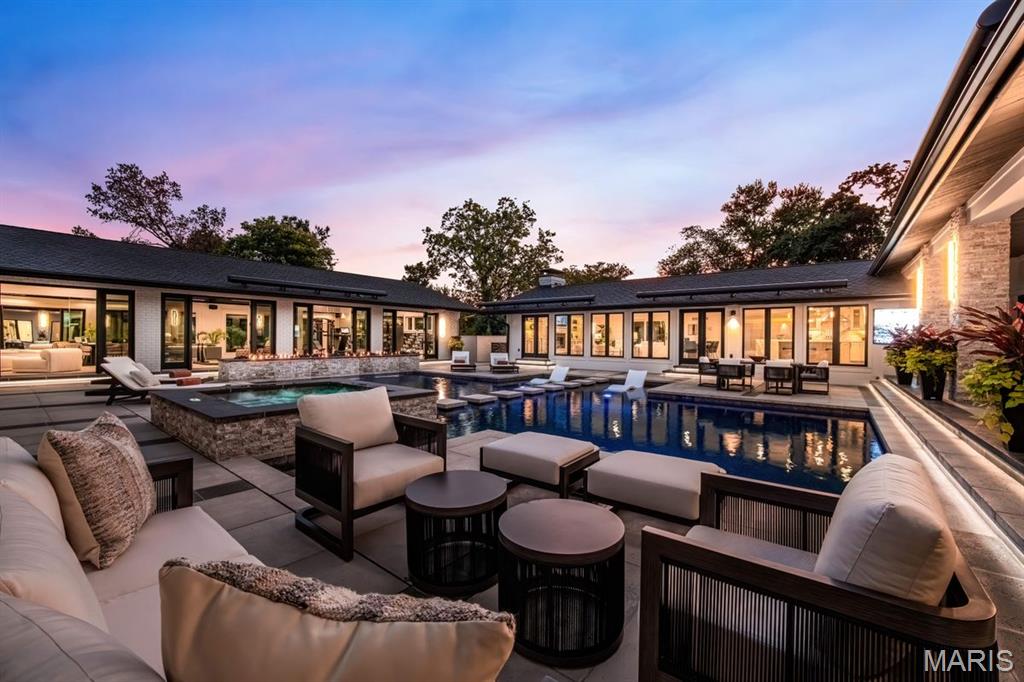
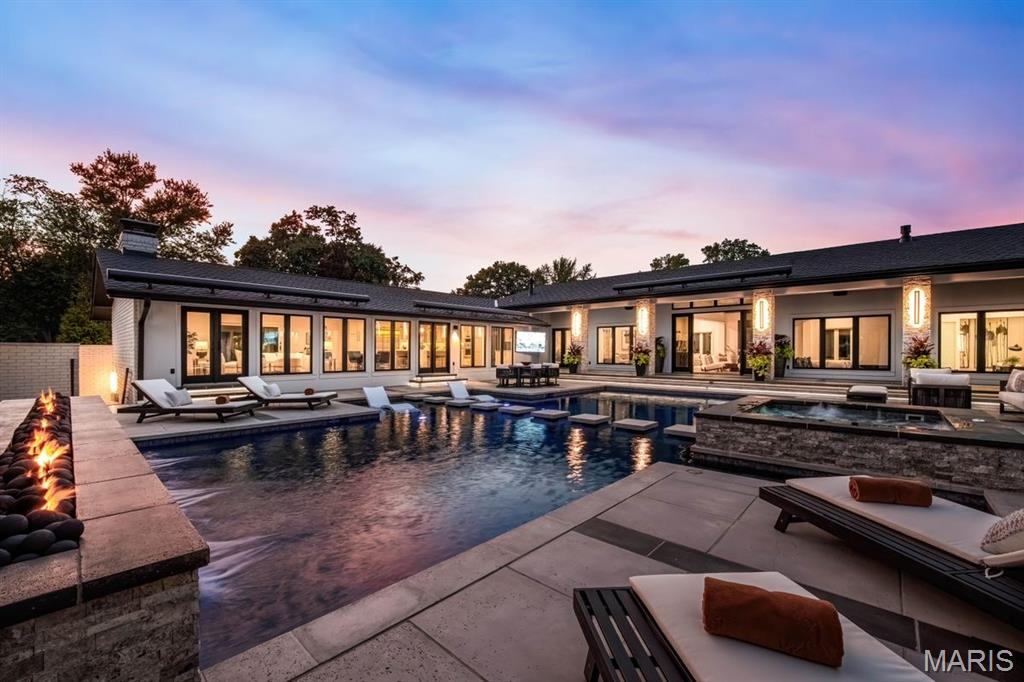
The result of a masterfully executed, comprehensive transformation, this property functions as a virtually new, private modern estate in the heart of Frontenac within the Ladue School District. With architectural and design contributions from Space Architects, Palermo Group, and Pooltron, alongside custom execution by Artizan Builders, the property reflects an exceptional standard of craftsmanship, sophisticated entertaining, and seamless indoor-outdoor living. Positioned at a premium elevation within the neighborhood yet engineered for effortless single-level living, the estate offers 6,499 square feet of finished main-level interiors between the 4,690-square-foot primary residence and the 1,809-square-foot pool house. More than 5,500 square feet of finished outdoor living space—including the expansive open-air terraces and the custom gunite pool—extend directly beyond, establishing an extraordinary 12,000-square-foot continuous entertaining environment across a single main-level footprint—with the scale, privacy, and amenities of a private resort. Defined by an uncompromising level of investment, virtually every surface, system, and architectural detail has been executed to an extraordinary standard. An extensive collection of custom appointments, curated materials, and highly considered design elements underscores the remarkable depth of this investment. Far beyond a conventional renovation, this is a comprehensive reinvention of the property—an exceptionally rare, move-in-ready modern compound offering a caliber of design, construction, and resort-level living seldom available in Frontenac’s premier corridor.

Save
Ask
Tour
Hide
Share
Listing Snapshot
Price 
$3,400,000
Days On Site 
16 Days
Bedrooms 
4
Inside Area (SqFt) 
6,165 sqft
Total Baths 
5
Full Baths 
4
Partial Baths 
1
Lot Size 
1.011 Acres
Year Built 
1966
MLS® Number 
26052654
Status 
Pending
Property Tax 
$13,514
HOA/Condo/Coop Fees 
N/A
Sq Ft Source 
Appraiser
Friends & Family
Recent Activity
7 days agoStatus changed to Pending
7 days agoListing updated with changes from the MLS®
2 weeks agoListing first seen on site
General Features
Acres 
1.011
Attached Garage 
Yes
Cross Street 
Geyer Road
Disclosures 
Flood Plain NoSeller Property Disclosure
Garage 
Yes
Garage Spaces 
3
Levels 
One
Parking 
Additional ParkingCircular DrivewayDrivewayElectric Vehicle Charging Station(s)Garage Door OpenerGarage Faces SideHeated GarageLightedOversizedStorageWorkshop in Garage
Property Condition 
Updated/Remodeled
Property Sub Type 
Single Family Residence
Security 
Carbon Monoxide Detector(s)Security GateSecurity LightsSecurity SystemSecurity System OwnedSmoke Detector(s)
Sewer 
Public Sewer
Special Circumstances 
Standard
SqFt Above 
4690
SqFt Below 
1475
Style 
ContemporaryModernRanch
Utilities 
Cable ConnectedElectricity ConnectedNatural Gas ConnectedSewer ConnectedWater Connected
Water Source 
Public
Interior Features
Appliances 
OvenStainless Steel Appliance(s)Gas CooktopDishwasherDisposalFreezerMicrowaveDouble OvenRefrigeratorWarming DrawerGas Water HeaterWine RefrigeratorBar Fridge
Basement 
ConcreteStorage SpaceSump PumpWalk-Out AccessBath/Stubbed
Cooling 
Central AirZoned
Fireplace 
Yes
Fireplace Features 
BasementDenLiving RoomOutsideMaster Bedroom
Fireplaces 
5
Flooring 
Hardwood
Heating 
Forced AirNatural GasZoned
Interior 
Beamed CeilingsBookcasesBuilt-in FeaturesChandelierDouble VanityEntrance FoyerHigh Speed InternetKitchen IslandOpen FloorplanRecessed LightingSaunaSmart HomeWalk-In Closet(s)Wet BarWired for Sound
Laundry Features 
Laundry RoomMain Level
Main Level Bedrooms 
4
Save
Ask
Tour
Hide
Share
Exterior Features
Construction Details 
BrickSpray Foam InsulationStone Veneer
Lot Features 
Back YardFront YardLandscapedLevelRectangular LotSprinklers In FrontSprinklers In Rear
Other Structures 
Pool House
Patio And Porch 
Awning(s)CoveredFront PorchPatioSide Porch
Pool Features 
GuniteHeatedIn GroundPool SweepPrivateWaterfall
Private Pool 
Yes
Windows/Doors 
French Doors
Community Features
MLS Area 
151 - Ladue
School District 
Ladue
Township 
Frontenac
Financing Terms Available 
CashConventional
Schools
School District
Ladue
Elementary School
Conway Elem.
Middle School
Ladue Middle
High School
Ladue Horton Watkins High
Listing courtesy of Dielmann Sotheby's International Realty


Based on information submitted to the MLS GRID as of 2026-10-01 06:57 PM UTC. All data is obtained from various sources and may not have been verified by broker or MLS GRID. Supplied Open House Information is subject to change without notice. All information should be independently reviewed and verified for accuracy. Properties may or may not be listed by the office/agent presenting the information.

Neighborhood & Commute
Source: Walkscore
Disclosure: Community information and market data powered by Constellation Data Labs. Information is deemed reliable but not guaranteed.
Save
Ask
Tour
Hide
Share
Scroll to Top