
2922 Accomac StreetSt Louis, MO 63104
Mortgage Calculator
Monthly Payment (Est.)
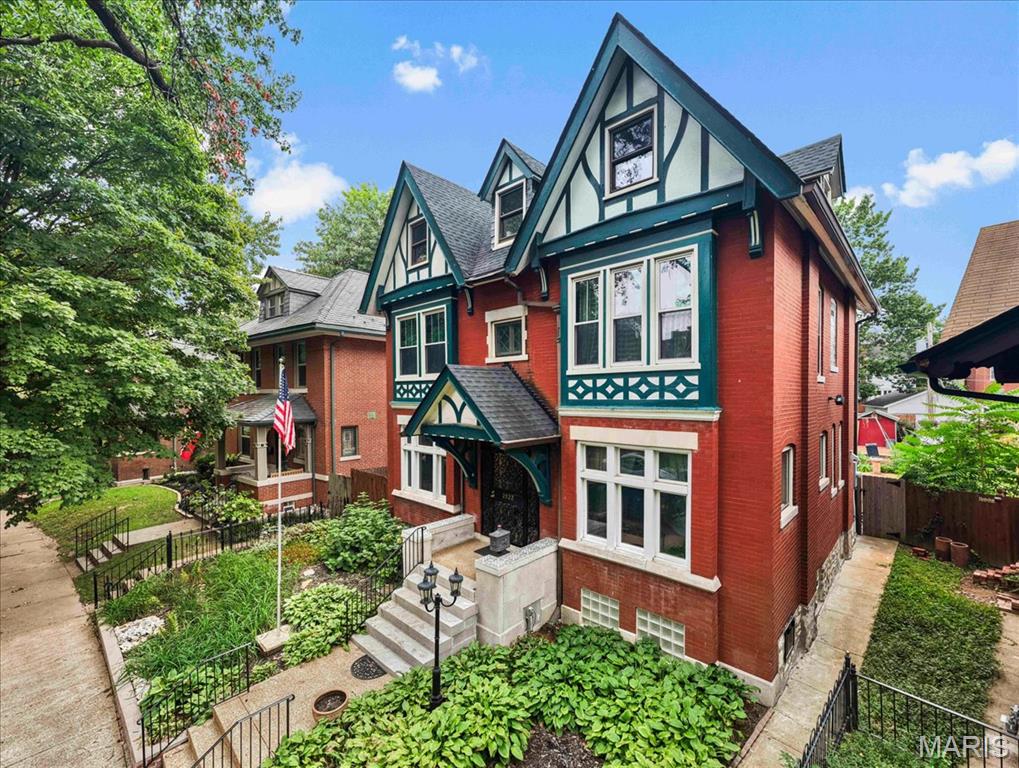
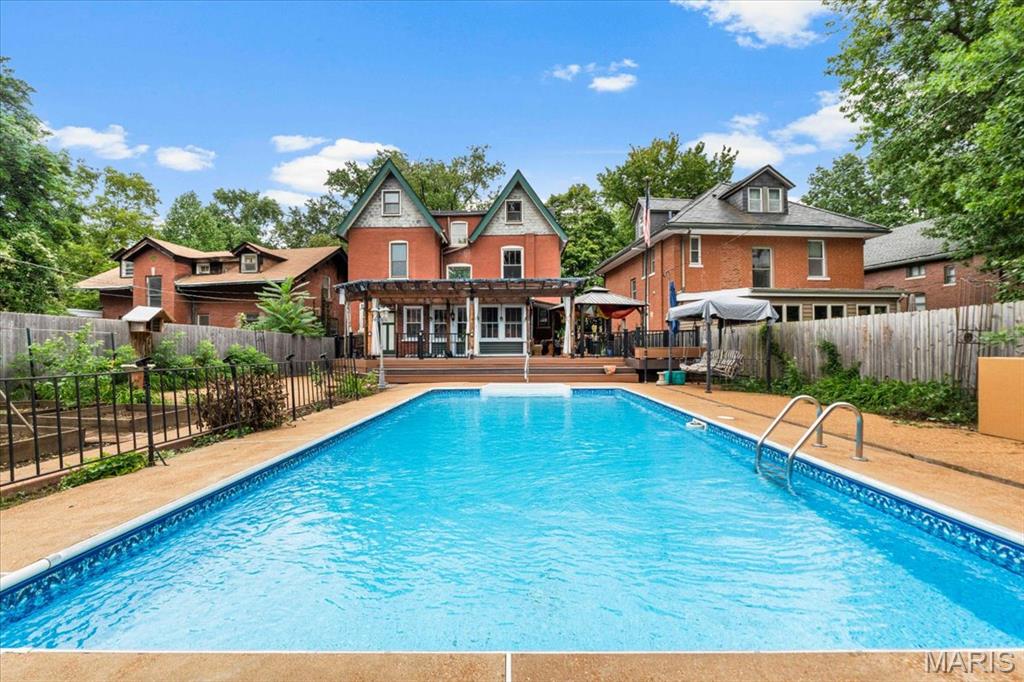
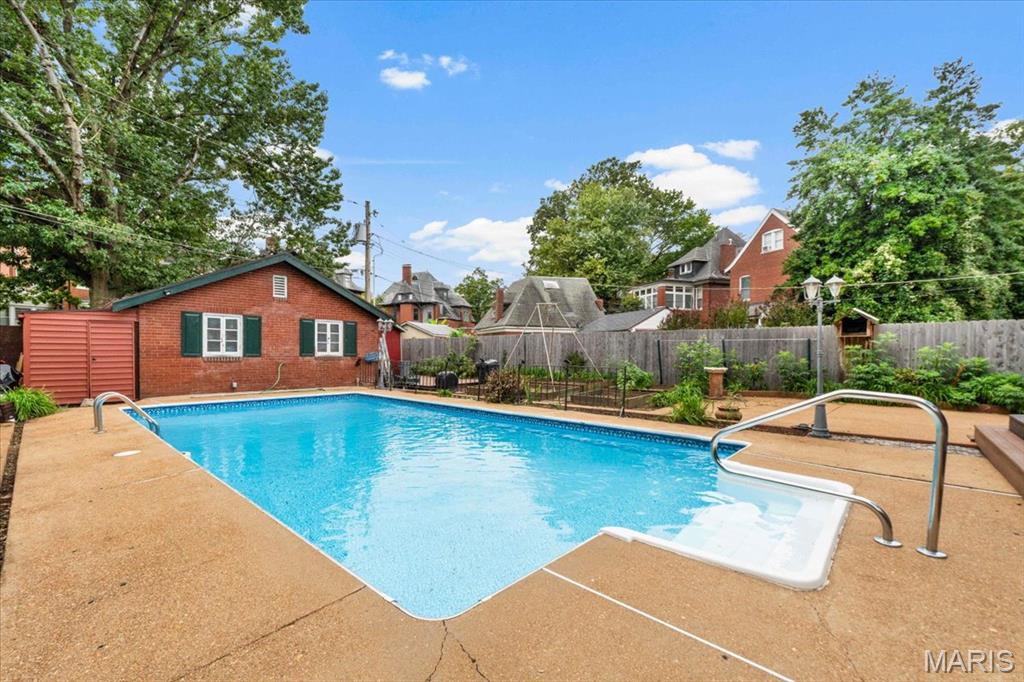
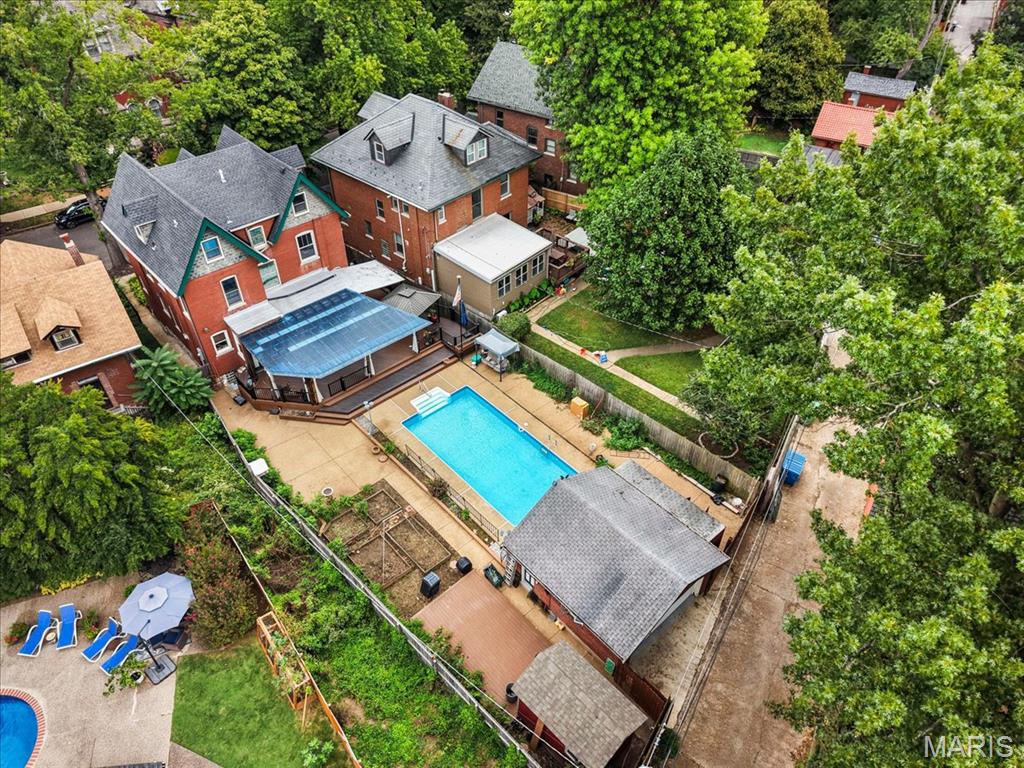
Enter an interest rate to see your estimated monthly payment.Striking Tudor architecture, beautifully updated interiors, and an extraordinary backyard retreat make this Compton Heights residence unforgettable. Steeply pitched gables, distinctive timber detailing, and handsome brickwork create stunning curb appeal in a neighborhood whose winding streets and generous setbacks were thoughtfully planned in the late 19th century. Beautiful iron entry doors reveal the original wood front door, introducing a home rich in character. Spacious living areas lined with large, updated windows welcome abundant natural light. A designer kitchen opens to a comfortable breakfast room, while a bright dining area provides an inviting setting for gatherings. A half bath completes the main level. Extensive renovations bring renewed comfort to the home’s historic charm. An electrical overhaul eliminated all knob and tube wiring, while plaster removal, beautiful replacement flooring, and a newer roof represent just some of the many improvements throughout. Three spacious bedrooms occupy the second floor. Above, an expansive third floor retreat features its own living room, sleeping area, and full bath, creating an inviting setting for extended stays or a quiet escape. The finished lower level offers another generous living area with walkout access. The backyard delivers an exceptional setting for outdoor living. Approximately 1,000 square feet of composite decking overlook a sparkling pool, complemented by a garden area and patio. From relaxed afternoons by the water to memorable evenings entertaining, the space invites you to make the most of every season. A private two car garage completes the property. Distinctive architecture, meaningful renovations, and remarkable outdoor amenities come together in a home as captivating to live in as it is to admire.
| yesterday | Listing first seen on site | |
| a month ago | Listing updated with changes from the MLS® |

Based on information submitted to the MLS GRID as of 2026-10-02 07:26 AM UTC. All data is obtained from various sources and may not have been verified by broker or MLS GRID. Supplied Open House Information is subject to change without notice. All information should be independently reviewed and verified for accuracy. Properties may or may not be listed by the office/agent presenting the information.