Warning: Attempt to read property "ID" on null in /home/dkkqqci8ucee/deerwoodrealtystl.com/wp-content/plugins/elementor/core/base/document.php on line 356

Warning: Attempt to read property "ID" on null in /home/dkkqqci8ucee/deerwoodrealtystl.com/wp-content/plugins/elementor/core/base/document.php on line 356

3804 Larkspur Landing, Imperial, MO, 63052

Save
Ask
Tour
Hide
Share
$250,000
12 Days On Site

3804 Larkspur Landing
Imperial, MO 63052

For Sale|Single Family Residence|Active
2
Beds
2
Total Baths
1
Full Bath
1
Partial Bath
1,297
SqFt
$193
/SqFt
1992
Built
Subdivision:
Westmoreland Place
County:
Jefferson
Call Now: (314) 667-4343
Is this the listing for you? We can help make it yours.
(314) 667-4343
3804 Larkspur Landing3804 Larkspur Landing3804 Larkspur Landing3804 Larkspur Landing
Save
Ask
Tour
Hide
Share

Mortgage Calculator

Monthly Payment (Est.)

Enter an interest rate to see your estimated monthly payment.
Calculator powered by Showcase IDX, a Constellation1 Company. Copyright ©2026 Information is deemed reliable but not guaranteed.

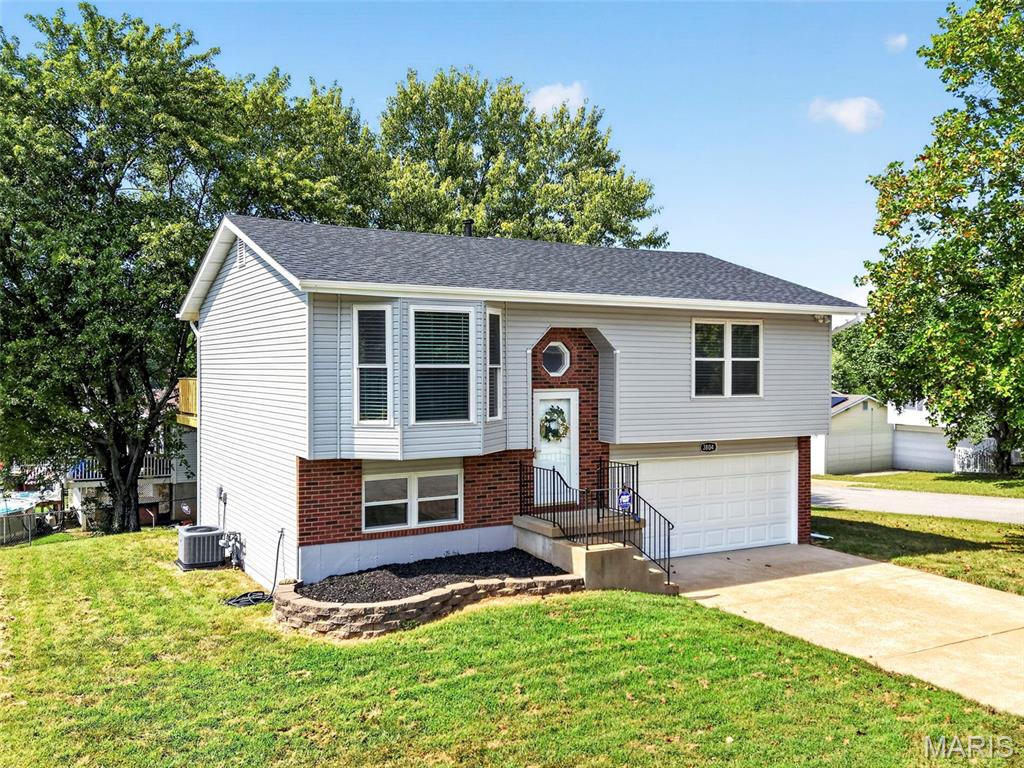
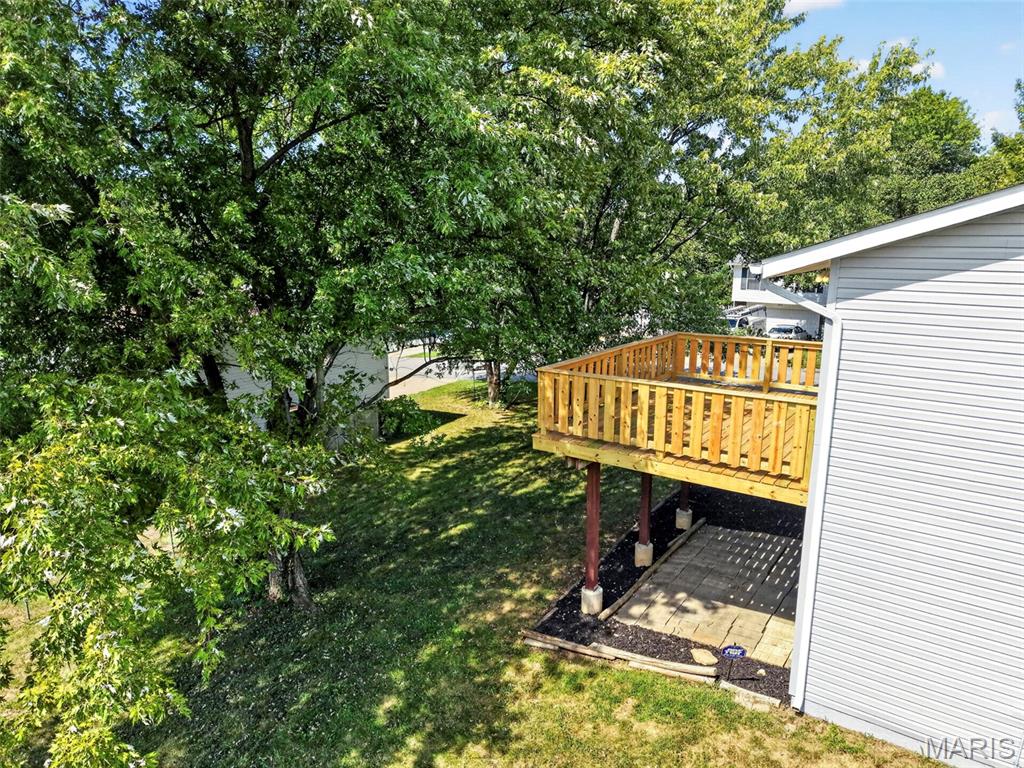
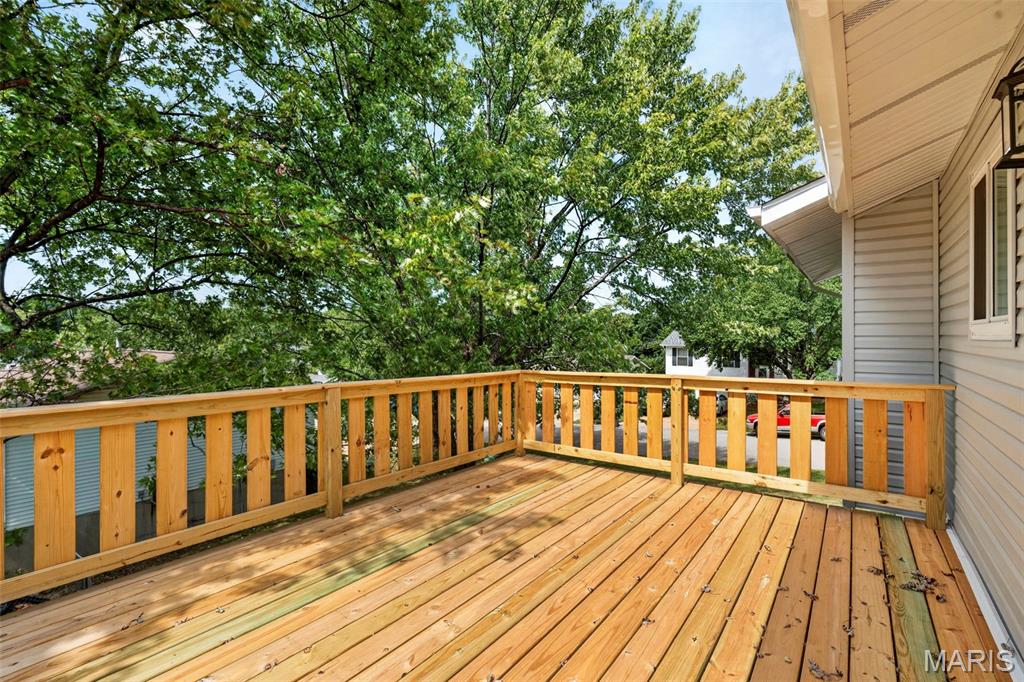
Welcome to Larkspur Landing! From the moment you pull up, this corner-lot home makes a great first impression with its new roof and siding, refinished deck, and level backyard. Step inside and the light-filled living room immediately draws you in with a beautiful bay window and an open flow into the dining area and kitchen. The kitchen is one of those spaces that makes you want to stay awhile, featuring crisp white cabinetry, stainless steel appliances, and marble countertops. Continue through the main level where the spacious primary bedroom offers a private bathroom and walk-in closet, while the additional bedrooms offer the convenience of walk-in closets. The refreshed and modernized main bathroom adds another layer of thoughtful updates. Head downstairs and you’ll find even more room to spread out in the finished recreation area, complete with a closet and plenty of flexibility for whatever fits your needs. The lower level is also roughed in for an additional bathroom, giving you an opportunity to expand the finished space even further. Outside, enjoy the level backyard and refinished deck, creating an easy spot to enjoy the outdoors. The extra-deep two-car garage provides plenty of room for parking, storage, hobbies, or whatever else you need to tuck away. Located in Imperial with convenient access to area shopping, dining, recreation, and major highways.Nearby options include Twisted Tavern, Local House, Target, Harrell’s Market, and Mastodon State Park, along with plenty of grocery and everyday conveniences. The home has already passed the Rock Creek sewer inspection and seller is also providing Rock Creek Fire Community inspection, so consider those items are already checked off the list. Sellers can accommodate a quick closing. Schedule your appointment today, or plan to stop by the open house Saturday, September 19 from Noon–2 PM!

Save
Ask
Tour
Hide
Share
Listing Snapshot
Price 
$250,000
Days On Site 
12 Days
Bedrooms 
2
Inside Area (SqFt) 
1,297 sqft
Total Baths 
2
Full Baths 
1
Partial Baths 
1
Lot Size 
0.19 Acres
Year Built 
1992
MLS® Number 
26052751
Status 
Active
Property Tax 
$1,755
HOA/Condo/Coop Fees 
$12.5 monthly
Sq Ft Source 
Other
Friends & Family
Recent Activity
2 weeks agoListing first seen on site
a month agoListing updated with changes from the MLS®
General Features
Acres 
0.19
Cross Street 
Westmoreland
Disclosures 
Occupancy Permit Required
Foundation 
Concrete Perimeter
Garage 
Yes
Garage Spaces 
2
Levels 
Multi/Split
Property Sub Type 
Single Family Residence
Sewer 
Public Sewer
Special Circumstances 
Standard
SqFt Above 
959
SqFt Below 
338
Style 
Split FoyerSplit LevelTraditional
Utilities 
Cable Available
Water Source 
Public
Interior Features
Appliances 
DishwasherGas RangeRefrigerator
Basement 
FullStorage SpaceWalk-Out AccessBath/Stubbed
Cooling 
Ceiling Fan(s)Central Air
Flooring 
Carpet
Heating 
Natural Gas
Interior 
Ceiling Fan(s)Entrance FoyerHigh Speed InternetOpen FloorplanPantryStone CountersWalk-In Closet(s)
Laundry Features 
Lower Level
Main Level Bedrooms 
2
Bedroom 2 
Dimensions - 11x11Level - Main
Dining Room 
Dimensions - 10x8Level - Main
Great Room 
Level - Lower
Kitchen 
Dimensions - 10x8Level - Main
Laundry 
Level - Lower
Living Room 
Dimensions - 15x11Level - Main
Primary Bedroom 
Dimensions - 15x11Level - Main
Save
Ask
Tour
Hide
Share
Exterior Features
Construction Details 
BrickVinyl Siding
Lot Features 
Back Yard
Community Features
Association Amenities 
Other
Association Fee 
$150.0
Association Fee Frequency 
Annually
MLS Area 
391 - Fox C-6
School District 
Fox C-6
Township 
Arnold
Financing Terms Available 
CashConventionalFHAVA Loan
Schools
School District
Fox C-6
Elementary School
Raymond & Nancy Hodge Elem.
Middle School
Seckman Middle
High School
Seckman Sr. High
Listing courtesy of RE/MAX Results


Based on information submitted to the MLS GRID as of 2026-09-29 01:48 AM UTC. All data is obtained from various sources and may not have been verified by broker or MLS GRID. Supplied Open House Information is subject to change without notice. All information should be independently reviewed and verified for accuracy. Properties may or may not be listed by the office/agent presenting the information.

Neighborhood & Commute
Source: Walkscore
Disclosure: Community information and market data powered by Constellation Data Labs. Information is deemed reliable but not guaranteed.
Save
Ask
Tour
Hide
Share
Scroll to Top