
11728 Claychester DriveDes Peres, MO 63131
Mortgage Calculator
Monthly Payment (Est.)
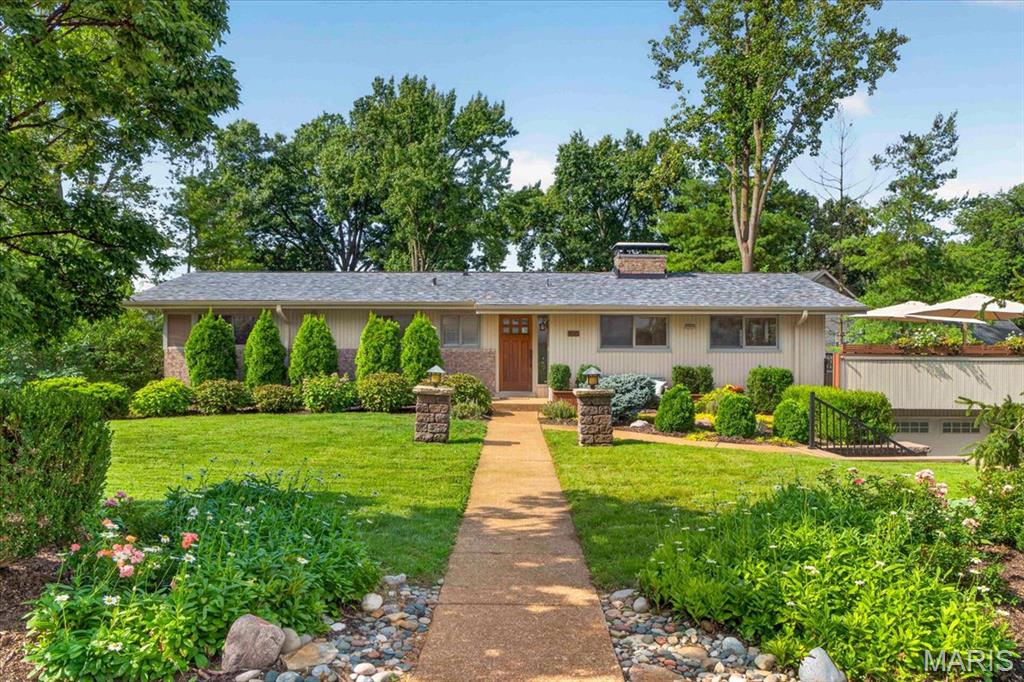
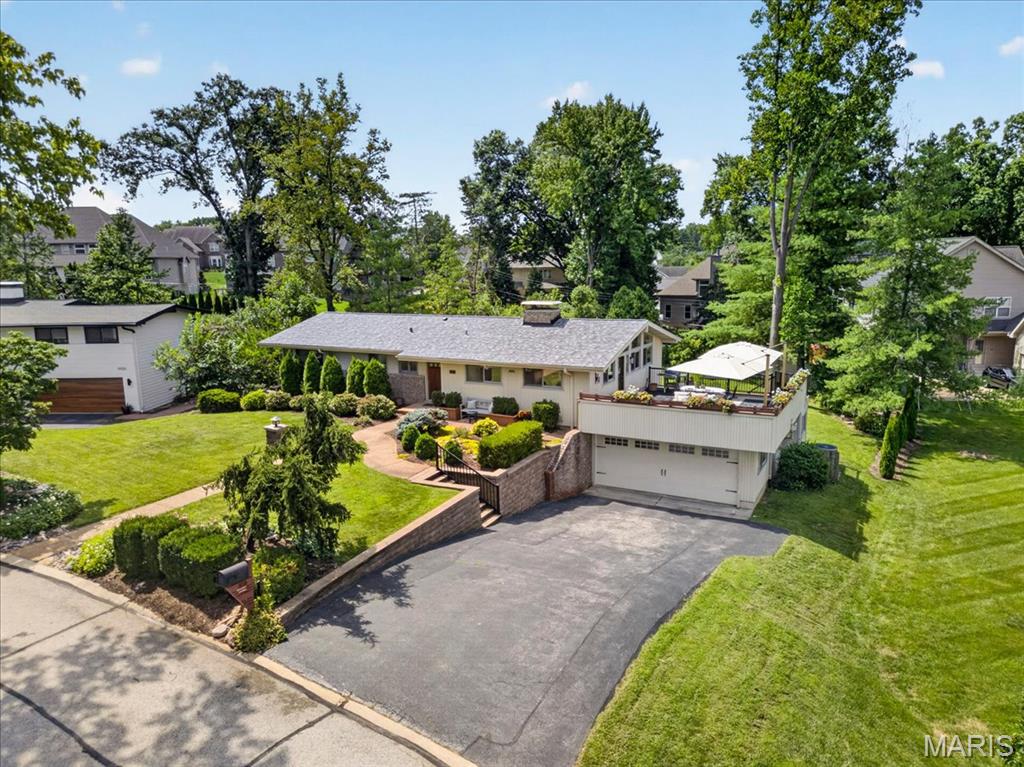
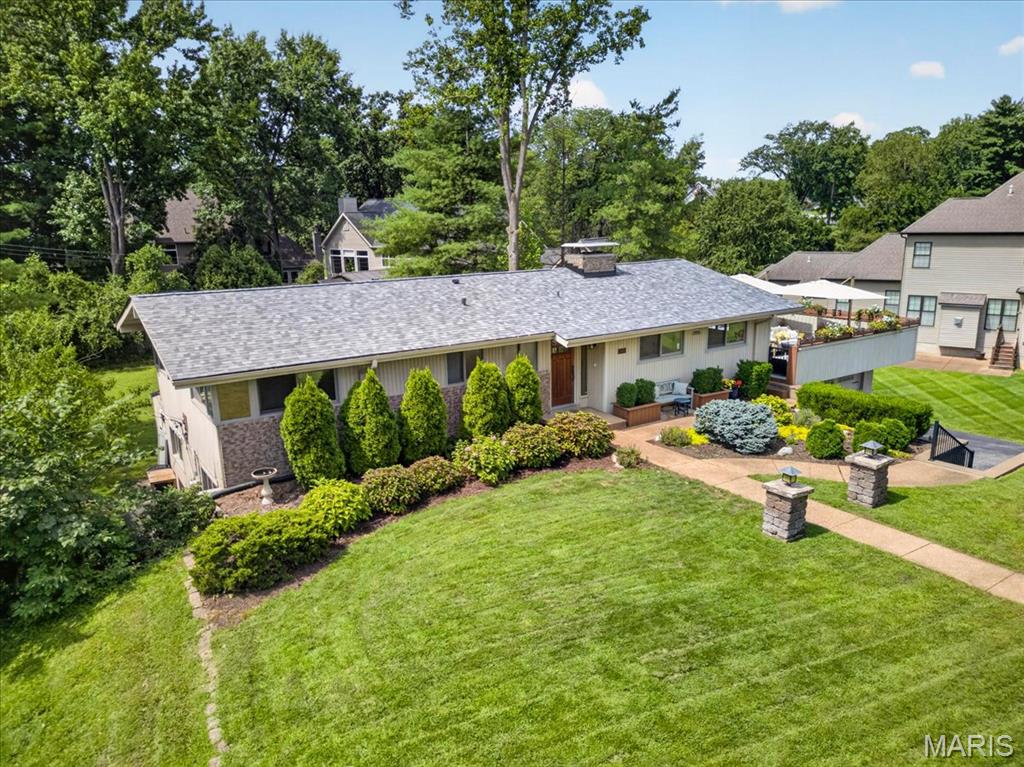
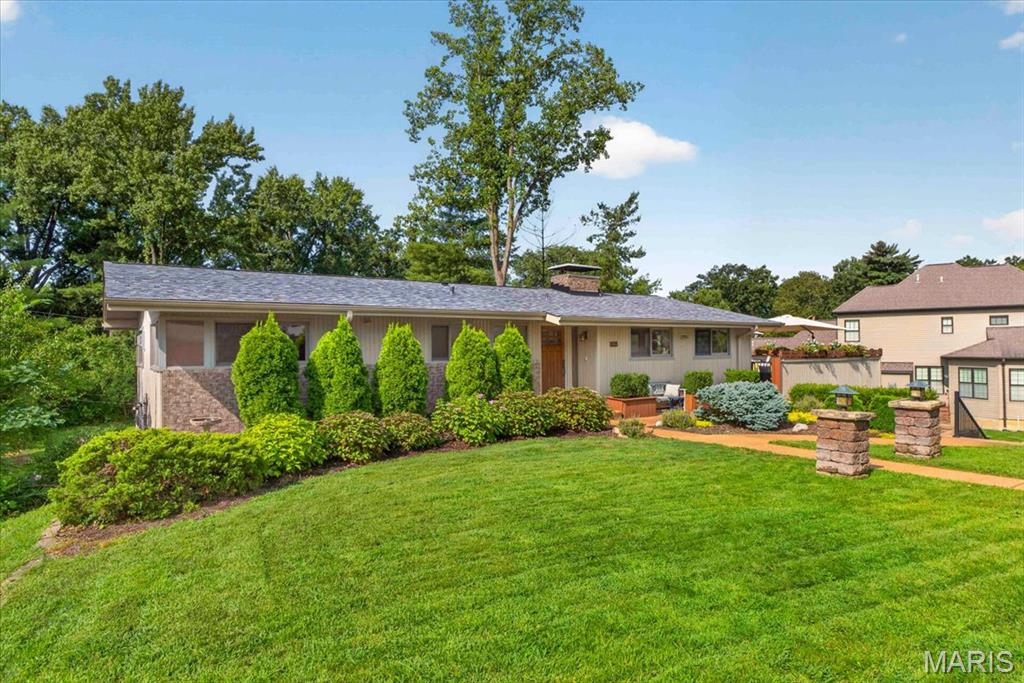
Enter an interest rate to see your estimated monthly payment.This is your opportunity to own a beautifully renovated Mid-Century home by nationally acclaimed builder Burton Duenke in desirable Harwood Hills of Des Peres, just blocks from Kirkwood and Frontenac and located in the sought after Kirkwood School District. One of only a handful of remaining two-level “Fairway” models in the neighborhood, this distinctive home was designed around the concept of contemporary living seamlessly integrated with nature. Surrounded by mature trees, vaulted ceilings, expansive windows and a spacious deck, it creates a true treehouse feel while filling the home with an abundance of natural light. The owner has thoughtfully renovated this Mid-Century gem while preserving the architectural character that makes it so special. The main level features restored hardwood floors, a renovated kitchen with wood cabinetry and quartz countertops, and a spacious living room with a gas fireplace and plenty of room for entertaining. Two generously sized bedrooms and a renovated full guest bath. The primary suite offers two large walk-in closets, a completely renovated bath with walk-in shower and convenient laundry, plus its own gas fireplace and a bonus space ideal for a home office, nursery or sitting area. The expansive deck may quickly become your favorite “room” in the house. Completely restored with commercial-grade waterproof flooring and surrounded by mature landscaping and flowers, it feels like a natural extension of the living space, perfect for entertaining, watching a Cardinals game, enjoying a sunset or relaxing with a good book. The finished lower level offers even more living space with a large family room featuring a wood-burning fireplace, three additional bedrooms, a full bath, storage and workshop space. A new energy efficient door opens to the back patio and an impressive, deep landscaped yard that has hosted everything from intimate gatherings to wedding celebrations. With 5 bedrooms, 3 full baths, three fireplaces, incredible indoor/outdoor living and a setting unlike anything you’ll find in a typical home, this special Harwood Hills property offers a rare combination of Mid-Century architecture, modern updates, nature and space to gather.
| 3 weeks ago | Status changed to Pending | |
| 3 weeks ago | Listing updated with changes from the MLS® | |
| 3 weeks ago | Price changed to $744,900 | |
| a month ago | Listing first seen on site |

Based on information submitted to the MLS GRID as of 2026-09-29 06:14 PM UTC. All data is obtained from various sources and may not have been verified by broker or MLS GRID. Supplied Open House Information is subject to change without notice. All information should be independently reviewed and verified for accuracy. Properties may or may not be listed by the office/agent presenting the information.
Did you know? You can invite friends and family to your search. They can join your search, rate and discuss listings with you.