Warning: Attempt to read property "ID" on null in /home/dkkqqci8ucee/deerwoodrealtystl.com/wp-content/plugins/elementor/core/base/document.php on line 356

Warning: Attempt to read property "ID" on null in /home/dkkqqci8ucee/deerwoodrealtystl.com/wp-content/plugins/elementor/core/base/document.php on line 356

620 Forest Meadow Court, Defiance, MO, 63341

Save
Ask
Tour
Hide
Share
$1,150,000
43 Days On Site

620 Forest Meadow Court
Defiance, MO 63341

Single Family Residence|Pending
6
Beds
5
Total Baths
3
Full Baths
2
Partial Baths
5,346
SqFt
$215
/SqFt
1997
Built
Subdivision:
Forest Lake Estate #2
County:
St. Charles
Call Now: (314) 667-4343
Is this the listing for you? We can help make it yours.
(314) 667-4343
620 Forest Meadow Court620 Forest Meadow Court620 Forest Meadow Court620 Forest Meadow Court
Save
Ask
Tour
Hide
Share

Mortgage Calculator

Monthly Payment (Est.)

Enter an interest rate to see your estimated monthly payment.
Calculator powered by Showcase IDX, a Constellation1 Company. Copyright ©2026 Information is deemed reliable but not guaranteed.

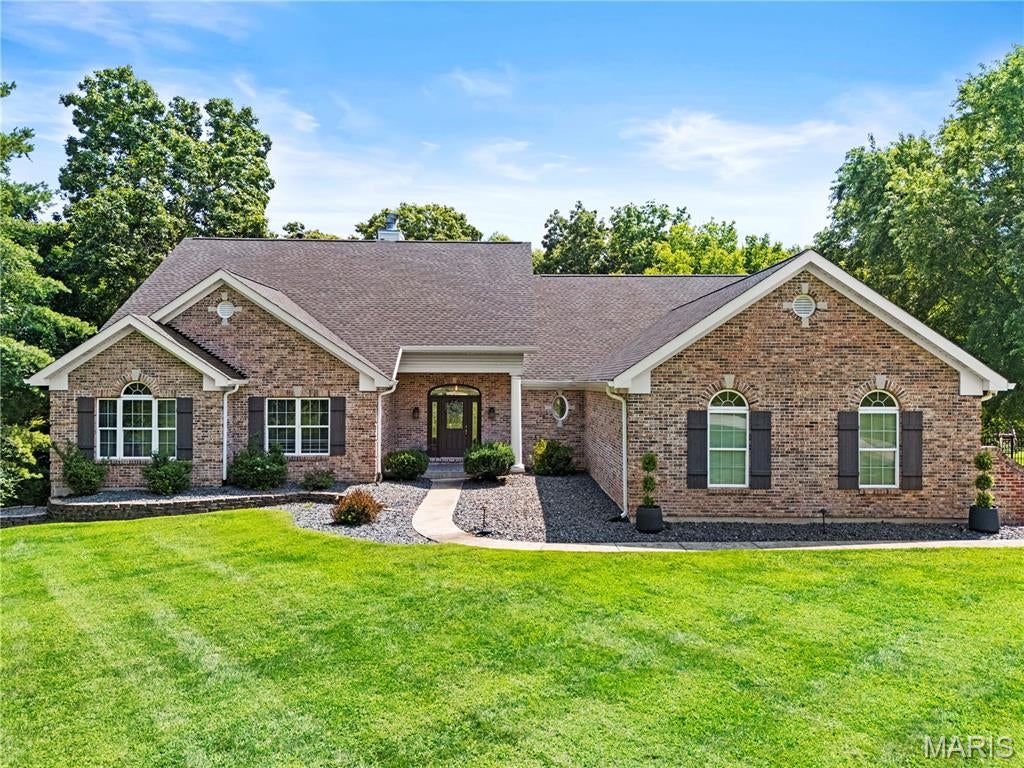
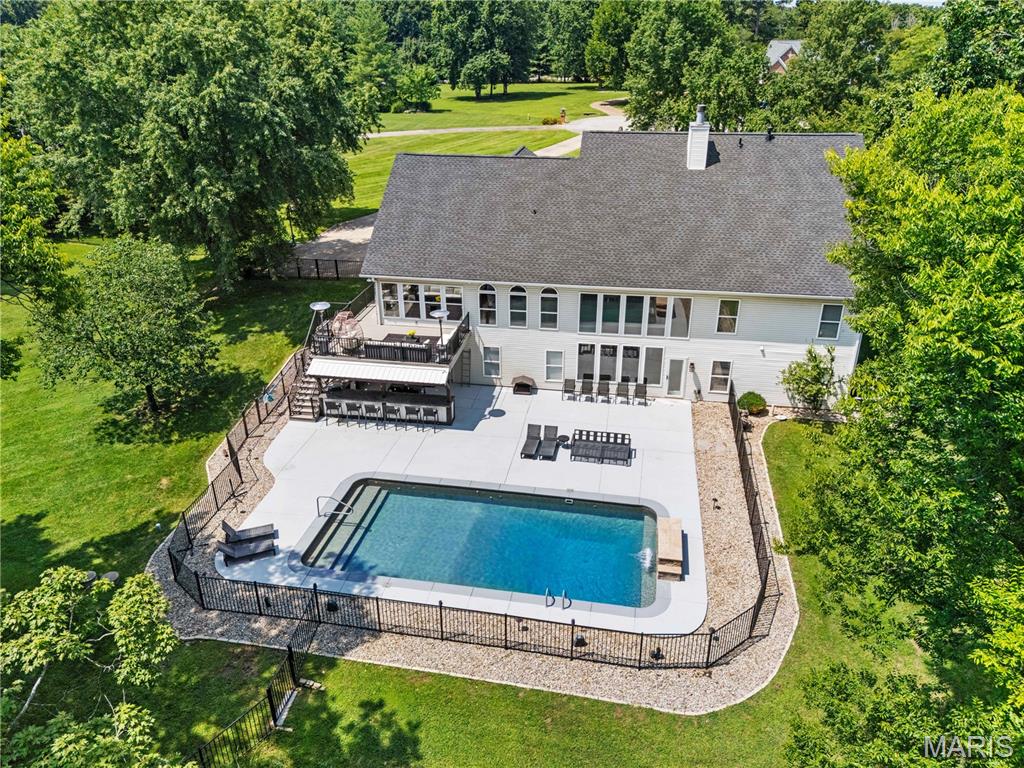
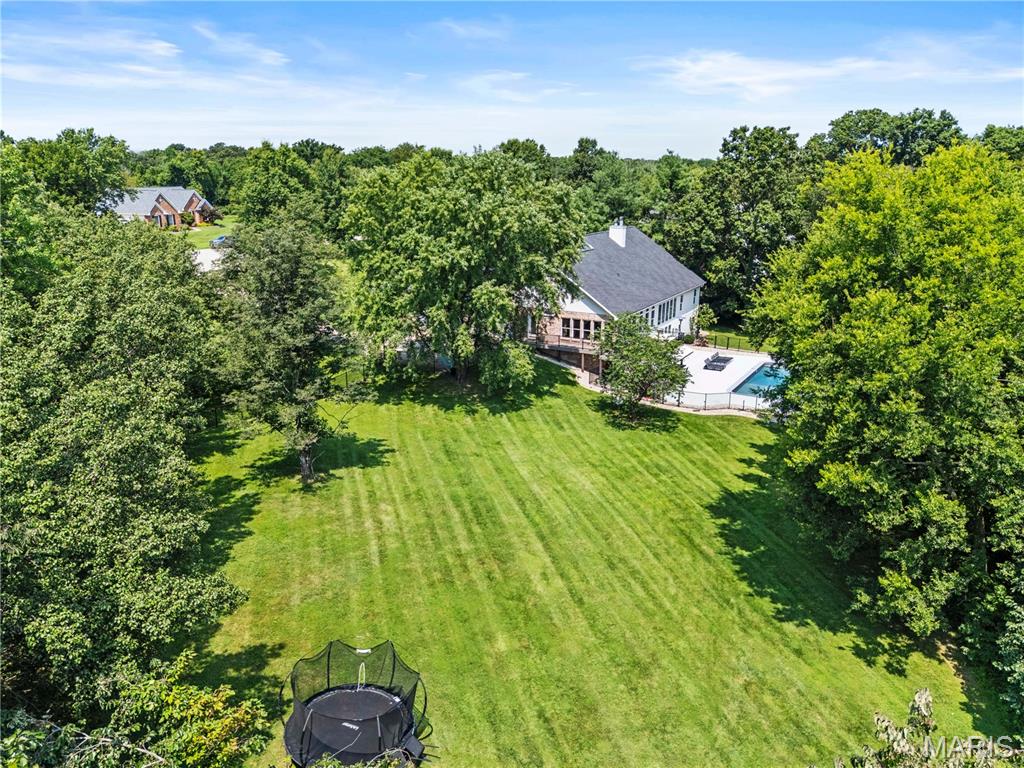
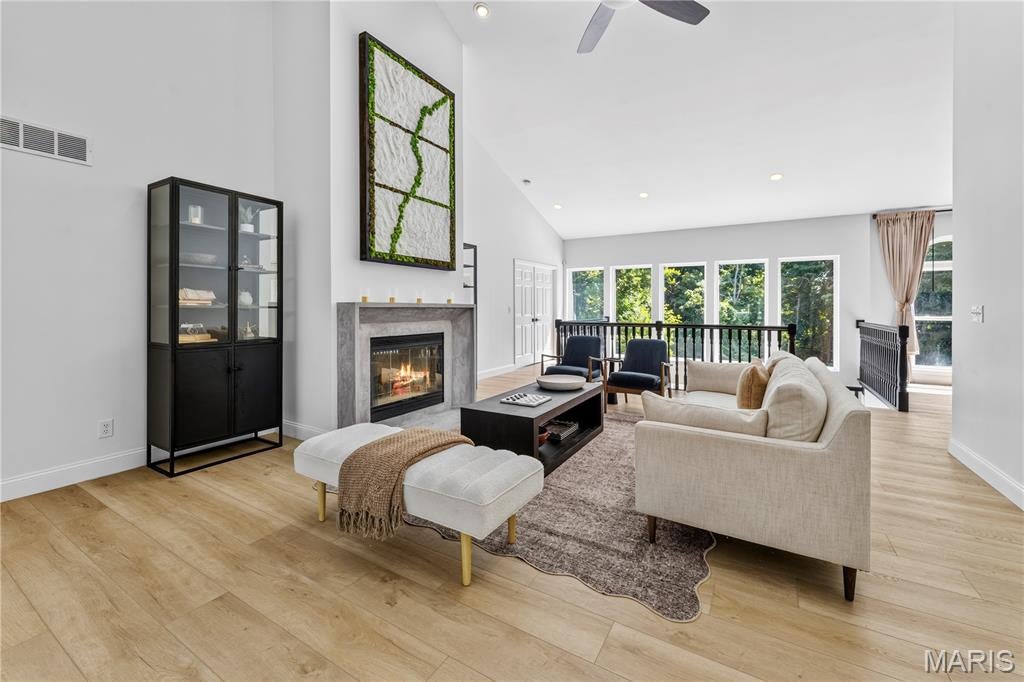
Set on three private acres in Forest Lake Estates within the Francis Howell School District, this 5300+ square foot atrium ranch has been reimagined in its entirety. The kitchen, dining room, great room, bathrooms, flooring, lighting, and paint have all been renewed, allowing the home to feel newly built while retaining the scale and setting only a mature lot can offer. Inside, the great room rises beneath a vaulted ceiling, where a wall of windows draws the surrounding acreage into everyday view. The kitchen continues that sense of openness with its own vaulted ceiling, 42 inch cabinetry, quartz countertops, a center island, coffee bar, and walk in pantry. A half bath and laundry room are conveniently located nearby. Warmed by a gas fireplace beneath a vaulted ceiling, the breakfast room opens through an atrium door to a composite deck. Stairs lead to the saltwater inground pool below, quietly set within the landscape. The open dining room, also crowned by a vaulted ceiling, lends a natural sense of occasion to gatherings both intimate and grand. The primary suite is a retreat in itself, featuring a vaulted ceiling and fully renovated en suite bath. A full bath serves the remaining bedrooms, while an additional half bath is positioned near the great room. The walkout lower level extends the home into a world of its own, offering a family room, recreation room with golf simulator, additional bedrooms, a full bath, bar, and an expansive fitness space anchored by an infrared sauna. It is a level suited equally to quiet restoration and entertaining at scale. The setting completes the picture. A four car, side entry garage accommodates a serious collection, while three acres, with the pool at their center, create a rare sense of seclusion within the Francis Howell corridor, an oasis glimpsed from beyond the tree line but fully experienced only from within.

Save
Ask
Tour
Hide
Share
Listing Snapshot
Price 
$1,150,000
Days On Site 
43 Days
Bedrooms 
6
Inside Area (SqFt) 
5,346 sqft
Total Baths 
5
Full Baths 
3
Partial Baths 
2
Lot Size 
3 Acres
Year Built 
1997
MLS® Number 
26052788
Status 
Pending
Property Tax 
$9,375
HOA/Condo/Coop Fees 
$50 monthly
Sq Ft Source 
Public Records
Friends & Family
Recent Activity
a month agoStatus changed to Pending
a month agoListing updated with changes from the MLS®
a month agoListing first seen on site
General Features
Acres 
3
Attached Garage 
Yes
Building Features 
BasementBathroomsPatioPoolSauna
Disclosures 
See Seller's DisclosureSeptic Disclosure
Garage 
Yes
Garage Spaces 
4
Levels 
One
Property Sub Type 
Single Family Residence
Sewer 
Septic Tank
Special Circumstances 
Standard
SqFt Above 
2986
SqFt Below 
2360
Style 
Ranch
Water Source 
Public
Interior Features
Basement 
Partially FinishedWalk-Out AccessBath/Stubbed
Cooling 
Zoned
Fireplace 
Yes
Fireplaces 
2
Heating 
Forced Air
Main Level Bedrooms 
4
Save
Ask
Tour
Hide
Share
Exterior Features
Construction Details 
Brick
Exterior 
Private Yard
Lot Features 
Cul-De-SacFront YardLevelMany TreesPrivate
Private Pool 
Yes
Community Features
Association Amenities 
None
Association Fee 
$600.0
Association Fee Frequency 
Annually
MLS Area 
410 - Francis Howell
School District 
Francis Howell R-III
Township 
Unincorporated
Financing Terms Available 
CashConventional
Schools
School District
Francis Howell R-III
Elementary School
Daniel Boone Elem.
Middle School
Francis Howell Middle
High School
Francis Howell High
Listing courtesy of The Wells Michael Collective


Based on information submitted to the MLS GRID as of 2026-09-30 12:10 PM UTC. All data is obtained from various sources and may not have been verified by broker or MLS GRID. Supplied Open House Information is subject to change without notice. All information should be independently reviewed and verified for accuracy. Properties may or may not be listed by the office/agent presenting the information.

Neighborhood & Commute
Source: Walkscore
Disclosure: Community information and market data powered by Constellation Data Labs. Information is deemed reliable but not guaranteed.
Save
Ask
Tour
Hide
Share
Scroll to Top