Warning: Attempt to read property "ID" on null in /home/dkkqqci8ucee/deerwoodrealtystl.com/wp-content/plugins/elementor/core/base/document.php on line 356
Warning: Attempt to read property "ID" on null in /home/dkkqqci8ucee/deerwoodrealtystl.com/wp-content/plugins/elementor/core/base/document.php on line 356
Skip to content
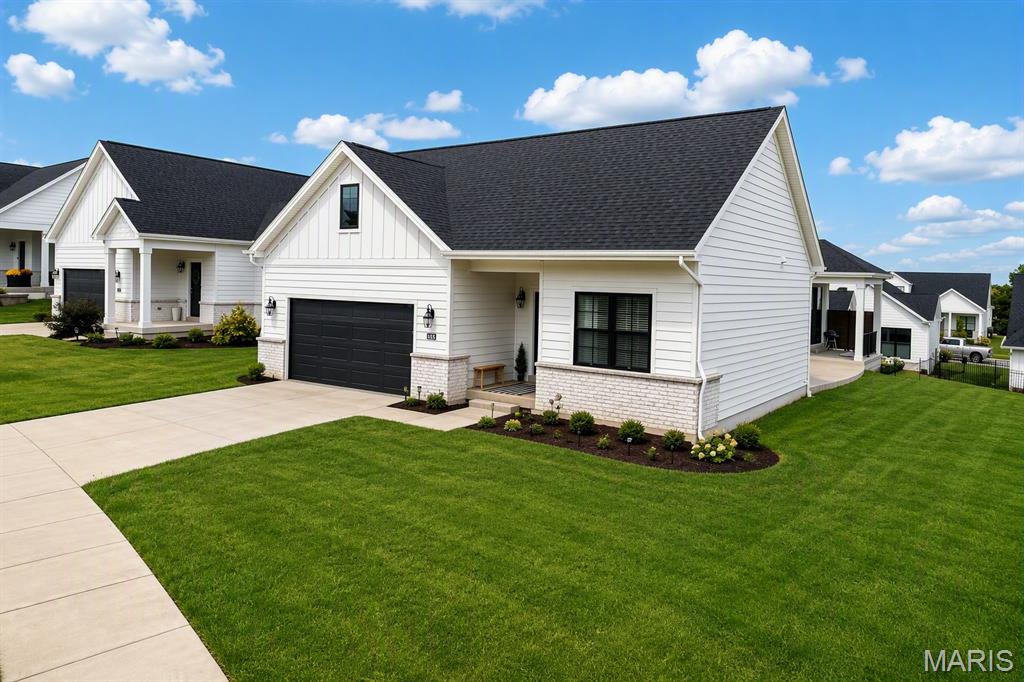
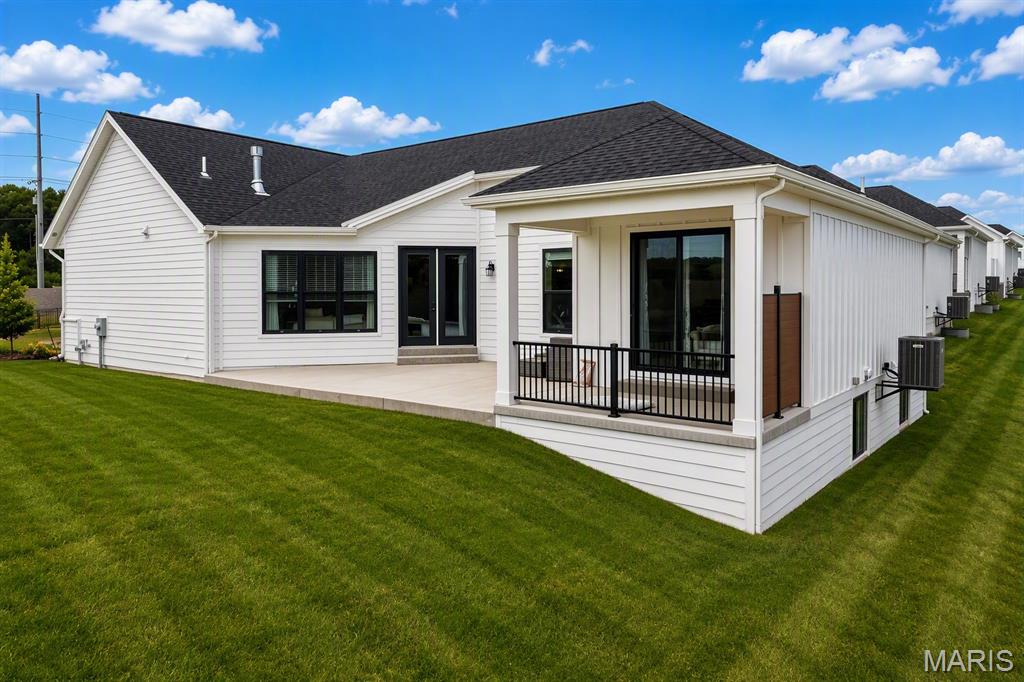
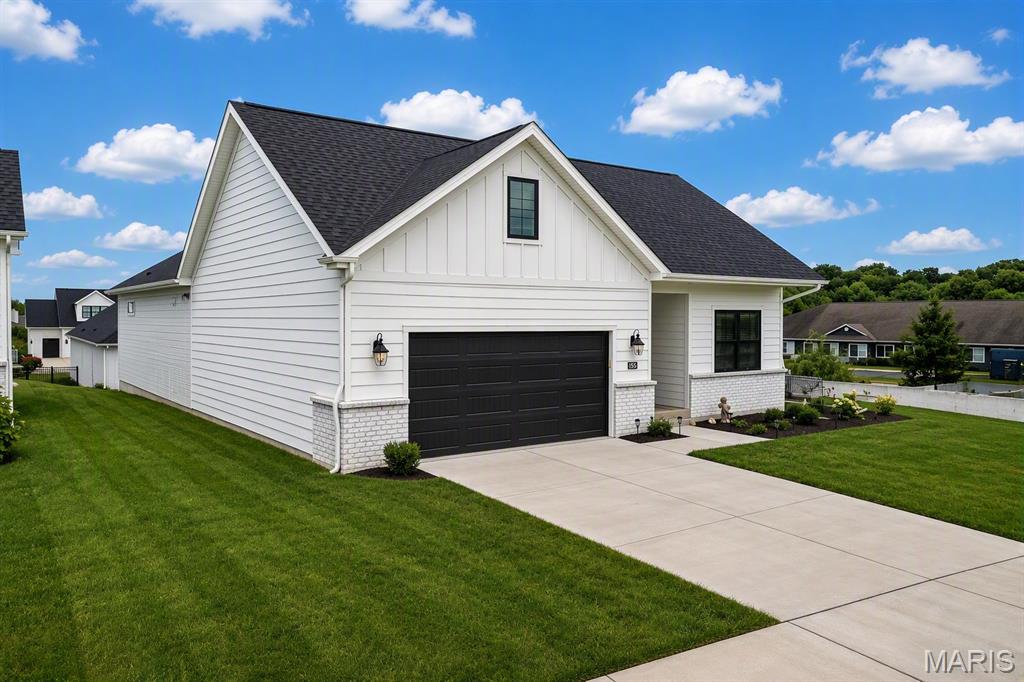
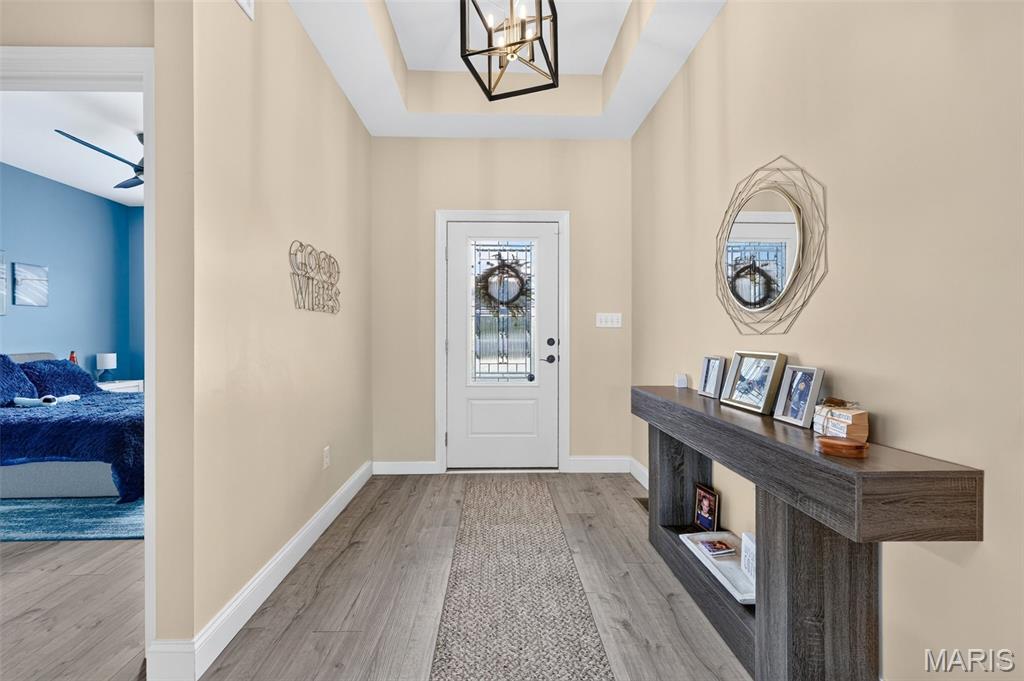
Welcome home to this stunning Promenade Elevation B villa located in one of Dardenne Prairie's most attractive villa communities! Thoughtfully designed with elegant finishes, abundant natural light, and low-maintenance living, this beautifully upgraded home offers an open and inviting floor plan perfect for both everyday living and entertaining. The impressive kitchen features a large center island, quartz countertops, stainless steel appliances, extensive upgraded cabinetry, and a walk-in pantry, all flowing seamlessly into the dining area and great room with a cozy gas fireplace and a dramatic wall of windows overlooking your private courtyard. The spacious owner's suite serves as a private retreat with a large walk-in closet and luxurious bath featuring double vanities, a step-in shower, and private water closet. A guest bedroom, second full bath, private den or office, and oversized laundry room with custom cabinetry to provide comfort and flexibility for any lifestyle. The finished lower level expands the living space with a large recreation room ideal for entertaining, movie nights, or game days, along with two additional bedrooms that provide plenty of room for guests, hobbies, or multigenerational living. Additional highlights include 9-foot and tray ceilings, luxury vinyl plank flooring, Pella windows, plantation shutters, custom shades, ceiling fans, panel doors, lever-style hardware, abundant storage, a full lookout basement, and an oversized 2-car garage. Enjoy relaxing on your own private courtyard or exploring the community's miles of nature trails and beautiful 15+ acre recreational lake. Offering the perfect blend of luxury, convenience, and maintenance-free living, this exceptional villa is ideally located near shopping, dining, and major highways.
Save
Ask
Tour
Hide
Share
Listing Snapshot
Price
$675,000
Days On Site
15 Days
Bedrooms
4
Inside Area (SqFt)
3,201 sqft
Total Baths
3
Full Baths
3
Partial Baths
N/A
Lot Size
0.1507 Acres
Year Built
2023
MLS® Number
26052972
Status
Active
Property Tax
$8,309
HOA/Condo/Coop Fees
$200 monthly
Sq Ft Source
Public Records
Friends & Family
React
Invite
Recent Activity
2 weeks ago
Listing first seen on site
2 weeks ago
Listing updated with changes from the MLS®
General Features
Acres
0.1507
Attached Garage
Yes
Cross Street
Barathaven
Disclosures
Code Compliance RequiredCondo Development Created After 9/28/83EasementsFlood Plain NoHOA/Condo Disclosure AvailableOccupancy Permit RequiredResale Certificate Required
Foundation
Concrete Perimeter
Garage
Yes
Garage Spaces
2
Levels
One
Property Sub Type
Single Family Residence
Sewer
Public Sewer
Special Circumstances
Standard
SqFt Above
2134
SqFt Below
1067
Style
RanchTraditional
Utilities
Natural Gas AvailableUnderground Utilities
Water Source
Public
Interior Features
Appliances
OvenStainless Steel Appliance(s)Gas CooktopDishwasherDisposalExhaust FanIce MakerMicrowaveRangeRefrigeratorENERGY STAR Qualified Water Heater
Back YardCul-De-SacFront YardGentle SlopingLandscapedLevelPrivateSprinklers In FrontSprinklers In Rear
Waterfront Features
Lake
Windows/Doors
ShuttersInsulated Windows
Community Features
Association Amenities
Trail(s)Management
Association Fee
$200.0
Association Fee Frequency
Monthly
Community Features
Lake
MLS Area
410 - Francis Howell
School District
Francis Howell R-III
Township
St. Charles
Financing Terms Available
CashConventional
Schools
School District
Francis Howell R-III
Elementary School
John Weldon Elem.
Middle School
Francis Howell Middle
High School
Francis Howell High
Listing courtesy of Coldwell Banker Realty - Gundaker West Regional
Based on information submitted to the MLS GRID as of 2026-09-29 07:00 AM UTC.
All data is obtained from various sources and may not have been verified by broker or MLS GRID. Supplied
Open House Information is subject to change without notice. All information should be independently reviewed
and verified for accuracy. Properties may or may not be listed by the office/agent presenting the information.
Neighborhood & Commute
Source: Walkscore
Disclosure: Community information and market data powered by Constellation Data Labs. Information is deemed reliable but not guaranteed.