7006 Christopher Drive, Oakville, MO, 63129

Save
Ask
Tour
Hide
Share
$899,000
5 Days On Site

7006 Christopher Drive
Oakville, MO 63129

For Sale|Single Family Residence|Active
4
Beds
3
Total Baths
3
Full Baths
5,355
SqFt
$168
/SqFt
1952
Built
Subdivision:
Clifton Heights
County:
St. Louis
Call Now: (314) 667-4343
Is this the listing for you? We can help make it yours.
(314) 667-4343
7006 Christopher Drive7006 Christopher Drive7006 Christopher Drive7006 Christopher Drive
Save
Ask
Tour
Hide
Share

Mortgage Calculator

Monthly Payment (Est.)

$4,102
Calculator powered by Showcase IDX, a Constellation1 Company. Copyright ©2026 Information is deemed reliable but not guaranteed.

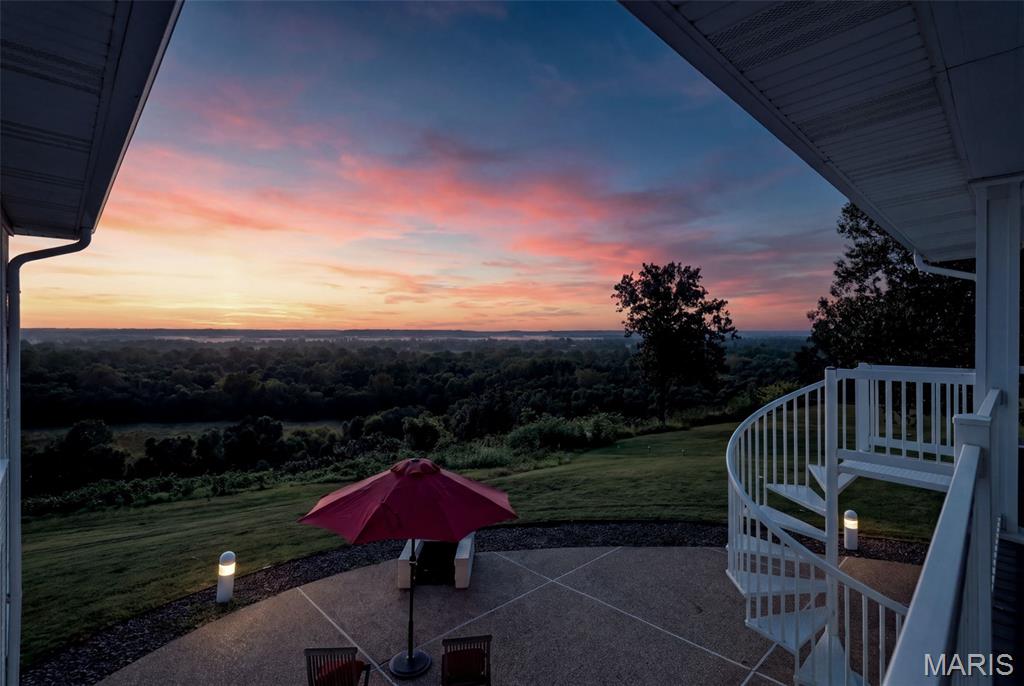
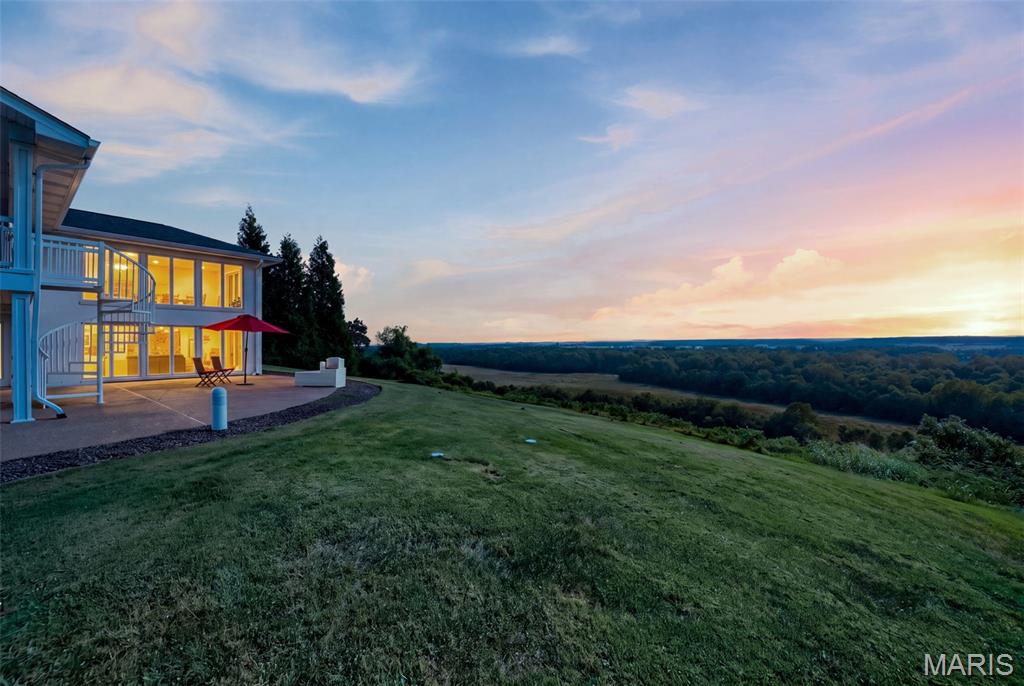
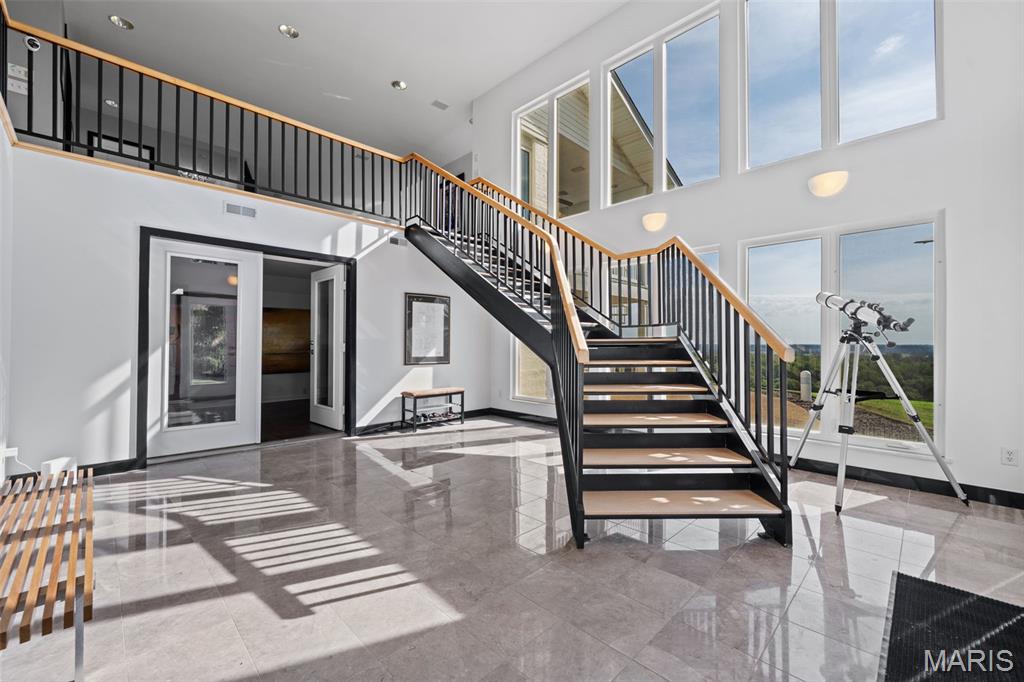
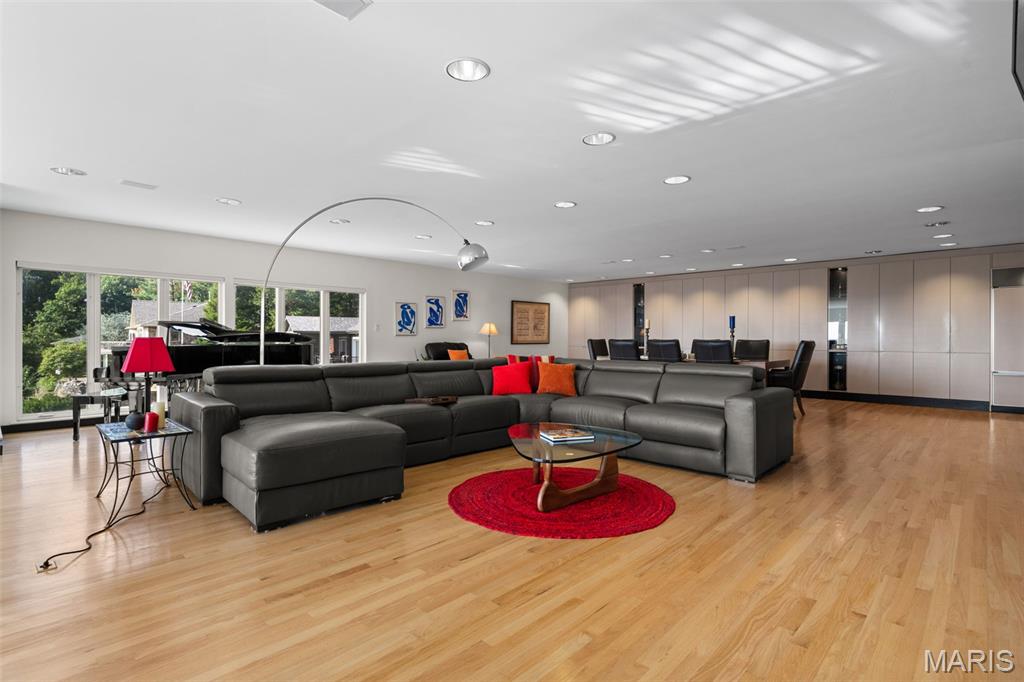
Begin each morning with breathtaking, uninterrupted views from this spectacular contemporary beauty. Mississippi River Valley views from expansive floor-to-ceiling rear windows, with gorgeous custom blinds that can be placed when needed. A grand two-story foyer with a dramatic spiral staircase welcomes you into a home designed for both everyday living and unforgettable entertaining. The lower level features a private in-law suite complete with a full kitchen, bathroom, living room and bedroom—ideal for guests, extended family or flexible living arrangements. Walk out to the patio or step onto the large deck and enjoy sweeping views, summer gatherings and even eagles soaring overhead. Upstairs, the main living quarters showcase maple flooring, custom cabinetry and an openconcept design. The expansive kitchen features quartz countertops and flows seamlessly into the living and entertaining spaces. Step outside to the newer brick patio, perfect for summer BBQs and outdoor relaxation. The luxurious primary suite is a true retreat, featuring stunning valley views, a huge custom closet and convenient laundry within the primary bath. Custom blinds, an irrigation system and a low-maintenance lawn add comfort and convenience. The oversized tandem garage provides exceptional parking flexibility and is large enough to accommodate a boat—a rare find! With its remarkable views, versatile living spaces, generous garage, extensive updates and incredible setting next to Cliff Cave Park, this exceptional property offers a rare combination of privacy, space and panoramic natural beauty.

Save
Ask
Tour
Hide
Share
Listing Snapshot
Price 
$899,000
Days On Site 
5 Days
Bedrooms 
4
Inside Area (SqFt) 
5,355 sqft
Total Baths 
3
Full Baths 
3
Partial Baths 
N/A
Lot Size 
0.847 Acres
Year Built 
1952
MLS® Number 
26053155
Status 
Active
Property Tax 
$7,354
HOA/Condo/Coop Fees 
N/A
Sq Ft Source 
Appraiser
Friends & Family
Recent Activity
3 days agoStatus changed to Active
3 days agoListing updated with changes from the MLS®
5 days agoListing first seen on site
General Features
Acres 
0.847
Attached Garage 
Yes
Disclosures 
Code Compliance RequiredFlood Plain NoLead PaintOccupancy Permit RequiredSee Seller's Disclosure
Garage 
Yes
Garage Spaces 
4
Levels 
Two
Property Sub Type 
Single Family Residence
Sewer 
Septic Tank
Special Circumstances 
Standard
SqFt Above 
3570
SqFt Below 
2053
Style 
Contemporary
Utilities 
Cable ConnectedElectricity ConnectedNatural Gas ConnectedPhone ConnectedWater Connected
Water Source 
Public
Interior Features
Basement 
ConcreteFinishedFullSump PumpWalk-Out AccessBath/Stubbed
Cooling 
Ceiling Fan(s)Central Air
Fireplace 
Yes
Fireplace Features 
BedroomLiving Room
Fireplaces 
2
Heating 
Forced AirNatural Gas
Laundry Features 
In GarageLower LevelMain Level
Main Level Bedrooms 
2
Bedroom 
Dimensions - 16x13Level - Lower
Bonus Room 
Dimensions - 12x10Level - Lower
Dining Room 
Dimensions - 26x17Level - Main
Family Room 
Dimensions - 28x17Level - Main
Kitchen 
Dimensions - 14x11Level - Lower
Living Room 
Dimensions - 25x19Level - Main
Office 
Dimensions - 12x11Level - Main
Primary Bedroom 
Dimensions - 18x15Level - Main
Sitting Room 
Dimensions - 18x9Level - Lower
Save
Ask
Tour
Hide
Share
Exterior Features
Construction Details 
Brick
Lot Features 
LandscapedNative PlantsPrivateSprinklers In FrontSprinklers In RearViews
Patio And Porch 
CoveredDeckPatio
View 
PanoramicRiver
Waterview 
PanoramicRiver
Community Features
MLS Area 
332 - Oakville
School District 
Mehlville R-IX
Township 
Unincorporated
Financing Terms Available 
CashConventional
Schools
School District
Mehlville R-IX
Elementary School
Point Elem.
Middle School
Oakville Middle
High School
Oakville Sr. High
Listing courtesy of Jon Mendelson, REALTORS


Based on information submitted to the MLS GRID as of 2026-09-21 04:34 AM UTC. All data is obtained from various sources and may not have been verified by broker or MLS GRID. Supplied Open House Information is subject to change without notice. All information should be independently reviewed and verified for accuracy. Properties may or may not be listed by the office/agent presenting the information.

Neighborhood & Commute
Source: Walkscore
Disclosure: Community information and market data powered by Constellation Data Labs. Information is deemed reliable but not guaranteed.
Save
Ask
Tour
Hide
Share
Scroll to Top