Warning: Attempt to read property "ID" on null in /home/dkkqqci8ucee/deerwoodrealtystl.com/wp-content/plugins/elementor/core/base/document.php on line 356

Warning: Attempt to read property "ID" on null in /home/dkkqqci8ucee/deerwoodrealtystl.com/wp-content/plugins/elementor/core/base/document.php on line 356

2275 Highway F LOT 1, Defiance, MO, 63341

Save
Ask
Tour
Hide
Share
$3,450,000
24 Days On Site

2275 Highway F LOT 1
Defiance, MO 63341

For Sale|Single Family Residence|Active
5
Beds
4
Total Baths
2
Full Baths
2
Partial Baths
2,815
SqFt
$1,226
/SqFt
1843
Built
County:
St. Charles
Call Now: (314) 667-4343
Is this the listing for you? We can help make it yours.
(314) 667-4343
2275 Highway F LOT 12275 Highway F LOT 12275 Highway F LOT 12275 Highway F LOT 1
Save
Ask
Tour
Hide
Share

Mortgage Calculator

Monthly Payment (Est.)

Enter an interest rate to see your estimated monthly payment.
Calculator powered by Showcase IDX, a Constellation1 Company. Copyright ©2026 Information is deemed reliable but not guaranteed.

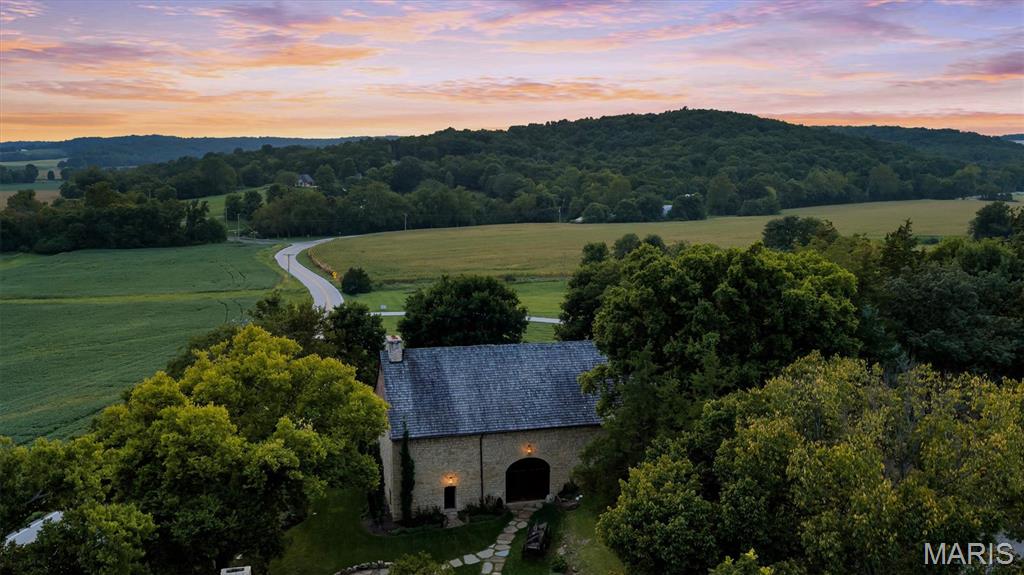
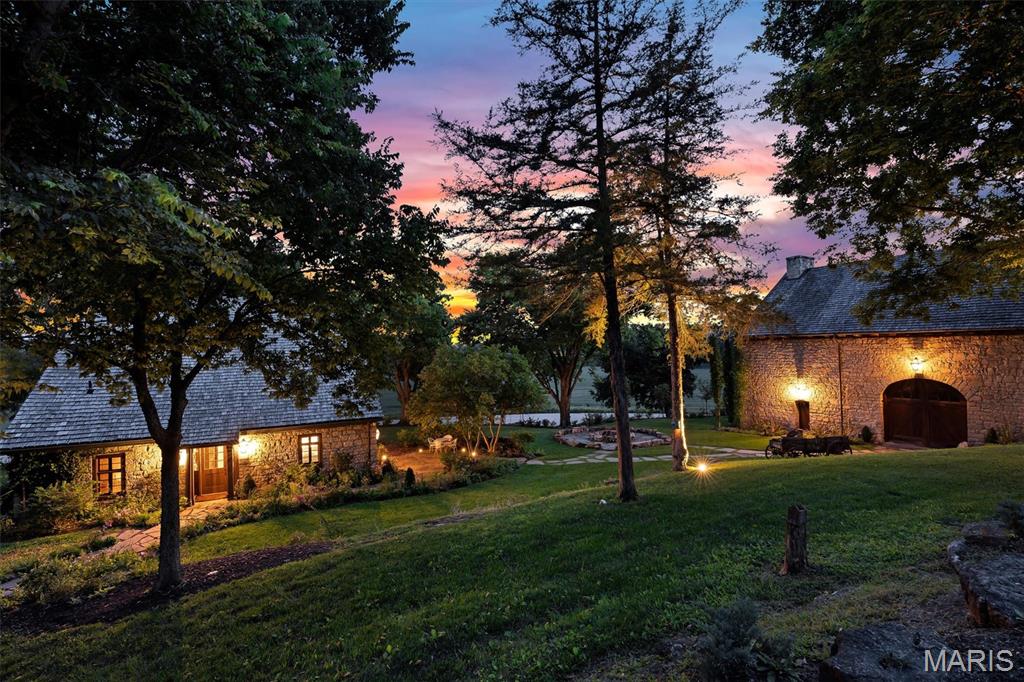
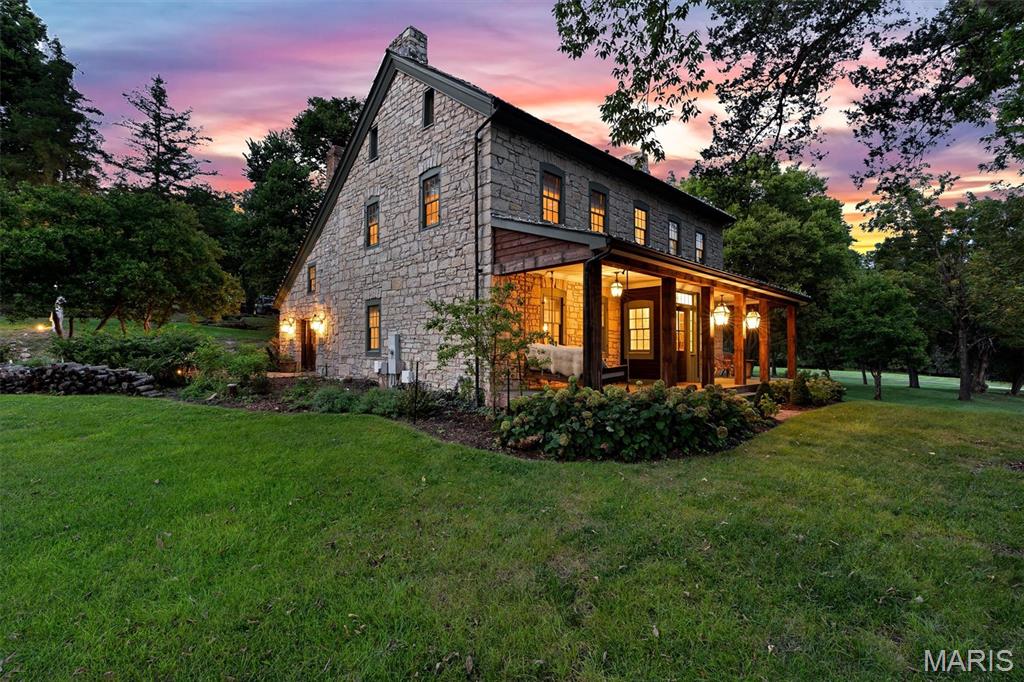
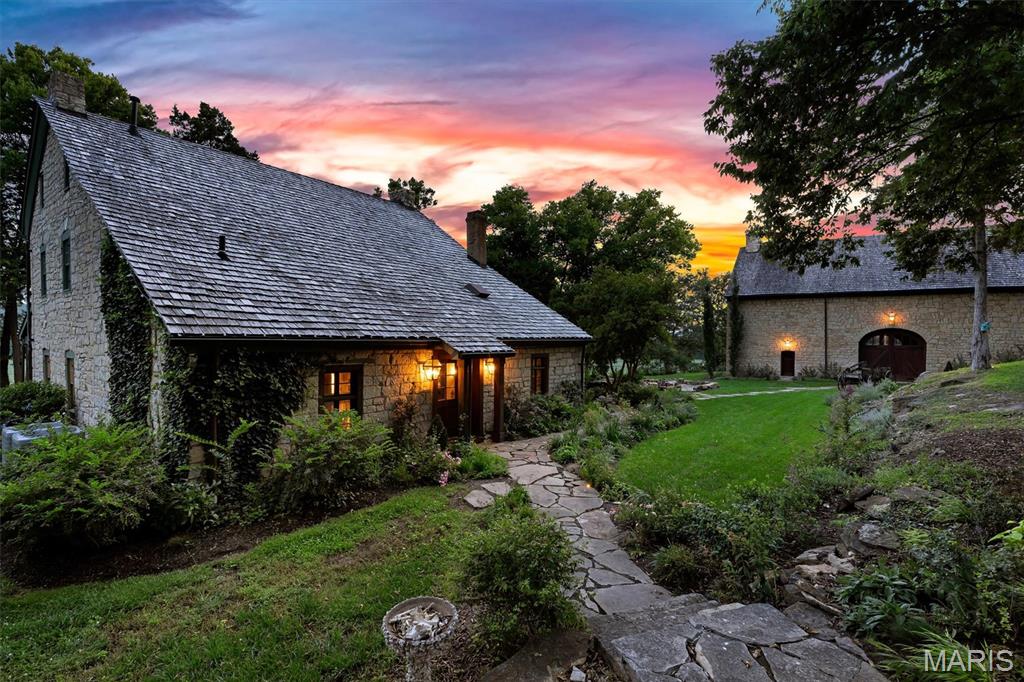
Imagine owning a timeless piece of Missouri history. More than 250 years ago, the Osage people traveled these valleys, and pioneers like Daniel Boone, his son Nathan and nephew/adopted son Jonathan Bryan helped shape this remarkable landscape. A captivating driveway leads around to a ONE-OF-A-KIND property built in the 1840’s for Jonathan Bryan. “Bryan Mill” rests gracefully on 22+/- acres providing a peaceful & tranquil atmosphere, conveniently located near Augusta & Defiance, with a STRIKING, FINELY DETAILED, FULLY FURNISHED, FRENCH INSPIRED w/exquisite imported antiques curated by Annie Brahler of EuroTrash, Inc. At the heart of the property is an 1840s built cottage exquisitely reimagined as a luxurious country residence, and STATELY early 1800’s built 68’x36’ Stone mill/outbuilding with 2 BEAUTIFUL automatic solid wood doors, floor-to-ceiling Stone fireplace, 37’+/- vaulted ceiling, kitchen, 2 half baths, & an abundant amount of storage space, AND a COMPLETELY REDONE stone chicken coop. Throughout the cottage, historic details have been carefully preserved and complemented by modern mechanical systems, conveniences, and automated security and surveillance. The home boasts 2,815+/- SqFt, 5 bedrooms, 2 full baths, with mostly original hardwood flooring throughout and a kitchen anchored by a 65 inch La Cornue Chateau Series range. The historic mill is equally remarkable. Beautifully restored and fully climate-controlled with modern HVAC systems, the mill features a catering kitchen and expansive event and entertaining spaces. It offers an extraordinary setting for private dinners, celebrations, retreats, creative pursuits, or large-scale entertaining—all without ever leaving the privacy of the estate. Create a legacy where your children and grandchildren can reconnect with nature—plant gardens, raise animals, ride horses, explore miles of side-by-side trails, or simply enjoy the peace and beauty that only a property like this can offer. Beyond the residence, private acreage unfold through rolling fields, mature woods, gardens, and majestic private pathways winding throughout the estate. A dramatic boulder firepit creates an intimate destination for evenings outdoors, while even the custom chicken coop has been thoughtfully designed to complement the architecture and character of the property. Opportunities to own a tract with this combination of history, natural beauty, privacy, and location are exceptionally rare, especially with frontage on the coveted Hwy F. This isn't just land—it's a place where your family's next chapter can begin and memories can be made for generations to come. MUST SEE! *ALL PARTIES UNDERSTAND PROPERTY IS SUBJECT TO SURVEY AND APPROVED THROUGH CITY & ALL GOVERNMENTAL AUTHORITIES.* Additional acreage FOR SALE. See MLS #’s: 26053203 (LOT #2, 12.5+/- ACRES), 26053360 (LOT #3, 38.5+/- ACRES), & 26053204 (LOT #4, 32+/- ACRES).

Save
Ask
Tour
Hide
Share
Listing Snapshot
Price 
$3,450,000
Days On Site 
24 Days
Bedrooms 
5
Inside Area (SqFt) 
2,815 sqft
Total Baths 
4
Full Baths 
2
Partial Baths 
2
Lot Size 
22 Acres
Year Built 
1843
MLS® Number 
26053202
Status 
Active
Property Tax 
N/A
HOA/Condo/Coop Fees 
N/A
Sq Ft Source 
Other
Friends & Family
Recent Activity
3 weeks agoListing first seen on site
3 weeks agoListing updated with changes from the MLS®
General Features
Acres 
22
Cross Street 
Femme Osage Creek Road
Disclosures 
Lead PaintOtherSee Seller's DisclosureSeptic Disclosure
Foundation 
Stone
Levels 
Three Or More
Property Sub Type 
Single Family Residence
Security 
Security SystemSecurity System Owned
Sewer 
Septic Tank
Special Circumstances 
Standard
SqFt Above 
2815
Style 
ColonialFrench ProvincialHistoricTraditional
Utilities 
Electricity AvailablePhone AvailableSewer AvailableWater Available
Water Source 
PrivateWell
Interior Features
Appliances 
DishwasherDisposalBuilt-In FreezerRange HoodGas RangeBuilt-In RefrigeratorWasher/DryerTankless Water HeaterWater Purifier
Basement 
Dimensions - 36x21Level - BasementDescription - Un-Finished
Cooling 
Central AirElectric
Fireplace 
Yes
Fireplace Features 
BedroomFree StandingLiving RoomWood Burning
Fireplaces 
3
Heating 
Forced Air
Interior 
Beamed CeilingsBuilt-in FeaturesChandelierEat-in KitchenEntrance FoyerNatural WoodworkRecessed LightingSmart ThermostatSound SystemVaulted Ceiling(s)
Laundry Features 
In Basement
Main Level Bedrooms 
1
Window Features 
Window Coverings
Bathroom 
Dimensions - 11x10Level - Second
Bedroom 
Dimensions - 25x9Level - SecondDescription - Bedroom/Rec Room
Kitchen 
Dimensions - 22x18Level - MainDescription - Original Stone Flooring
Living Room 
Dimensions - 21x18Level - MainDescription - Original 11" Hardwood Flooring
Primary Bathroom 
Dimensions - 17x11Level - MainDescription - Original Stone Flooring
Primary Bedroom 
Dimensions - 21x14Level - MainDescription - Original 11" Hardwood Flooring
Save
Ask
Tour
Hide
Share
Exterior Features
Construction Details 
Stone
Exterior 
Fire PitPrivate Entrance
Lot Features 
ClearedMany TreesMeadowPasture
Patio And Porch 
Front PorchPatioRear Porch
Road Frontage 
Highway
Roof 
Wood
Windows/Doors 
Window Coverings
Community Features
MLS Area 
412 - Francis Howell Cntrl
School District 
Francis Howell R-III
Township 
Unincorporated
Financing Terms Available 
CashConventionalFHAVA Loan
Schools
School District
Francis Howell R-III
Elementary School
Daniel Boone Elem.
Middle School
Francis Howell Middle
High School
Francis Howell High
Listing courtesy of Tom Shaw, REALTORS


Based on information submitted to the MLS GRID as of 2026-09-30 12:10 PM UTC. All data is obtained from various sources and may not have been verified by broker or MLS GRID. Supplied Open House Information is subject to change without notice. All information should be independently reviewed and verified for accuracy. Properties may or may not be listed by the office/agent presenting the information.

Neighborhood & Commute
Source: Walkscore
Disclosure: Community information and market data powered by Constellation Data Labs. Information is deemed reliable but not guaranteed.
Save
Ask
Tour
Hide
Share
Scroll to Top