
Save
Ask
Tour
Hide
$339,000
44 Days On Site
6508 Covington Oaks DriveCedar Hill, MO 63016
For Sale|Single Family Residence|Active Under Contract
3
Beds
3
Total Baths
2
Full Baths
1
Partial Bath
2,100
SqFt
$161
/SqFt
1991
Built
Subdivision:
Barrington Oaks 02
County:
Jefferson
Call Now: (314) 667-4343
Is this the listing for you? We can help make it yours.
(314) 667-4343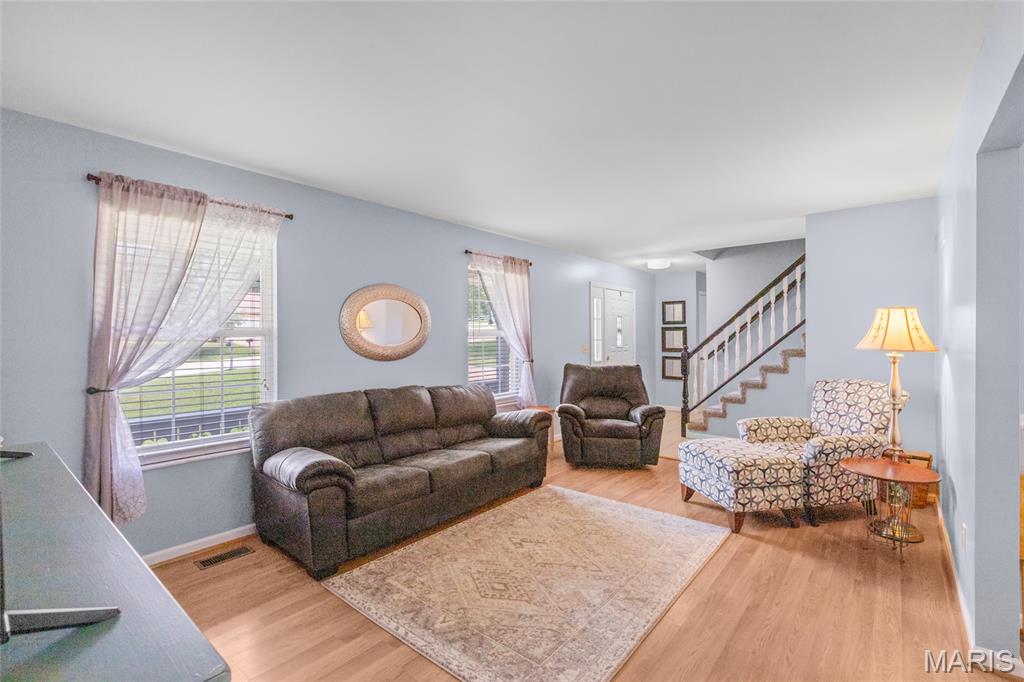
Save
Ask
Tour
Hide
Mortgage Calculator
Monthly Payment (Est.)
Enter an interest rate to see your estimated monthly payment.Calculator powered by Showcase IDX, a Constellation1 Company. Copyright ©2026 Information is deemed reliable but not guaranteed.
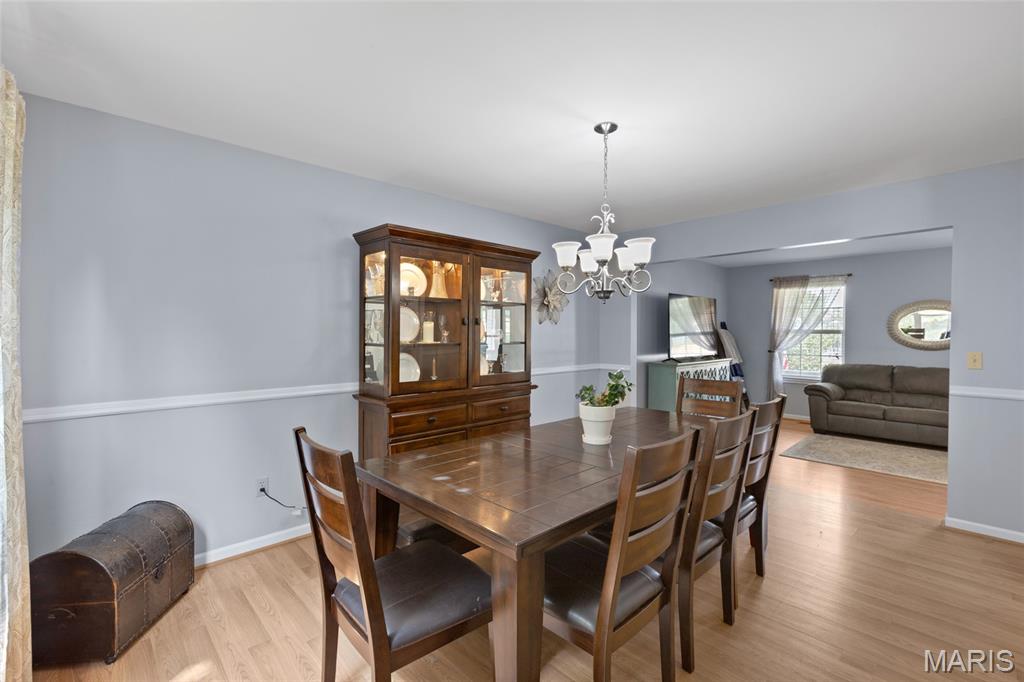
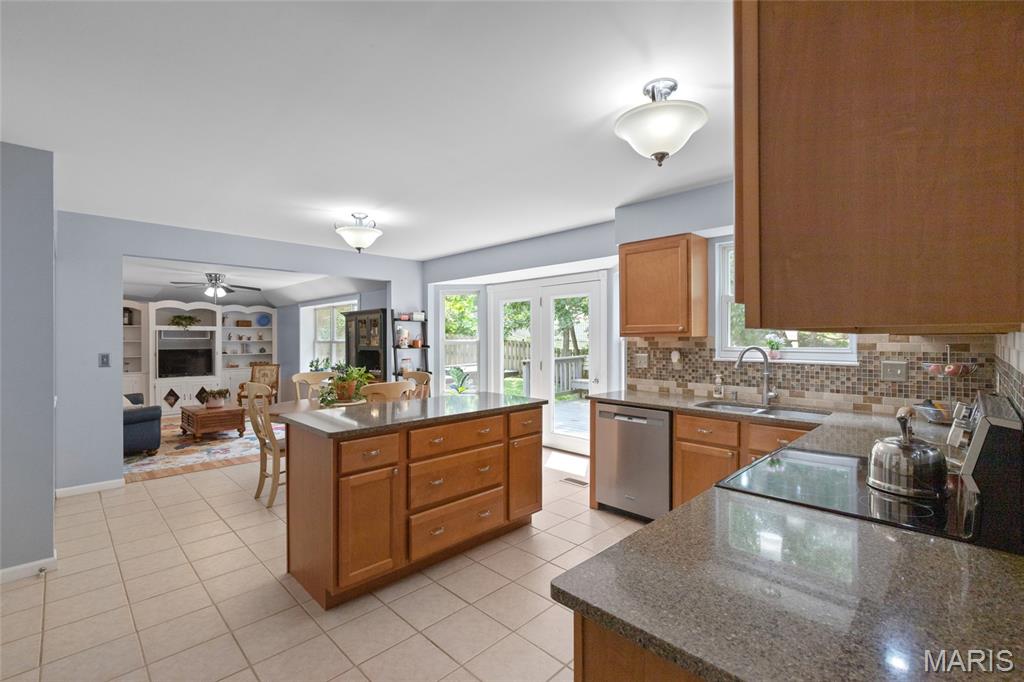
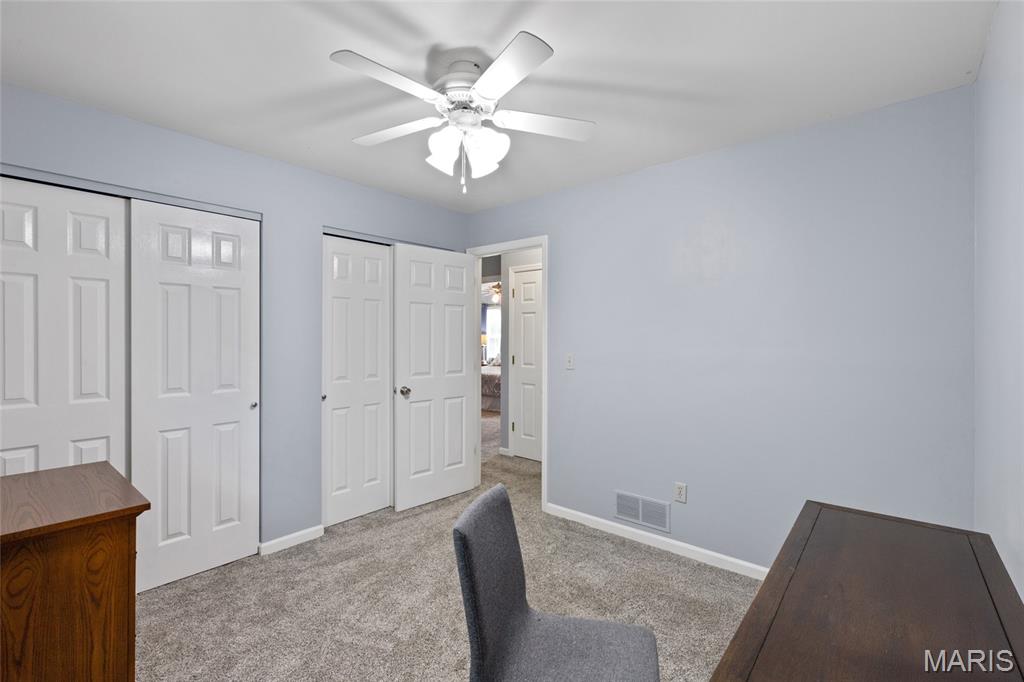
Welcome to this outstanding 3-bedroom, 3-bath home in the Barrington Oaks subdivision that is ready for its new owner. Enjoy 2,100 sq+/-ft of finished living space, featuring a large eat-in kitchen (remodeled in 2013) overlooking a spacious 22x12 sunken bonus room/ recessed lounge that creates a cozy gathering space. Separate formal dining room, additional formal living room, and main-floor laundry. The unfinished walkout basement with a rough-in is ready for your imagination. Many upgrades have been completed, including a new roof (2025), new carpet (2025), fresh paint throughout, new gutters (2026) and more. Outside, you’ll find a level well maintained yard with mature trees, a large deck, patio area, and a fenced backyard.
Save
Ask
Tour
Hide
Listing Snapshot
Price
$339,000
Days On Site
44 Days
Bedrooms
3
Inside Area (SqFt)
2,100 sqft
Total Baths
3
Full Baths
2
Partial Baths
1
Lot Size
0.42 Acres
Year Built
1991
MLS® Number
26053223
Status
Active Under Contract
Property Tax
$2,946
HOA/Condo/Coop Fees
$37.5 monthly
Sq Ft Source
N/A
Friends & Family
Recent Activity
| 3 weeks ago | Status changed to Active Under Contract | |
| 3 weeks ago | Listing updated with changes from the MLS® | |
| a month ago | Listing first seen on site |
General Features
Acres
0.42
Attached Garage
Yes
Disclosures
Flood Plain No
Garage Spaces
2
Levels
Two
Property Sub Type
Single Family Residence
Sewer
Public Sewer
Special Circumstances
Standard
SqFt Above
2100
Style
Traditional
Utilities
Cable Available
Water Source
Public
Interior Features
Appliances
Electric Cooktop
Basement
Walk-Out Access
Cooling
Central AirElectricCeiling Fan(s)
Fireplace Features
None
Flooring
CarpetCeramic Tile
Heating
Electric
Interior
BookcasesBreakfast BarCeiling Fan(s)Eat-in KitchenKitchen Island
Laundry Features
Main Level
Bathroom
Dimensions - 10x5Level - Upper
Bedroom 2
Dimensions - 10x11Level - Upper
Bedroom 3
Dimensions - 10x14Level - Upper
Dining Room
Dimensions - 15x11Level - Main
Family Room
Dimensions - 22x12Level - Main
Kitchen
Dimensions - 18x12Level - Main
Laundry
Level - Main
Living Room
Dimensions - 17x12Level - Main
Primary Bathroom
Dimensions - 10x5Level - Upper
Primary Bedroom
Dimensions - 20x13Level - Upper
Save
Ask
Tour
Hide
Exterior Features
Construction Details
Vinyl Siding
Fencing
Back Yard
Lot Features
Back YardLevel
Community Features
Association Amenities
Other
Association Fee
$450.0
Association Fee Frequency
Annually
MLS Area
392 - Northwest
School District
Northwest R-I
Financing Terms Available
CashConventionalFHAVA Loan
Roads
Asphalt
Schools
School District
Northwest R-I
Elementary School
Maple Grove Elem.
Middle School
Northwest Valley School
High School
Northwest High
Listing courtesy of R Towne Real Estate, LLC

Based on information submitted to the MLS GRID as of 2026-10-03 02:08 AM UTC. All data is obtained from various sources and may not have been verified by broker or MLS GRID. Supplied Open House Information is subject to change without notice. All information should be independently reviewed and verified for accuracy. Properties may or may not be listed by the office/agent presenting the information.
Based on information submitted to the MLS GRID as of 2026-10-03 02:08 AM UTC. All data is obtained from various sources and may not have been verified by broker or MLS GRID. Supplied Open House Information is subject to change without notice. All information should be independently reviewed and verified for accuracy. Properties may or may not be listed by the office/agent presenting the information.
Neighborhood & Commute
Source: Walkscore
Disclosure: Community information and market data powered by Constellation Data Labs. Information is deemed reliable but not guaranteed.
Save
Ask
Tour
Hide