Warning: Attempt to read property "ID" on null in /home/dkkqqci8ucee/deerwoodrealtystl.com/wp-content/plugins/elementor/core/base/document.php on line 356

Warning: Attempt to read property "ID" on null in /home/dkkqqci8ucee/deerwoodrealtystl.com/wp-content/plugins/elementor/core/base/document.php on line 356

215 Rugged Acres, Defiance, MO, 63341

Save
Ask
Tour
Hide
Share
$639,000
42 Days On Site

215 Rugged Acres
Defiance, MO 63341

For Sale|Single Family Residence|Active
3
Beds
2
Total Baths
2
Full Baths
2,013
SqFt
$317
/SqFt
2024
Built
Subdivision:
none
County:
St. Charles
Call Now: (314) 667-4343
Is this the listing for you? We can help make it yours.
(314) 667-4343
215 Rugged Acres215 Rugged Acres215 Rugged Acres215 Rugged Acres
Save
Ask
Tour
Hide
Share

Mortgage Calculator

Monthly Payment (Est.)

Enter an interest rate to see your estimated monthly payment.
Calculator powered by Showcase IDX, a Constellation1 Company. Copyright ©2026 Information is deemed reliable but not guaranteed.

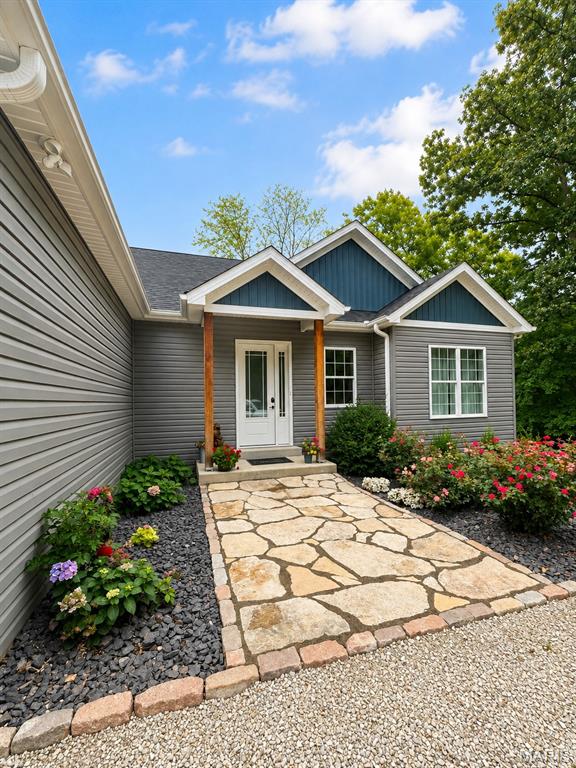
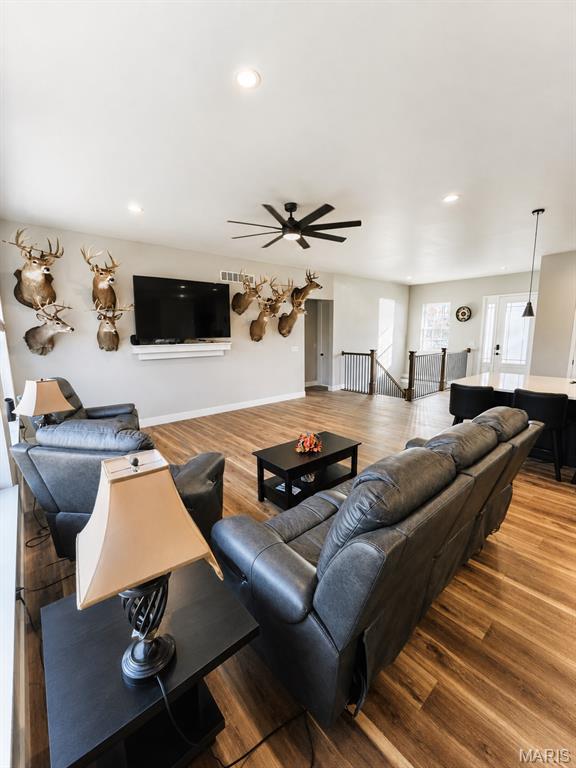
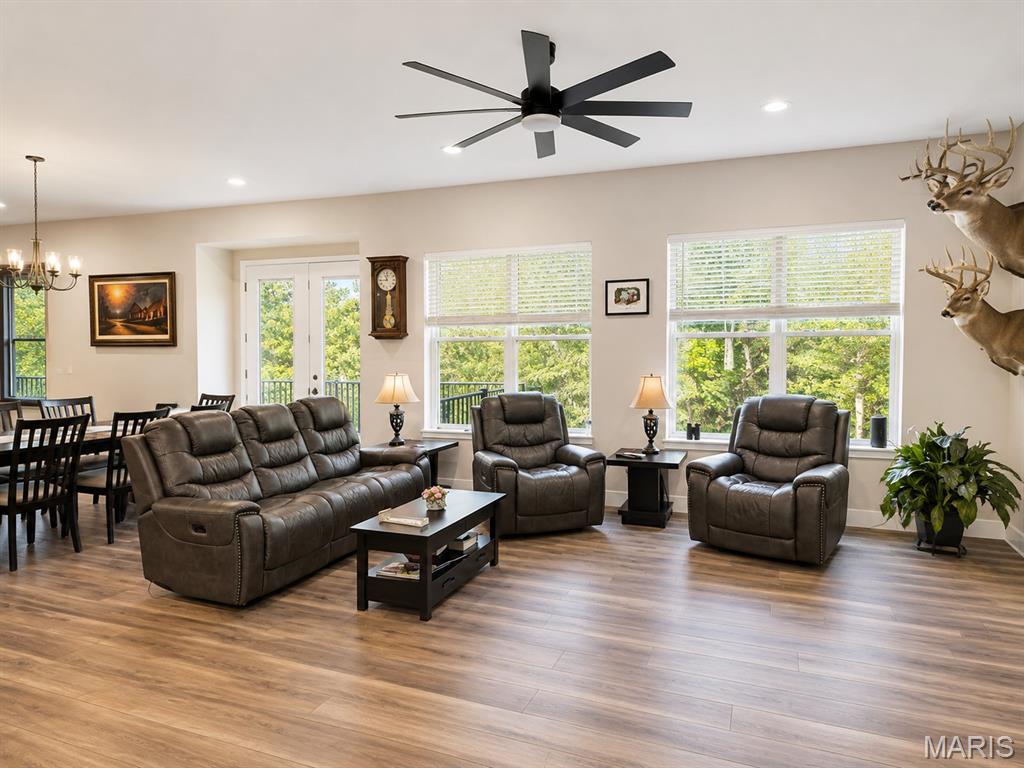
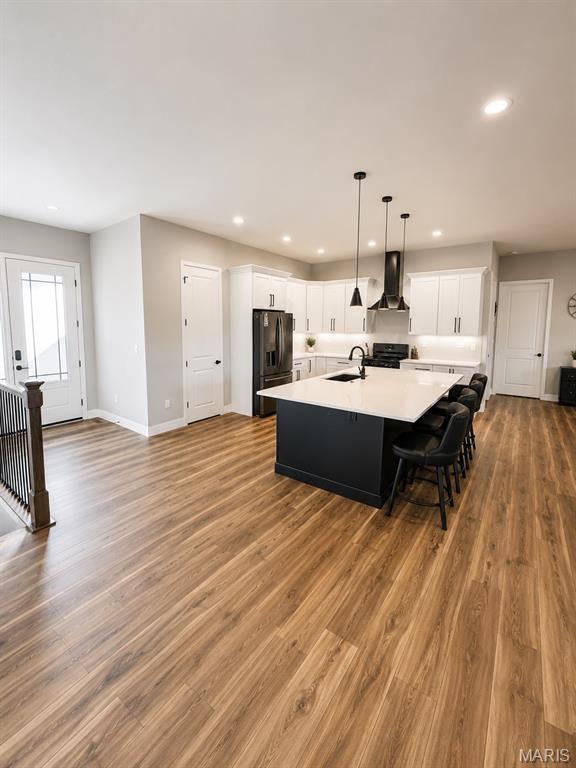
Experience peaceful country living in this stunning 2- year old ranch home nestled on 5 mostly wooded, unrestricted acres in the picturesque Femme Osage Valley. Ideally located just 3.5 miles from the charming town of New Melle, you'll enjoy the perfect balance of privacy and convenience, with nearby wineries, parks, and scenic countryside. This thoughtfully designed home offers 2,013 square feet of main-level living with 3 spacious bedrooms, 2 full bathrooms, and quality finishes throughout. The open concept floor plan features soaring 10-foot ceilings, luxury vinyl plank flooring, quartz countertop, a large center island, and a stylish coffee/beverage bar that's perfect for entertaining. The primary suite and secondary bathrooms showcase beautiful custom tile work, which continues into the laundry room for a cohesive, upscale feel. Step outside to enjoy the deck overlooking the peaceful wooded acreage- an ideal setting for relaxing, entertaining, or enjoying abundant wildlife and nature. Additional highlights include an oversized 3-car garage and a full unfinished basement with a bathroom rough-in, offering endless possibilities for future expansion and added living space. Located in the highly sought after Francis Howell School District, this exceptional property combines modern luxury with the serenity of country living. Don't miss this rare opportunity to own a nearly new home on unrestricted acreage in one of St. Charles County's most desirable locations.

Save
Ask
Tour
Hide
Share
Listing Snapshot
Price 
$639,000
Days On Site 
42 Days
Bedrooms 
3
Inside Area (SqFt) 
2,013 sqft
Total Baths 
2
Full Baths 
2
Partial Baths 
N/A
Lot Size 
4.9902 Acres
Year Built 
2024
MLS® Number 
26053227
Status 
Active
Property Tax 
$5,055
HOA/Condo/Coop Fees 
N/A
Sq Ft Source 
Assessor
Friends & Family
Recent Activity
2 weeks agoPrice changed to $639,000
2 weeks agoListing updated with changes from the MLS®
a month agoStatus changed to Active
a month agoListing first seen on site
General Features
Acres 
4.9902
Attached Garage 
Yes
Cross Street 
Highway F
Disclosures 
Flood Plain No
Garage 
Yes
Garage Spaces 
3
Levels 
One
Parking 
Additional ParkingGarage Door OpenerGarage Faces FrontOff StreetOpen
Parking Spaces 
3
Property Sub Type 
Single Family Residence
Sewer 
Septic Tank
Special Circumstances 
Standard
SqFt Above 
2013
Style 
ModernRanch
Utilities 
Electricity ConnectedSewer ConnectedWater Connected
Water Source 
PrivateWell
Interior Features
Appliances 
Stainless Steel Appliance(s)DishwasherDisposalElectric RangeElectric Water Heater
Basement 
ConcreteFullStorage SpaceUnfinishedWalk-Out AccessBath/Stubbed
Cooling 
Ceiling Fan(s)Central AirElectric
Flooring 
Ceramic Tile
Heating 
ElectricHeat Pump
Interior 
Breakfast BarDry BarEntrance FoyerKitchen IslandOpen FloorplanRecessed LightingSoaking TubPantry
Laundry Features 
Electric Dryer HookupLaundry RoomMain Level
Main Level Bedrooms 
3
Bathroom 2 
Dimensions - 5x9Level - Main
Bedroom 2 
Dimensions - 15x12Level - Main
Bedroom 3 
Dimensions - 15x12Level - Main
Dining Room 
Dimensions - 16x18Level - Main
Great Room 
Dimensions - 19x23Level - Main
Kitchen 
Dimensions - 15x15Level - Main
Laundry 
Dimensions - 13x6Level - Main
Primary Bathroom 
Dimensions - 13x11Level - Main
Primary Bedroom 
Dimensions - 15x16Level - Main
Save
Ask
Tour
Hide
Share
Exterior Features
Construction Details 
FrameVinyl Siding
Fencing 
None
Frontage 
286
Lot Features 
Front YardLevelPrivateNative Plants
Patio And Porch 
CoveredDeckFront Porch
Roof 
Asphalt
Windows/Doors 
Storm Door(s)
Community Features
Community Features 
None
MLS Area 
410 - Francis Howell
School District 
Francis Howell R-III
Township 
Unincorporated
Financing Terms Available 
CashConventionalFHAVA Loan
Roads 
Gravel
Schools
School District
Francis Howell R-III
Elementary School
Daniel Boone Elem.
Middle School
Francis Howell Middle
High School
Francis Howell High
Listing courtesy of Call Dolly, LLC


Based on information submitted to the MLS GRID as of 2026-09-30 12:10 PM UTC. All data is obtained from various sources and may not have been verified by broker or MLS GRID. Supplied Open House Information is subject to change without notice. All information should be independently reviewed and verified for accuracy. Properties may or may not be listed by the office/agent presenting the information.

Neighborhood & Commute
Source: Walkscore
Disclosure: Community information and market data powered by Constellation Data Labs. Information is deemed reliable but not guaranteed.
Save
Ask
Tour
Hide
Share
Scroll to Top