Warning: Attempt to read property "ID" on null in /home/dkkqqci8ucee/deerwoodrealtystl.com/wp-content/plugins/elementor/core/base/document.php on line 356

Warning: Attempt to read property "ID" on null in /home/dkkqqci8ucee/deerwoodrealtystl.com/wp-content/plugins/elementor/core/base/document.php on line 356

29 Greenview Drive, Defiance, MO, 63341

Save
Ask
Tour
Hide
Share
$665,999
40 Days On Site

29 Greenview Drive
Defiance, MO 63341

For Sale|Single Family Residence|Active
4
Beds
4
Total Baths
4
Full Baths
4,025
SqFt
$165
/SqFt
1987
Built
Subdivision:
Callaway Farms #3
County:
St. Charles
Call Now: (314) 667-4343
Is this the listing for you? We can help make it yours.
(314) 667-4343
29 Greenview Drive29 Greenview Drive29 Greenview Drive29 Greenview Drive
Save
Ask
Tour
Hide
Share

Mortgage Calculator

Monthly Payment (Est.)

Enter an interest rate to see your estimated monthly payment.
Calculator powered by Showcase IDX, a Constellation1 Company. Copyright ©2026 Information is deemed reliable but not guaranteed.

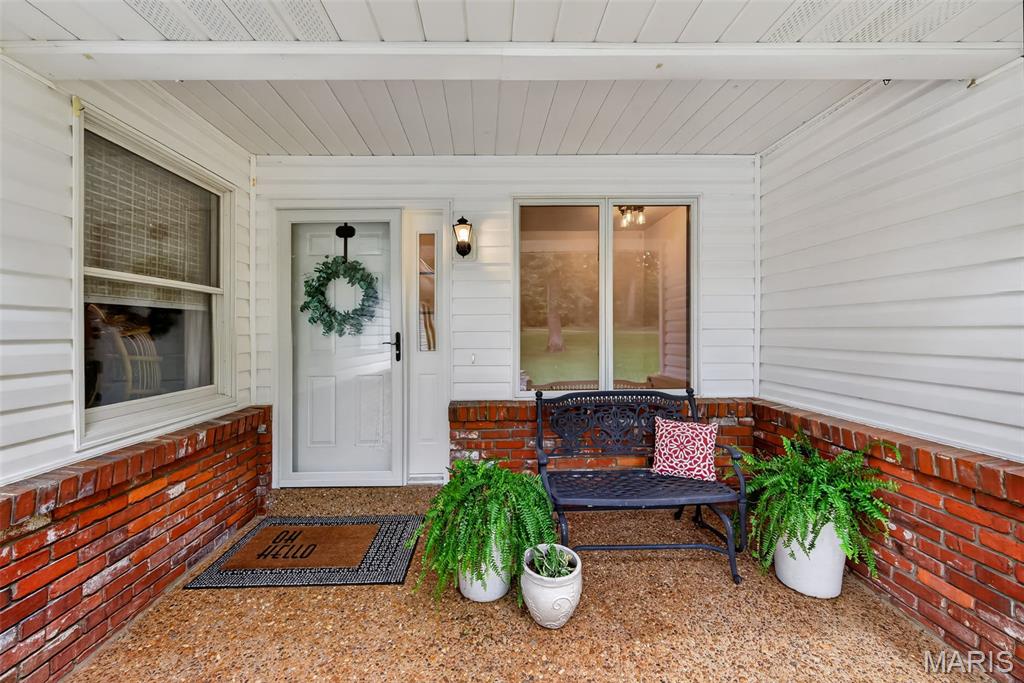
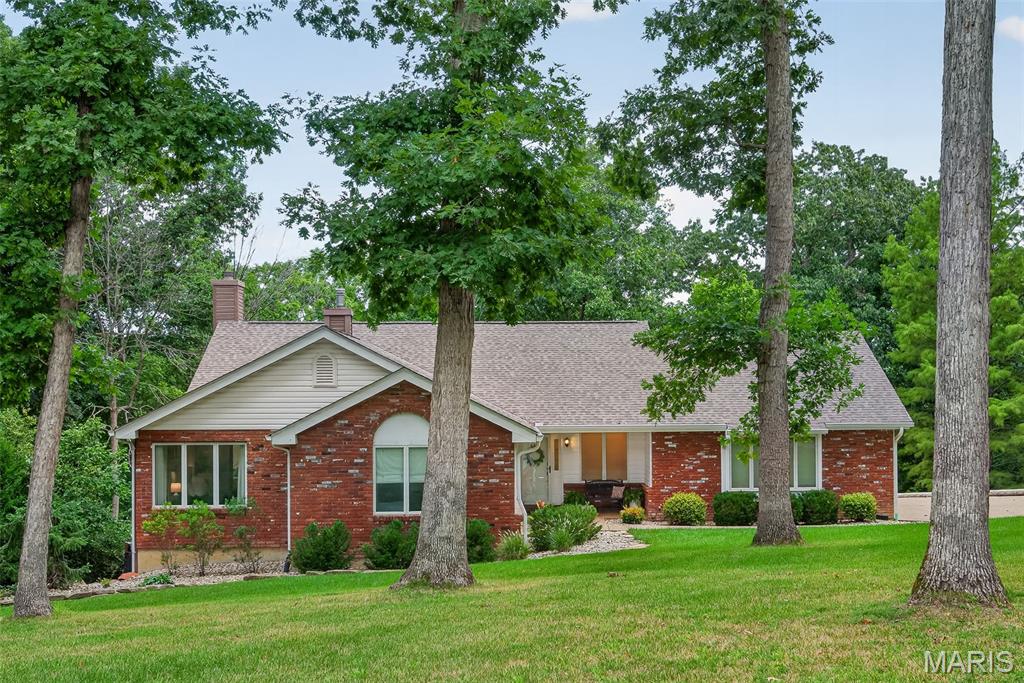
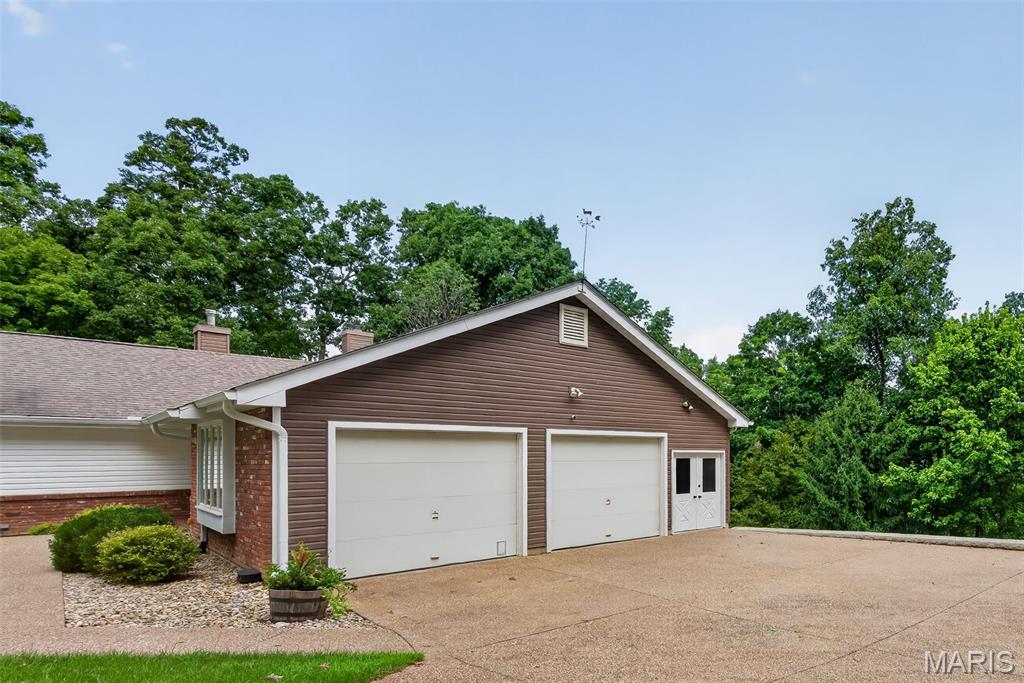
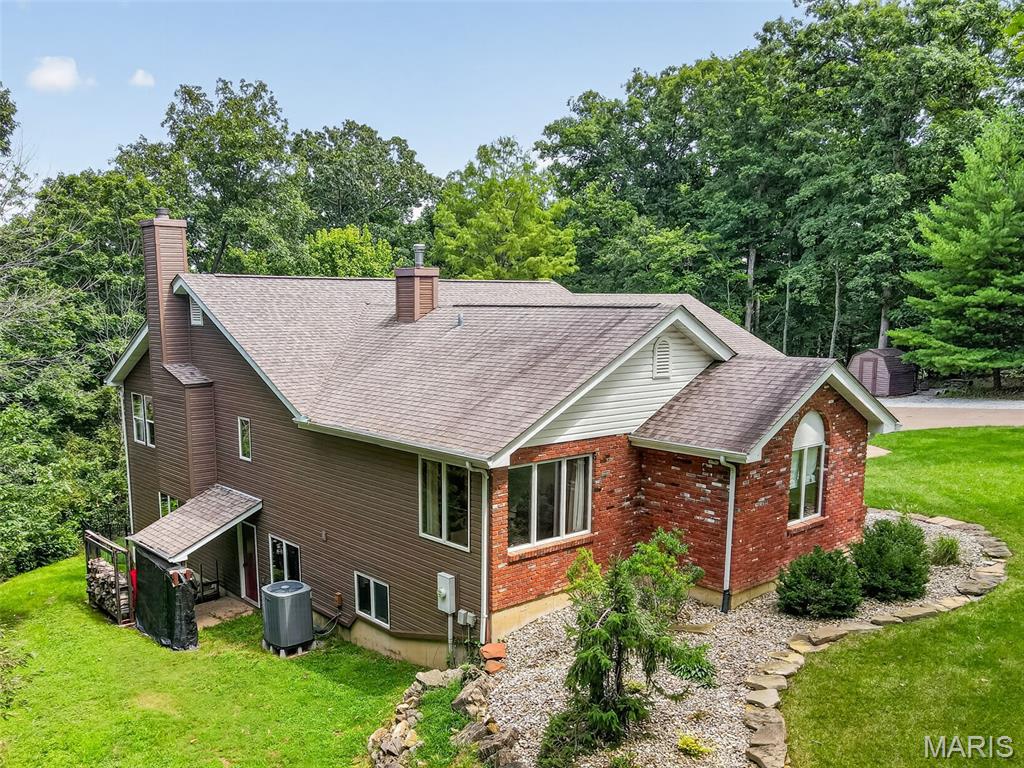
Set on 9.5 wooded acres, this meticulously maintained 4 bedroom, 4 bath ranch offers the kind of privacy and quiet that is getting harder to find. No traffic noise, no neighbors looking in, just mature timber, rolling terrain and fabulous views in every season. The property even has its own waterfall. Inside, the spacious great room features a vaulted ceiling, skylights and a wall of windows that fill the space with natural light and pull the views inside. A large brick fireplace with wood burning insert anchors the room. The kitchen offers abundant cabinetry, a planning desk and a dining area, with main floor laundry close by for easy one level living. The vaulted primary suite includes a walk in closet and a private bath with double sink vanity, jetted tub and separate shower. Two additional bedrooms are on the main level, one with its own private bath, and both have been updated. The finished walk out lower level is a true extension of the living space, with luxury vinyl wood flooring, a 4th bedroom, a 4th full bath and a large recreation area that is great for entertaining. Lots of windows and natural light throughout, plus space that offers the potential for a 5th bedroom. A ramp from the garage down to the lower level makes it easy to move four wheelers, lawn tractors and equipment in and out. Outside, a maintenance free composite deck is the place to take it all in, whether that is morning coffee with the woods to yourself or evenings listening to nothing but nature. Ultimate privacy, and still an easy drive to Hwy 40.

Save
Ask
Tour
Hide
Share
Listing Snapshot
Price 
$665,999
Days On Site 
40 Days
Bedrooms 
4
Inside Area (SqFt) 
4,025 sqft
Total Baths 
4
Full Baths 
4
Partial Baths 
N/A
Lot Size 
9.52 Acres
Year Built 
1987
MLS® Number 
26053250
Status 
Active
Property Tax 
$5,690
HOA/Condo/Coop Fees 
$41.67 monthly
Sq Ft Source 
Owner
Friends & Family
Recent Activity
3 weeks agoStatus changed to Active
3 weeks agoListing updated with changes from the MLS®
a month agoListing first seen on site
General Features
Acres 
9.52
Attached Garage 
Yes
Disclosures 
Flood Plain NoSeller Property DisclosureSeptic Disclosure
Foundation 
Concrete Perimeter
Garage 
Yes
Garage Spaces 
2
Levels 
One
Property Sub Type 
Single Family Residence
Sewer 
Septic Tank
Special Circumstances 
Standard
SqFt Above 
2135
SqFt Below 
1890
Style 
Ranch
Utilities 
Electricity ConnectedWater Connected
Water Source 
Public
Interior Features
Basement 
Partially Finished
Cooling 
Ceiling Fan(s)Central Air
Fireplace 
Yes
Fireplace Features 
Wood Burning
Fireplaces 
1
Heating 
ElectricHeat Pump
Main Level Bedrooms 
3
Bathroom 3 
Dimensions - 12x11Level - Main
Bedroom 2 
Dimensions - 15x12Level - Main
Bedroom 4 
Dimensions - 20x15Level - Lower
Bonus Room 
Level - Lower
Breakfast Room 
Dimensions - 14x13Level - Main
Great Room 
Dimensions - 26x24Level - Main
Kitchen 
Dimensions - 16x12Level - Main
Laundry 
Dimensions - 8x7Level - Main
Primary Bedroom 
Dimensions - 18x13Level - Main
Recreation Room 
Level - Lower
Save
Ask
Tour
Hide
Share
Exterior Features
Construction Details 
BrickVinyl Siding
Lot Features 
Cul-De-SacWaterfallWooded
View 
Trees/Woods
Waterview 
Trees/Woods
Community Features
Association Amenities 
None
Association Fee 
$500.0
Association Fee Frequency 
Annually
MLS Area 
410 - Francis Howell
School District 
Francis Howell R-III
Township 
Unincorporated
Financing Terms Available 
CashConventionalFHAVA Loan
Schools
School District
Francis Howell R-III
Elementary School
Daniel Boone Elem.
Middle School
Francis Howell Middle
High School
Francis Howell High
Listing courtesy of Nettwork Global


Based on information submitted to the MLS GRID as of 2026-09-30 12:10 PM UTC. All data is obtained from various sources and may not have been verified by broker or MLS GRID. Supplied Open House Information is subject to change without notice. All information should be independently reviewed and verified for accuracy. Properties may or may not be listed by the office/agent presenting the information.

Neighborhood & Commute
Source: Walkscore
Disclosure: Community information and market data powered by Constellation Data Labs. Information is deemed reliable but not guaranteed.
Save
Ask
Tour
Hide
Share
Scroll to Top