Warning: Attempt to read property "ID" on null in /home/dkkqqci8ucee/deerwoodrealtystl.com/wp-content/plugins/elementor/core/base/document.php on line 356

Warning: Attempt to read property "ID" on null in /home/dkkqqci8ucee/deerwoodrealtystl.com/wp-content/plugins/elementor/core/base/document.php on line 356

3928 Winnebago Street, St Louis, MO, 63116

Save
Ask
Tour
Hide
Share
$200,000
New Listing

3928 Winnebago Street
St Louis, MO 63116

Single Family Residence|Coming Soon
2
Beds
1
Total Bath
1
Full Bath
910
SqFt
$220
/SqFt
1913
Built
Subdivision:
Brandon Place Add
County:
St Louis City
Call Now: (314) 667-4343
Is this the listing for you? We can help make it yours.
(314) 667-4343
Upcoming Open Houses
Sun, Oct 4, 1:00 PM - 3:00 PM
3928 Winnebago Street3928 Winnebago Street3928 Winnebago Street3928 Winnebago Street
Save
Ask
Tour
Hide
Share

Mortgage Calculator

Monthly Payment (Est.)

Enter an interest rate to see your estimated monthly payment.
Calculator powered by Showcase IDX, a Constellation1 Company. Copyright ©2026 Information is deemed reliable but not guaranteed.

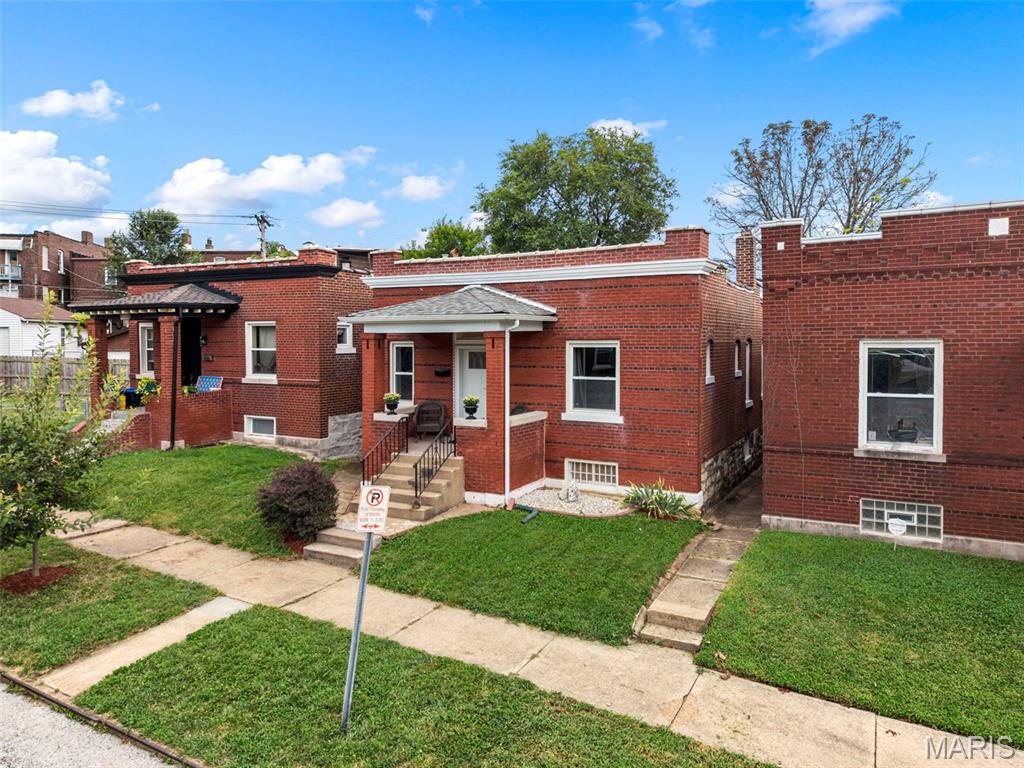
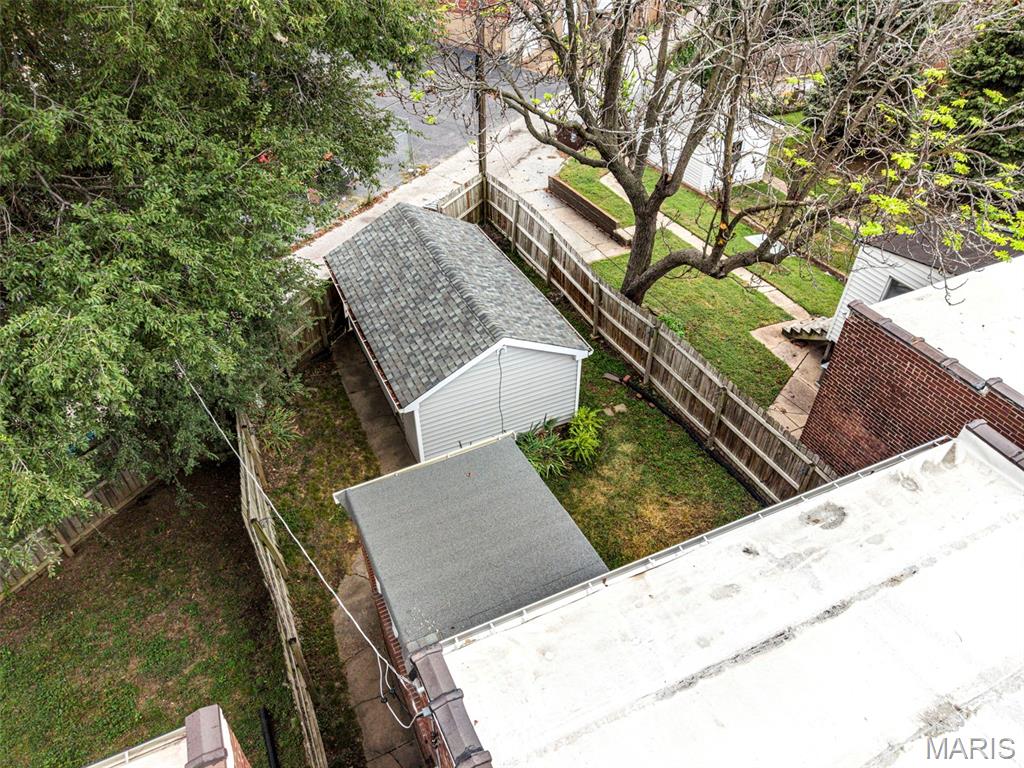
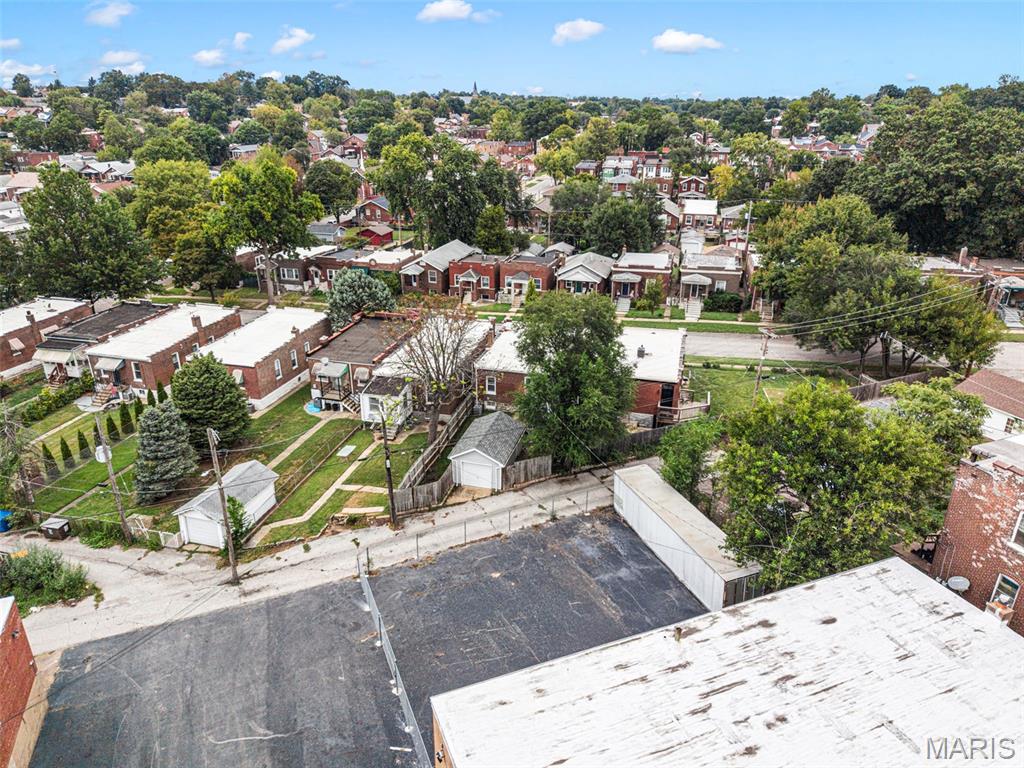
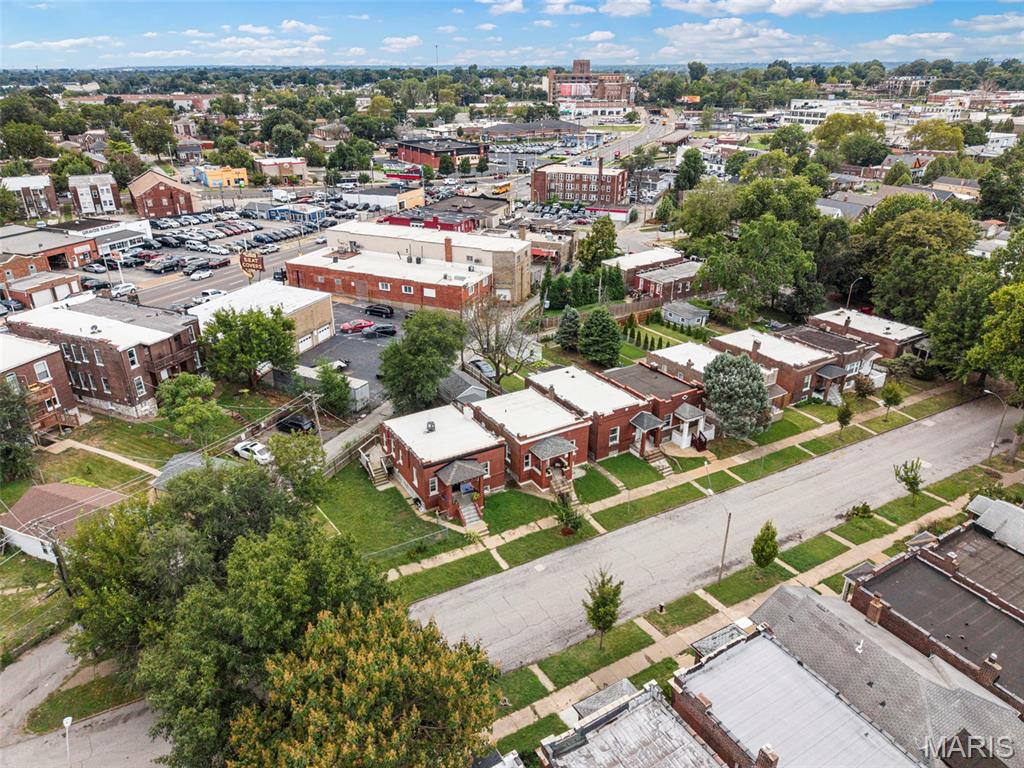
Open Sunday October 4 from 1-3 pm! Park your dreams on Winnebago! This move-in ready 1913 brick bungalow offers all the Tower Grove South charm you crave with none of the fixer-upper road bumps. Step into a sunlit main living space featuring beautiful hardwood floors and a historic mantle. Unlike life on the road, there’s no shortage of space here: both bedrooms are equipped with ceiling fans and cozy closets, while the updated bathroom features a convenient storage nook right next to the shower. The bright kitchen comes fully loaded with an abundance of cabinets, and the rear foyer acts as the perfect drop-zone to stow your gear. Out back, enjoy your own private, fully fenced oasis complete with a one-car garage for your actual daily driver. Updates include new electric panel (2025) and furnace. With South Grand’s vibrant dining scene and local shopping just around the corner, this beautifully priced, turn-key home is the ultimate basecamp for your next adventure.

Save
Ask
Tour
Hide
Share
Listing Snapshot
Price 
$200,000
Days On Site 
0 Days
Bedrooms 
2
Inside Area (SqFt) 
910 sqft
Total Baths 
1
Full Baths 
1
Partial Baths 
N/A
Lot Size 
0.0747 Acres
Year Built 
1913
MLS® Number 
26053294
Status 
Coming Soon
Property Tax 
$2,189
HOA/Condo/Coop Fees 
N/A
Sq Ft Source 
Public Records
Friends & Family
Recent Activity
7 hours agoListing first seen on site
7 hours agoListing updated with changes from the MLS®
General Features
Acres 
0.0747
Disclosures 
Occupancy Permit RequiredSeller Property Disclosure
Garage 
Yes
Garage Spaces 
1
Levels 
One
Parking Spaces 
1
Property Condition 
Updated/Remodeled
Property Sub Type 
Single Family Residence
Sewer 
Public Sewer
Special Circumstances 
Standard
SqFt Above 
910
Style 
Bungalow
Utilities 
Cable AvailableElectricity ConnectedNatural Gas ConnectedPhone AvailableSewer ConnectedWater Connected
Water Source 
Public
Interior Features
Appliances 
DryerGas OvenRefrigeratorWasherWater Heater
Basement 
Unfinished
Cooling 
Ceiling Fan(s)Central Air
Electric 
220 Volts
Heating 
Forced Air
Laundry Features 
In Basement
Main Level Bedrooms 
2
Bathroom 
Dimensions - 7x6Level - Main
Bedroom 
Dimensions - 17x11Level - Main
Bedroom 2 
Dimensions - 9x10Level - Main
Kitchen 
Dimensions - 12x12Level - MainDescription - Eat in Kitchen
Living Room 
Dimensions - 11x13Level - Main
Save
Ask
Tour
Hide
Share
Exterior Features
Construction Details 
Brick
Lot Features 
City LotLevel
View 
None
Waterview 
None
Community Features
MLS Area 
3 - South City
School District 
St. Louis City
Township 
St. Louis City
Financing Terms Available 
1031 ExchangeCashConventionalFHAVA Loan
Schools
School District
St. Louis City
Elementary School
Oak Hill Elem.
Middle School
Long Middle Community Ed. Center
High School
Roosevelt High
Listing courtesy of RE/MAX Results


Based on information submitted to the MLS GRID as of 2026-09-26 09:55 PM UTC. All data is obtained from various sources and may not have been verified by broker or MLS GRID. Supplied Open House Information is subject to change without notice. All information should be independently reviewed and verified for accuracy. Properties may or may not be listed by the office/agent presenting the information.

Neighborhood & Commute
Source: Walkscore
Disclosure: Community information and market data powered by Constellation Data Labs. Information is deemed reliable but not guaranteed.
Save
Ask
Tour
Hide
Share
Scroll to Top