11075 Village Drive, Foristell, MO, 63348

Save
Ask
Tour
Hide
Share
$424,900
13 Days On Site

11075 Village Drive
Foristell, MO 63348

For Sale|Single Family Residence|Active
3
Beds
2
Total Baths
2
Full Baths
1,568
SqFt
$271
/SqFt
2026
Built
Subdivision:
Incline Village
County:
Warren
Call Now: (314) 667-4343
Is this the listing for you? We can help make it yours.
(314) 667-4343
Upcoming Open Houses
Sun, Oct 4, 2:00 PM - 4:00 PM
11075 Village Drive11075 Village Drive11075 Village Drive11075 Village Drive
Save
Ask
Tour
Hide
Share

Mortgage Calculator

Monthly Payment (Est.)

Enter an interest rate to see your estimated monthly payment.
Calculator powered by Showcase IDX, a Constellation1 Company. Copyright ©2026 Information is deemed reliable but not guaranteed.

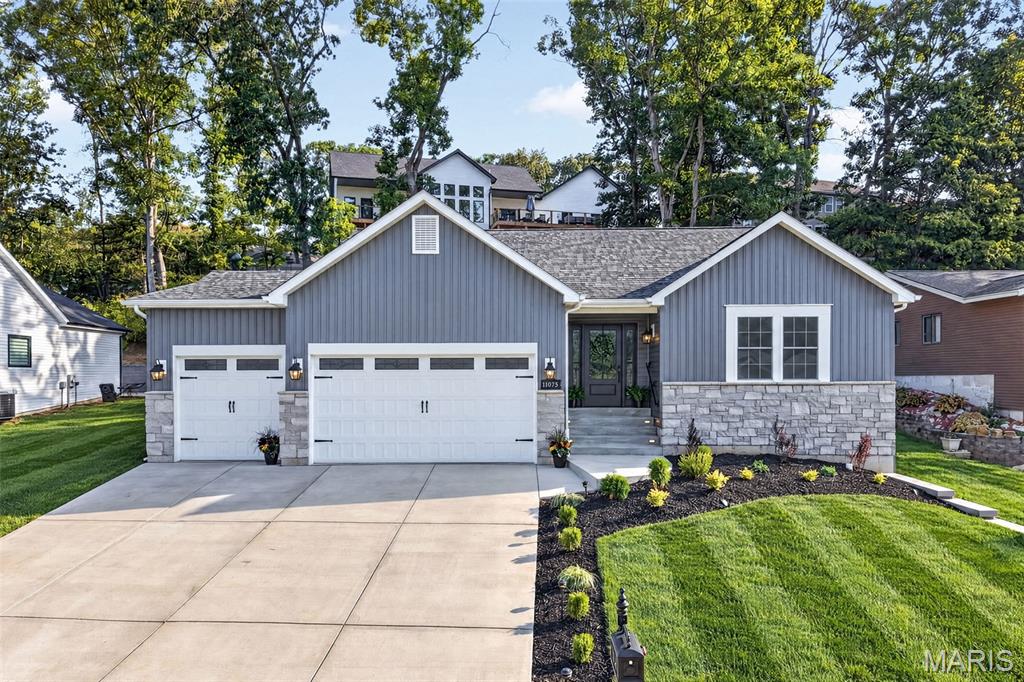
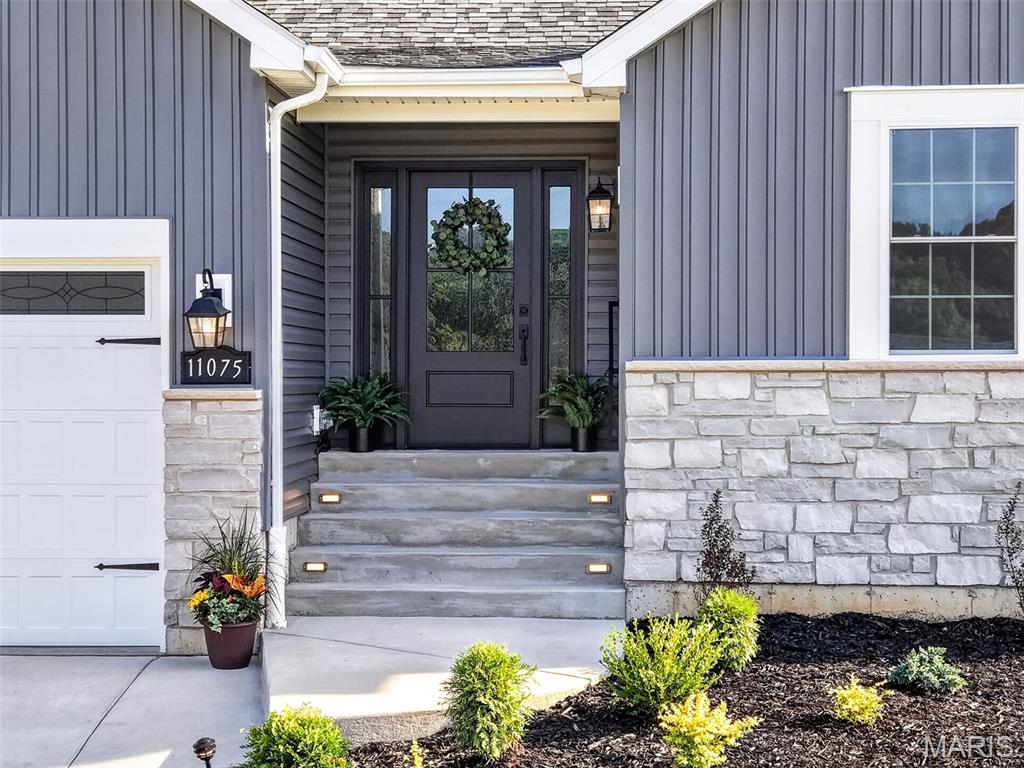
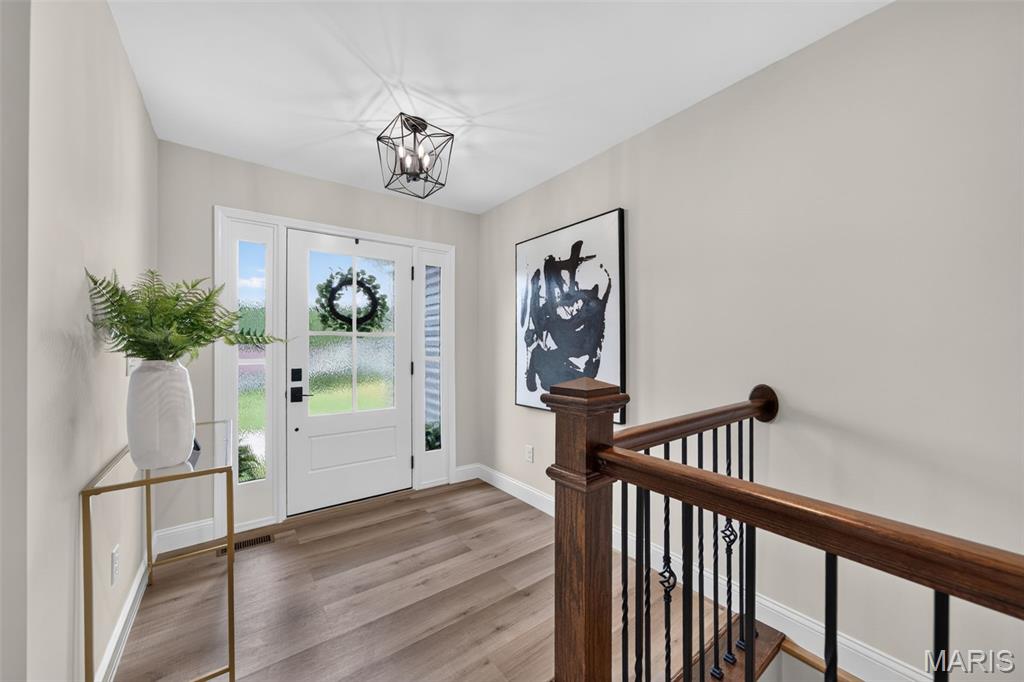
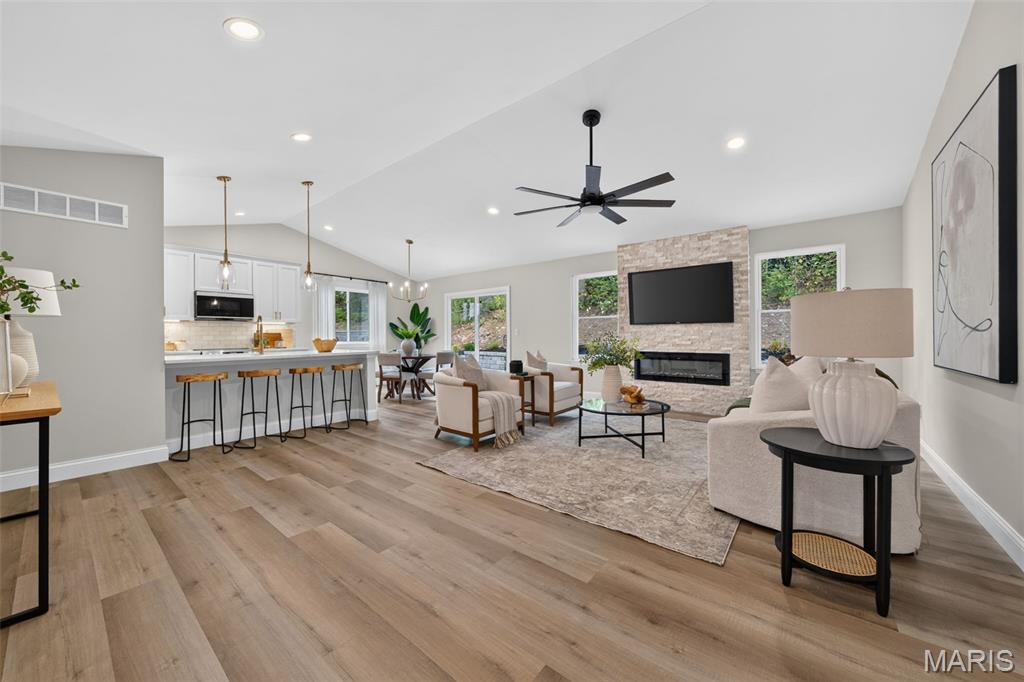
NEW PRICE! OPEN HOUSE SUN. OCT. 4 from 2-4PM....WELCOME TO INCLINE VILLAGE! Beautifully curated new-construction ranch just a short walk from Magnolia Park's beach area and the main lake in this gated community. Thoughtful design, striking curb appeal and a calm, welcoming atmosphere define this home. Board-and-batten siding, real stone accents, professional landscaping and integrated low-voltage lighting create a stunning exterior. A spacious three-car garage with 8' doors and a wide driveway offers excellent parking and storage. Inside, an open floor plan features wide-plank French Oak LVP flooring, a vaulted great room and a floor-to-ceiling stone fireplace. Champagne-bronze fixtures, matte-black hardware, and layered lighting create a cohesive, elevated look throughout. The kitchen includes 42" cabinetry, quartz countertops, undercabinet lighting, stainless-steel appliances (refrigerator included), rollouts, drawer organizers and a deep full-height pantry. A dedicated main-level laundry room and drop zone conveniently connects the garage and kitchen. Three generously sized bedrooms offer flexibility for guests, office or hobbies, with 32" doors and customized solid-wood closet systems throughout. Spa-inspired baths feature marble tops, LED mirrors, champagne-bronze fixtures. Primary bath features double vanity with floor-to-ceiling tiled shower. Hall bath includes shower/tub combination with tile surround extending to the ceiling. Outdoor living shines with an expansive 46'x12' rear patio, wooded backdrop and a curved retaining wall with integrated lighting. The large unfinished lower level offers a lake-view window, full-bath rough-in and excellent potential for future living space. Additional features: smart thermostat, efficient HVAC with heat pump, class 3 impact-resistant shingles and heavy-duty, high-wind-rated siding. Enjoy boating, fishing, golf, beaches and resort-style amenities with convenient access to I-70, US-61, Wentzville and the greater St. Louis metro. A thoughtfully designed retreat for everyday living near the lake. For more Incline Village Community info please visit their website at www.inclinevillage.info

Save
Ask
Tour
Hide
Share
Listing Snapshot
Price 
$424,900
Days On Site 
13 Days
Bedrooms 
3
Inside Area (SqFt) 
1,568 sqft
Total Baths 
2
Full Baths 
2
Partial Baths 
N/A
Lot Size 
0.2 Acres
Year Built 
2026
MLS® Number 
26053426
Status 
Active
Property Tax 
$195
HOA/Condo/Coop Fees 
$70.5 monthly
Sq Ft Source 
Plans
Friends & Family
Recent Activity
11 hours agoPrice changed to $424,900
11 hours agoListing updated with changes from the MLS®
a week agoStatus changed to Active
2 weeks agoListing first seen on site
General Features
Acres 
0.2
Attached Garage 
Yes
Cross Street 
Mahogany Drive
Disclosures 
Agent OwnedCode Compliance RequiredFlood Plain NoHOA/Condo Disclosure AvailableOccupancy Permit Required
Foundation 
Concrete Perimeter
Garage 
Yes
Garage Spaces 
3
Home Warranty 
Yes
Levels 
One
Parking 
AttachedGarage Door Opener
Property Condition 
New Construction
Property Sub Type 
Single Family Residence
Security 
Gated Community
Sewer 
Public Sewer
Special Circumstances 
Standard
SqFt Above 
1568
Style 
CraftsmanRanch
Utilities 
Electricity ConnectedSewer ConnectedWater Connected
Water Source 
Public
Interior Features
Appliances 
ENERGY STAR Qualified AppliancesStainless Steel Appliance(s)ENERGY STAR Qualified DishwasherDisposalIce MakerMicrowaveFree-Standing Electric RangeENERGY STAR Qualified RefrigeratorElectric Water Heater
Basement 
ConcreteFullSump PumpUnfinishedBath/Stubbed
Cooling 
Ceiling Fan(s)Central AirHeat Pump
Electric 
220 Volts
Fireplace 
Yes
Fireplace Features 
ElectricGreat Room
Fireplaces 
1
Flooring 
Tile
Heating 
ElectricForced AirHeat Pump
Interior 
Ceiling Fan(s)Double VanityEntrance FoyerKitchen IslandOpen FloorplanPantryRecessed LightingVaulted Ceiling(s)Walk-In Closet(s)
Laundry Features 
Electric Dryer HookupLaundry RoomMain LevelWasher Hookup
Main Level Bedrooms 
3
Window Features 
Double Pane WindowsENERGY STAR Qualified WindowsInsulated WindowsWindow Treatments
Bedroom 2 
Dimensions - 14x10Level - Main
Bedroom 3 
Dimensions - 13x10Level - Main
Dining Room 
Dimensions - 11x10Level - Main
Great Room 
Dimensions - 17x20Level - Main
Kitchen 
Dimensions - 11x10Level - Main
Laundry 
Dimensions - 9x6Level - Main
Primary Bedroom 
Dimensions - 16x15Level - Main
Save
Ask
Tour
Hide
Share
Exterior Features
Construction Details 
Attic/Crawl Hatchway(s) InsulatedBlown-In InsulationBoard & Batten SidingConcreteICAT Recessed LightingStoneVinyl Siding
Exterior 
Lighting
Lot Features 
LandscapedNear Golf Course
Patio And Porch 
Patio
Waterfront Features 
Beach AccessLakeLake Privileges
Windows/Doors 
Double Pane WindowsENERGY STAR Qualified WindowsInsulated WindowsWindow Treatments
Community Features
Association Amenities 
Basketball CourtBeach AccessBeach RightsClubhouseGatedGolf CourseMarinaPlaygroundPoolTennis Court(s)Management
Association Fee 
$846.0
Association Fee Frequency 
Annually
Community Features 
ClubhouseFishingGatedGolfLakePlaygroundPoolTennis Court(s)
MLS Area 
470 - Wright City R-2
School District 
Wright City R-II
Township 
Unincorporated
Financing Terms Available 
CashConventionalFHAVA Loan
Roads 
Asphalt
Schools
School District
Wright City R-II
Elementary School
Wright City East/West
Middle School
Wright City Middle
High School
Wright City High
Listing courtesy of RE/MAX EDGE


Based on information submitted to the MLS GRID as of 2026-10-03 10:11 AM UTC. All data is obtained from various sources and may not have been verified by broker or MLS GRID. Supplied Open House Information is subject to change without notice. All information should be independently reviewed and verified for accuracy. Properties may or may not be listed by the office/agent presenting the information.

Neighborhood & Commute
Source: Walkscore
Disclosure: Community information and market data powered by Constellation Data Labs. Information is deemed reliable but not guaranteed.
Save
Ask
Tour
Hide
Share
Scroll to Top