Warning: Attempt to read property "ID" on null in /home/dkkqqci8ucee/deerwoodrealtystl.com/wp-content/plugins/elementor/core/base/document.php on line 356

Warning: Attempt to read property "ID" on null in /home/dkkqqci8ucee/deerwoodrealtystl.com/wp-content/plugins/elementor/core/base/document.php on line 356

16139 Amber Vista Drive, Ellisville, MO, 63021

Save
Ask
Tour
Hide
Share
$470,000
37 Days On Site

16139 Amber Vista Drive
Ellisville, MO 63021

For Sale|Single Family Residence|Active
3
Beds
3
Total Baths
3
Full Baths
2,131
SqFt
$221
/SqFt
2017
Built
Subdivision:
Amber Trails
County:
St. Louis
Call Now: (314) 667-4343
Is this the listing for you? We can help make it yours.
(314) 667-4343
16139 Amber Vista Drive16139 Amber Vista Drive16139 Amber Vista Drive16139 Amber Vista Drive
Save
Ask
Tour
Hide
Share

Mortgage Calculator

Monthly Payment (Est.)

Enter an interest rate to see your estimated monthly payment.
Calculator powered by Showcase IDX, a Constellation1 Company. Copyright ©2026 Information is deemed reliable but not guaranteed.

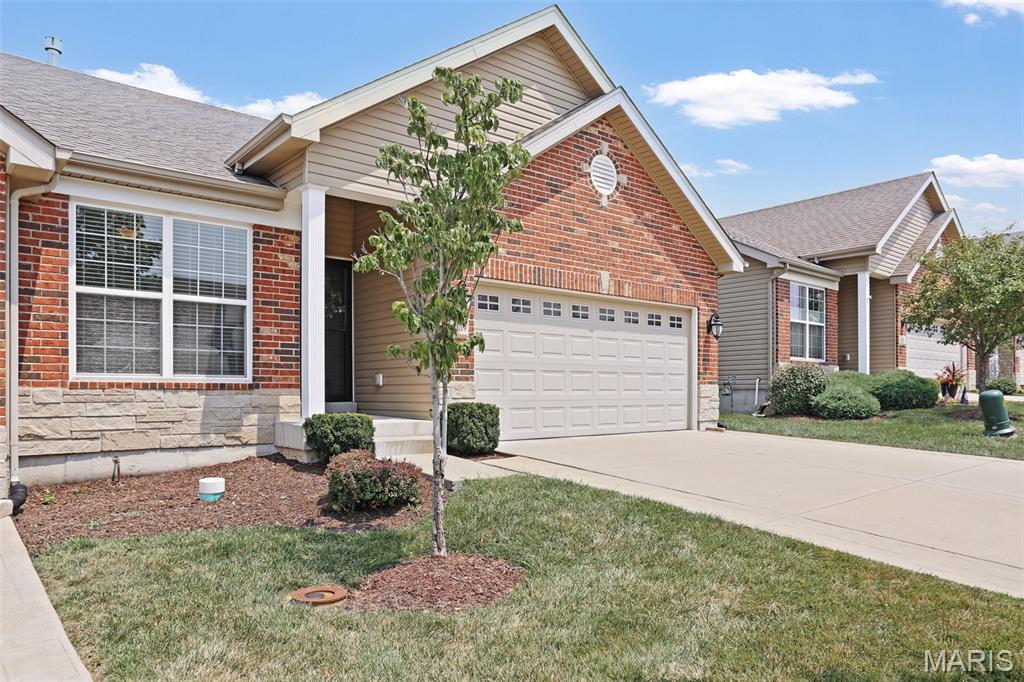
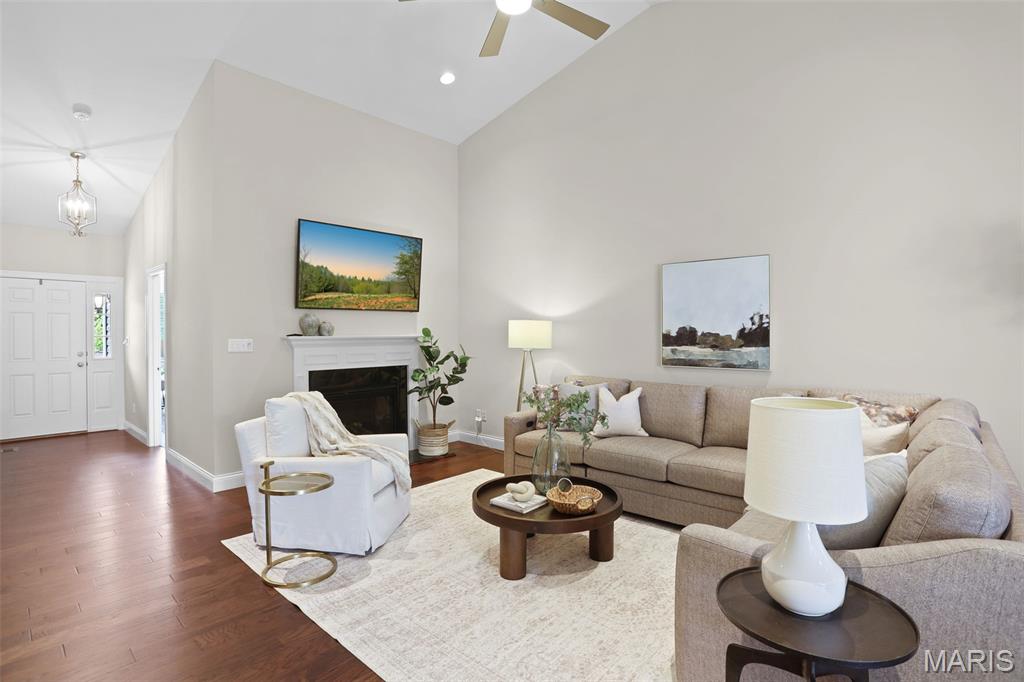
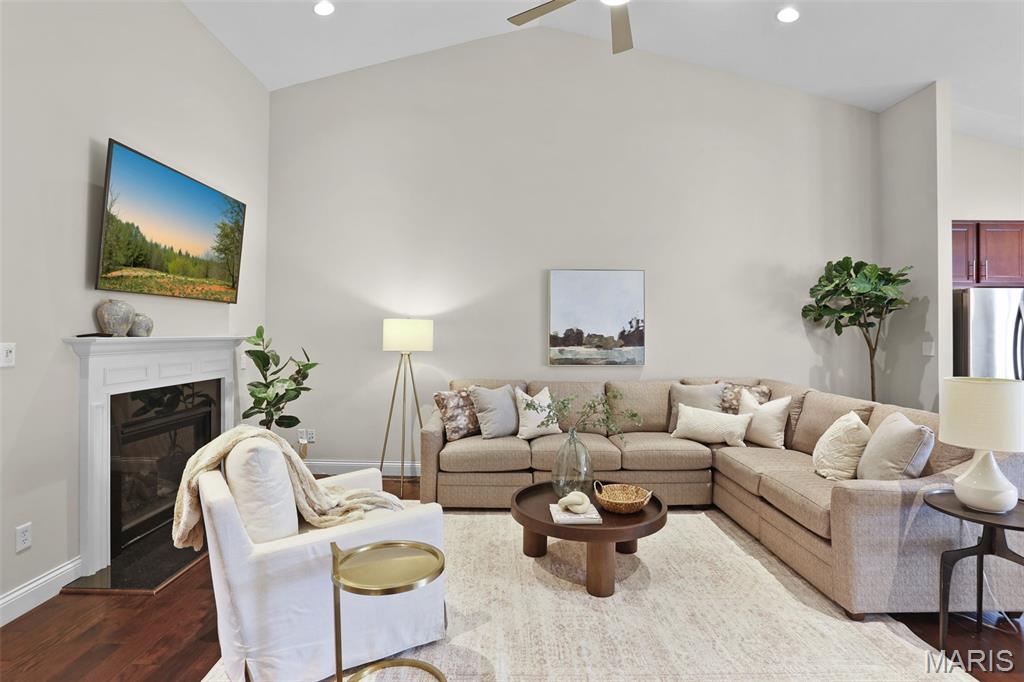
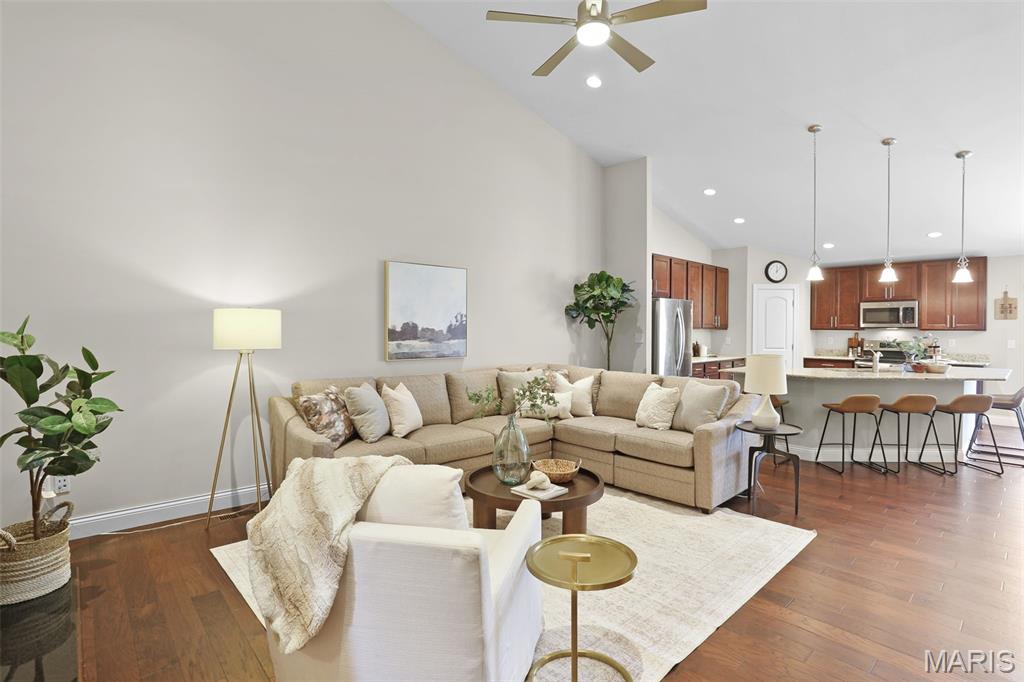
Beautifully maintained ranch villa with an open, airy floor plan and thoughtful updates throughout! Vaulted ceilings and rich hardwood floors create a warm, inviting vibe from the moment you step inside. The great room is anchored by a cozy gas fireplace and flows effortlessly into the stunning kitchen, featuring granite countertops, a center island with breakfast bar, gas cooktop and a spacious pantry. Just off the kitchen, the sunny breakfast room opens to the patio—perfect for morning coffee or sunset dinners outdoors. The vaulted primary suite is a relaxing retreat with dual closets and a spacious ensuite bath with double vanities. A second bedroom, full bath & convenient main-floor laundry round out the main level. Downstairs, the professionally finished lower level adds even more room to spread out with a large family room, an additional bedroom & a full bath—ideal for guests, hobbies, or movie nights. You'll also appreciate the attached two-car garage, irrigation system, and brand-new roof. Lovingly cared for and truly move-in ready, this home is ready for its next chapter! Skip the Zillow rabbithole & reach out to me--the listing agent--for more info or to schedule a tour! 🙂

Save
Ask
Tour
Hide
Share
Listing Snapshot
Price 
$470,000
Days On Site 
37 Days
Bedrooms 
3
Inside Area (SqFt) 
2,131 sqft
Total Baths 
3
Full Baths 
3
Partial Baths 
N/A
Lot Size 
0.092 Acres
Year Built 
2017
MLS® Number 
26053661
Status 
Active
Property Tax 
$4,607
HOA/Condo/Coop Fees 
$165 monthly
Sq Ft Source 
Plans
Friends & Family
Recent Activity
2 weeks agoPrice changed to $470,000
2 weeks agoListing updated with changes from the MLS®
a month agoListing first seen on site
General Features
Acres 
0.092
Disclosures 
Seller Property Disclosure
Garage 
Yes
Garage Spaces 
2
Levels 
One
Property Sub Type 
Single Family Residence
Sewer 
Public Sewer
Special Circumstances 
Standard
SqFt Above 
1476
SqFt Below 
656
Style 
Traditional
Water Source 
Public
Interior Features
Basement 
Dimensions - 25x17
Cooling 
Central Air
Fireplace 
Yes
Fireplace Features 
Gas
Fireplaces 
1
Heating 
Forced Air
Main Level Bedrooms 
2
Bathroom 
Dimensions - 8x9
Bathroom 2 
Dimensions - 5x7
Bathroom 3 
Dimensions - 5x11
Bedroom 2 
Dimensions - 12x9
Bedroom 3 
Dimensions - 11x15
Dining Room 
Dimensions - 14x9
Laundry 
Dimensions - 8x7
Living Room 
Dimensions - 22x22
Primary Bedroom 
Dimensions - 28x12
Save
Ask
Tour
Hide
Share
Exterior Features
Construction Details 
Frame
Lot Features 
Level
Community Features
Association Amenities 
Other
Association Fee 
$165.0
Association Fee Frequency 
Monthly
MLS Area 
346 - Eureka
School District 
Rockwood R-VI
Township 
Ellisville
Financing Terms Available 
CashConventionalFHAVA Loan
Schools
School District
Rockwood R-VI
Elementary School
Ridge Meadows Elem.
Middle School
Lasalle Springs Middle
High School
Eureka Sr. High
Listing courtesy of Garcia Properties


Based on information submitted to the MLS GRID as of 2026-10-01 07:37 PM UTC. All data is obtained from various sources and may not have been verified by broker or MLS GRID. Supplied Open House Information is subject to change without notice. All information should be independently reviewed and verified for accuracy. Properties may or may not be listed by the office/agent presenting the information.

Neighborhood & Commute
Source: Walkscore
Disclosure: Community information and market data powered by Constellation Data Labs. Information is deemed reliable but not guaranteed.
Save
Ask
Tour
Hide
Share
Scroll to Top