Warning: Attempt to read property "ID" on null in /home/dkkqqci8ucee/deerwoodrealtystl.com/wp-content/plugins/elementor/core/base/document.php on line 356

Warning: Attempt to read property "ID" on null in /home/dkkqqci8ucee/deerwoodrealtystl.com/wp-content/plugins/elementor/core/base/document.php on line 356

800 Dunbarton Drive, Weldon Spring, MO, 63304

Save
Ask
Tour
Hide
Share
$699,900
40 Days On Site

800 Dunbarton Drive
Weldon Spring, MO 63304

Single Family Residence|Pending
4
Beds
4
Total Baths
2
Full Baths
2
Partial Baths
3,370
SqFt
$208
/SqFt
1999
Built
Subdivision:
Wrenwyck Place #1
County:
St. Charles
Call Now: (314) 667-4343
Is this the listing for you? We can help make it yours.
(314) 667-4343
800 Dunbarton Drive800 Dunbarton Drive800 Dunbarton Drive800 Dunbarton Drive
Save
Ask
Tour
Hide
Share

Mortgage Calculator

Monthly Payment (Est.)

Enter an interest rate to see your estimated monthly payment.
Calculator powered by Showcase IDX, a Constellation1 Company. Copyright ©2026 Information is deemed reliable but not guaranteed.

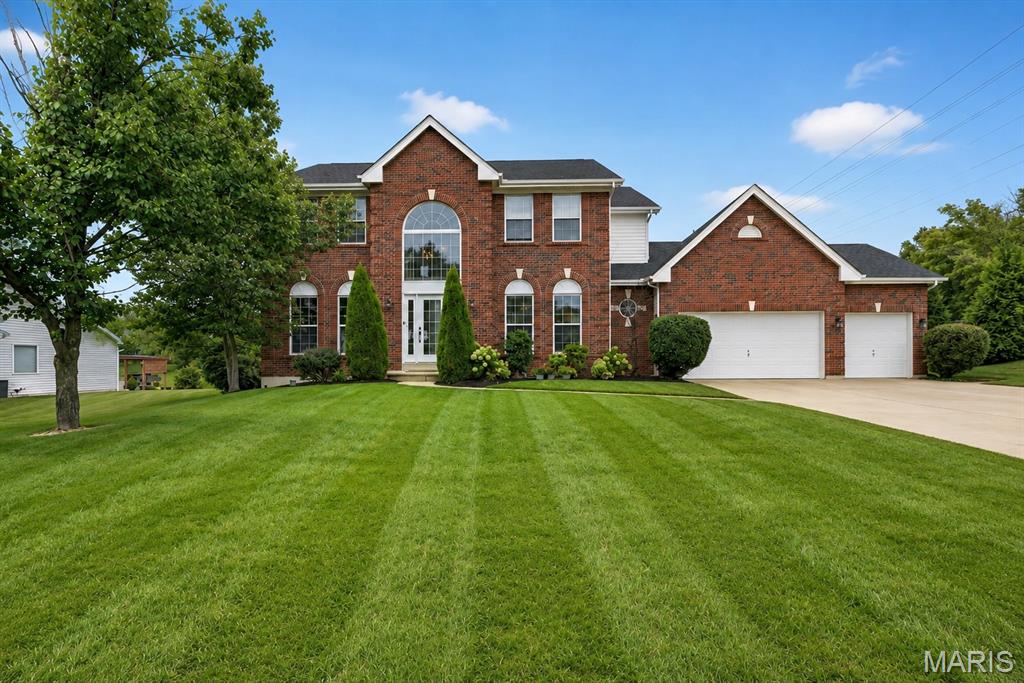
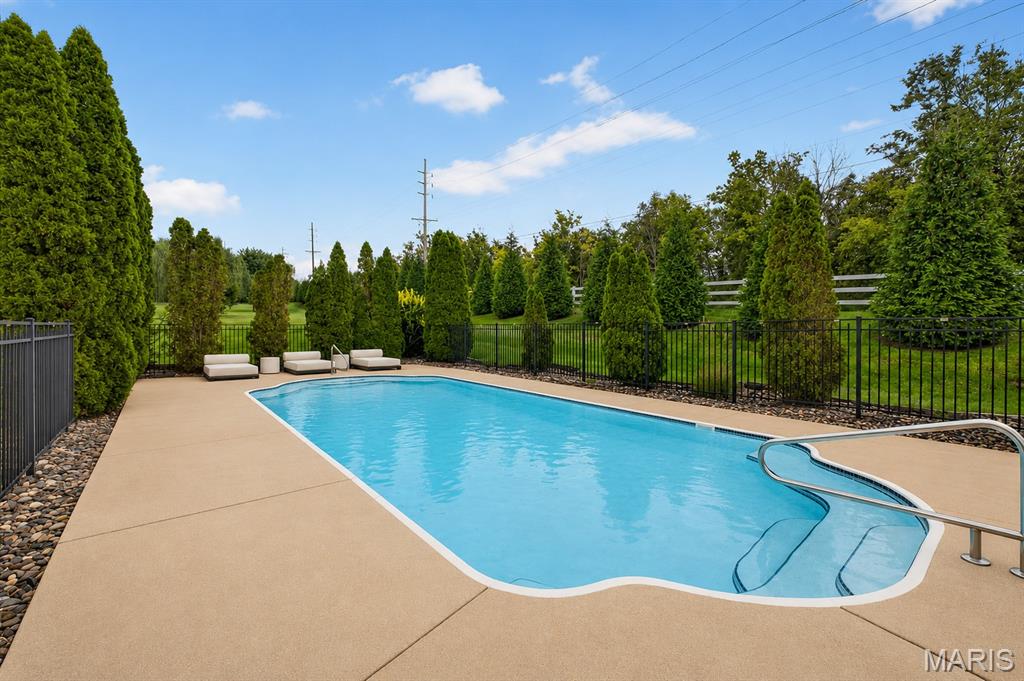
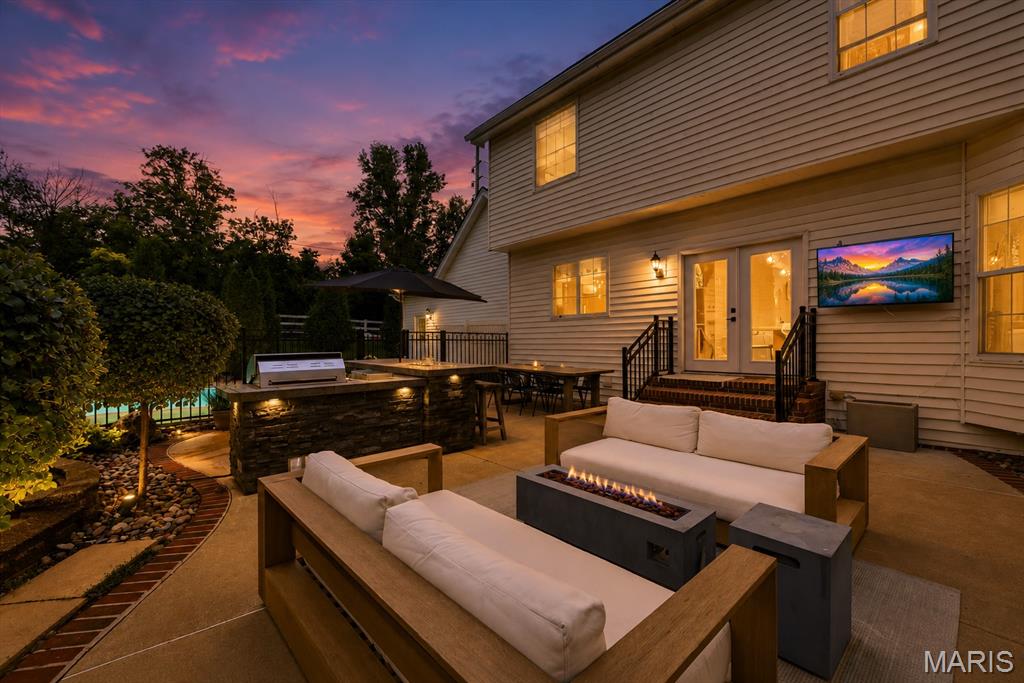
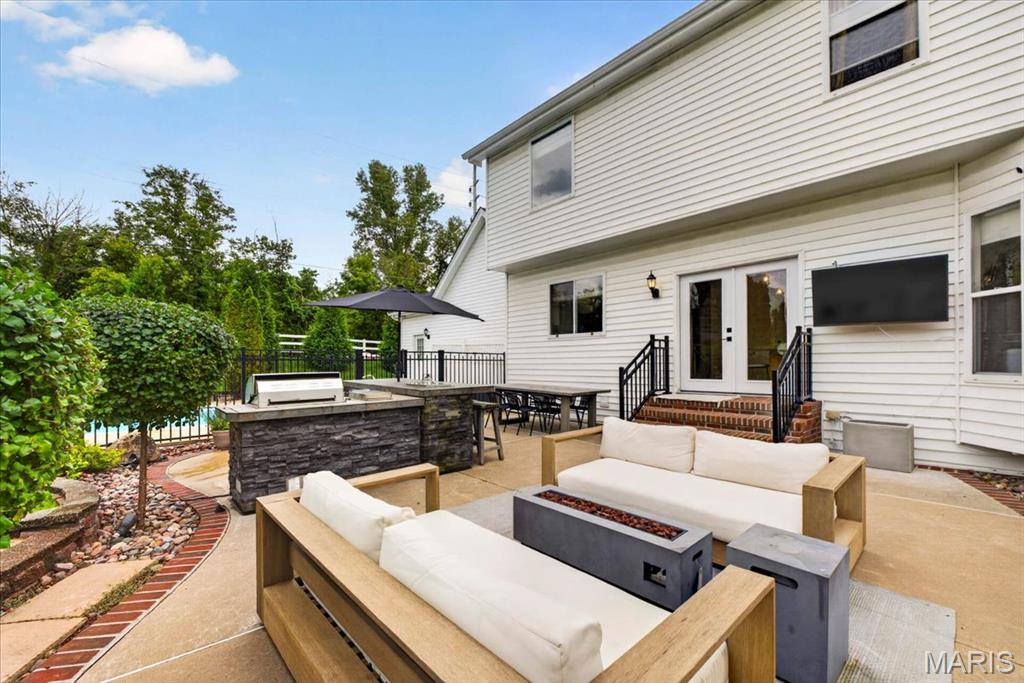
THE WELDON SPRING BACKYARD EVERYONE WANTS. Vacation without leaving home at 800 Dunbarton Drive. Set on nearly half an acre in the heart of Weldon Spring, this beautifully updated 4-bedroom home delivers the kind of indoor-outdoor lifestyle that’s hard to find, with a private in-ground pool, outdoor kitchen, expansive entertaining space, finished lower level and 3-car garage. Step inside to a bright, updated interior designed for both everyday living and entertaining. The main level features 9-foot ceilings, an updated kitchen with center island, granite countertops and stainless appliances, plus an open family room anchored by a gas fireplace. Large windows and doors draw your eye straight outside to the backyard. And this is where the home really separates itself. The backyard feels like your own private resort. Spend summer days by the pool, host friends around the outdoor kitchen, watch the game outside, or unwind in the evening without ever having to leave home. With nearly ½ acre, there’s room to entertain, relax and enjoy the space. Upstairs, the spacious primary suite features a walk-in closet, dual vanities, separate shower and soaking tub, along with three additional bedrooms and another full bath. The finished lower level adds even more living and entertaining space, complete with a large bar and additional half bath — perfect for game days, movie nights or hosting a crowd. Add in a 3-car attached garage, main-floor laundry, dedicated office/den, separate dining space and a sought-after location within the Francis Howell School District, and 800 Dunbarton offers far more than just a beautiful home. Pool days. Backyard dinners. Game nights. Space for everyone. This is the kind of home you don’t just live in...you enjoy.

Save
Ask
Tour
Hide
Share
Listing Snapshot
Price 
$699,900
Days On Site 
40 Days
Bedrooms 
4
Inside Area (SqFt) 
3,370 sqft
Total Baths 
4
Full Baths 
2
Partial Baths 
2
Lot Size 
0.47 Acres
Year Built 
1999
MLS® Number 
26053682
Status 
Pending
Property Tax 
$5,873
HOA/Condo/Coop Fees 
$20.83 monthly
Sq Ft Source 
Public Records
Friends & Family
Recent Activity
3 weeks agoStatus changed to Pending
3 weeks agoListing updated with changes from the MLS®
4 weeks agoPrice changed to $699,900
a month agoListing first seen on site
General Features
Acres 
0.47
Disclosures 
Agent OwnedSee Seller's Disclosure
Garage 
Yes
Garage Spaces 
3
Levels 
Two
Property Sub Type 
Single Family Residence
Sewer 
Public Sewer
Special Circumstances 
Standard
SqFt Above 
2570
SqFt Below 
877
Style 
Traditional
Utilities 
Cable AvailableElectricity ConnectedSewer Connected
Water Source 
Public
Interior Features
Appliances 
Stainless Steel Appliance(s)DishwasherBuilt-In RangeRefrigeratorWater HeaterWine Refrigerator
Basement 
Level - Lower
Cooling 
Central Air
Fireplace 
Yes
Fireplace Features 
Gas Log
Fireplaces 
1
Heating 
Forced AirNatural Gas
Bathroom 
Level - Main
Bathroom 2 
Level - Lower
Bathroom 3 
Level - Upper
Bathroom 4 
Level - Upper
Bedroom 
Level - Upper
Bedroom 2 
Level - Upper
Bedroom 3 
Level - Upper
Dining Room 
Level - Main
Gym 
Level - Lower
Kitchen 
Level - Main
Laundry 
Level - Main
Living Room 
Level - Main
Office 
Level - Main
Save
Ask
Tour
Hide
Share
Exterior Features
Construction Details 
BrickVinyl Siding
Exterior 
Built-in BarbecueLightingOutdoor GrillOutdoor KitchenPlayground
Lot Features 
Back YardLandscapedRectangular LotSprinklers In FrontSprinklers In Rear
Pool Features 
In Ground
Private Pool 
Yes
Community Features
Association Amenities 
None
Association Fee 
$250.0
Association Fee Frequency 
Annually
MLS Area 
410 - Francis Howell
School District 
Francis Howell R-III
Township 
Weldon Spring
Financing Terms Available 
CashConventional
Schools
School District
Francis Howell R-III
Elementary School
Independence Elem.
Middle School
Francis Howell Middle
High School
Francis Howell High
Listing courtesy of Worth Clark Realty


Based on information submitted to the MLS GRID as of 2026-09-29 04:30 AM UTC. All data is obtained from various sources and may not have been verified by broker or MLS GRID. Supplied Open House Information is subject to change without notice. All information should be independently reviewed and verified for accuracy. Properties may or may not be listed by the office/agent presenting the information.

Neighborhood & Commute
Source: Walkscore
Disclosure: Community information and market data powered by Constellation Data Labs. Information is deemed reliable but not guaranteed.
Save
Ask
Tour
Hide
Share
Scroll to Top