Warning: Attempt to read property "ID" on null in /home/dkkqqci8ucee/deerwoodrealtystl.com/wp-content/plugins/elementor/core/base/document.php on line 356

Warning: Attempt to read property "ID" on null in /home/dkkqqci8ucee/deerwoodrealtystl.com/wp-content/plugins/elementor/core/base/document.php on line 356

1 TBB Sedona @ Ballas Ridge, Des Peres, MO, 63131

Save
Ask
Tour
Hide
Share
$3,100,000
41 Days On Site

1 TBB Sedona @ Ballas Ridge
Des Peres, MO 63131

For Sale|Single Family Residence|Active
4
Beds
5
Total Baths
4
Full Baths
1
Partial Bath
5,197
SqFt
$596
/SqFt
Subdivision:
Ballas Ridge
County:
St. Louis
Call Now: (314) 667-4343
Is this the listing for you? We can help make it yours.
(314) 667-4343
1 TBB Sedona @ Ballas Ridge1 TBB Sedona @ Ballas Ridge1 TBB Sedona @ Ballas Ridge1 TBB Sedona @ Ballas Ridge
Save
Ask
Tour
Hide
Share

Mortgage Calculator

Monthly Payment (Est.)

Enter an interest rate to see your estimated monthly payment.
Calculator powered by Showcase IDX, a Constellation1 Company. Copyright ©2026 Information is deemed reliable but not guaranteed.

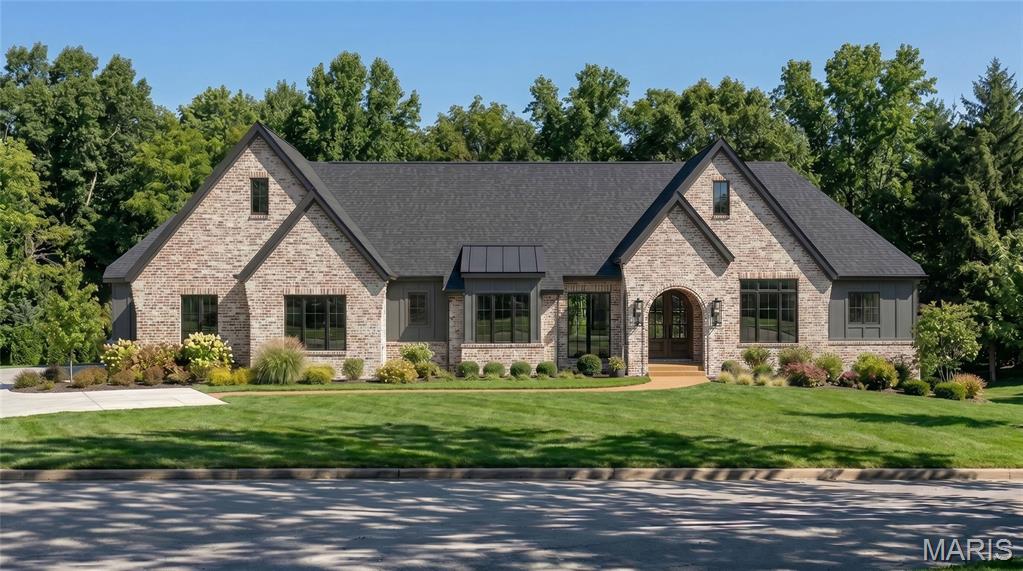
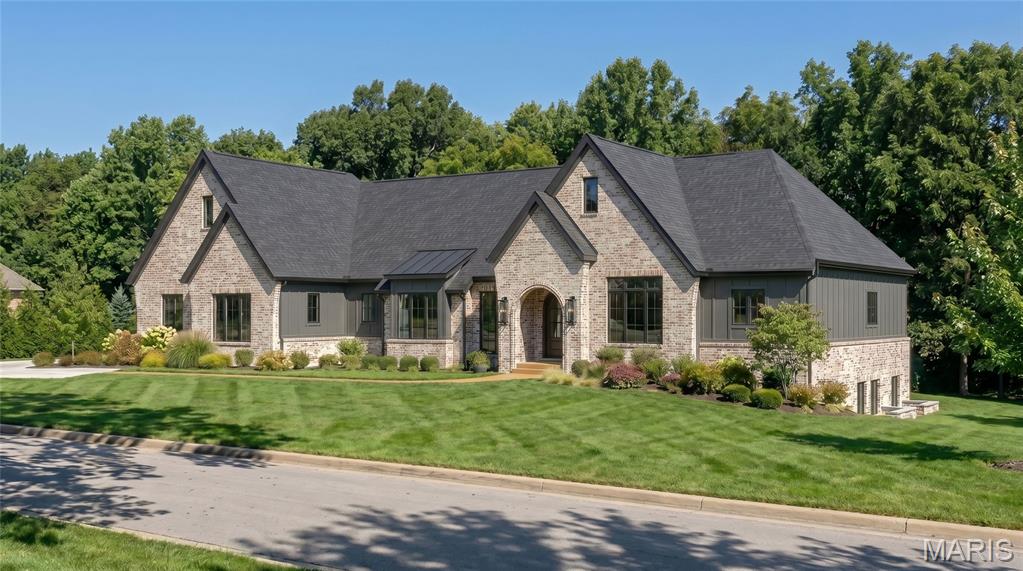
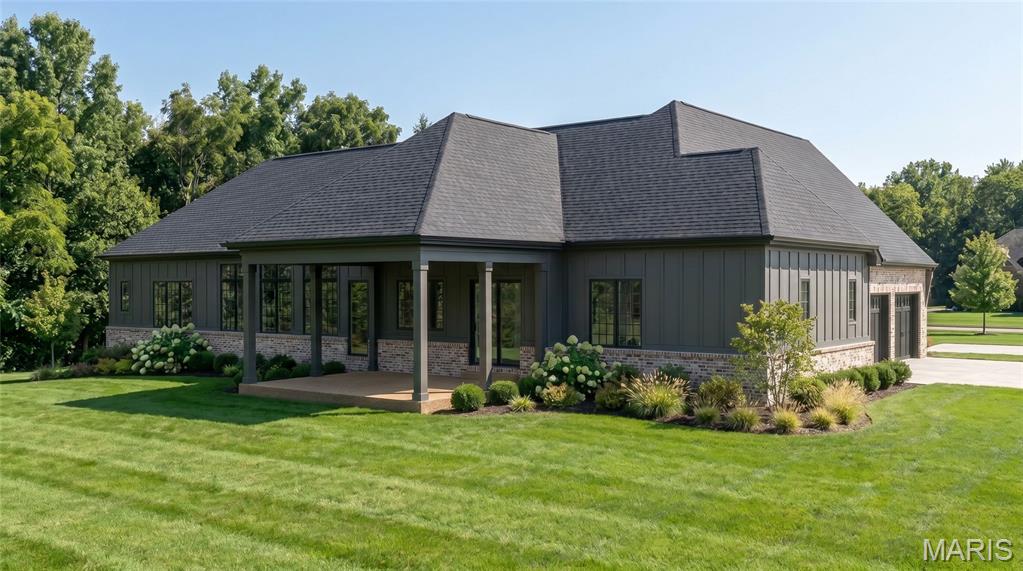
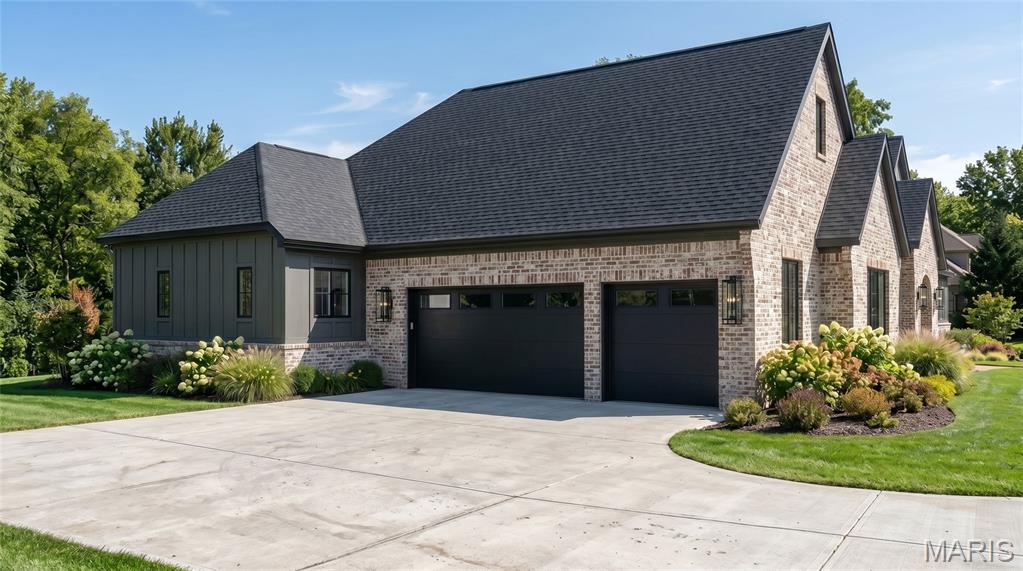
Build the Sedona at 2042 N. Ballas Road — sophisticated ranch living with open-concept design, from $3,100,000. The Sedona is a thoughtfully designed ranch residence offering more than 5,197 square feet of finished living space. Transitional architecture meets the ease of single-level living in a layout that is open, highly functional, and built to be personalized. A welcoming front entry opens into a spacious foyer and dramatic great room, where vaulted ceilings, decorative beam details, and expansive rear-facing windows create a bright and inviting atmosphere. The main living areas flow seamlessly together while holding a sense of warmth and intimacy. The kitchen anchors the heart of the home with custom cabinetry, an oversized center island, premium appliance options, and direct access to the covered outdoor living area. The adjoining dining and gathering spaces are designed to maximize both function and views of the rear yard. The private primary suite sits on the main floor with a generous walk-in closet and a luxurious bath featuring a freestanding soaking tub and oversized zero-entry shower. Two additional ensuite bedrooms and a vaulted study complete the main level. The finished lower level expands the home with a large recreation room, wet bar, bedroom suite, and full bath. Additional options accommodate exercise rooms, golf simulators, media rooms, or other specialty spaces.5,197 total square feet — 3,711 main, 1,486 lower. Four bedrooms, four full and one half bath, 3-car garage. Build the Sedona and personalize it to fit the way you live. Please refer to the floor plans and Luxury Features Sheet for additional information. NOTE: Renderings and photographs may depict optional features, upgrades, or selections not included in the base offering. Swimming pools and specialty site improvements are not included in the base price.

Save
Ask
Tour
Hide
Share
Listing Snapshot
Price 
$3,100,000
Days On Site 
41 Days
Bedrooms 
4
Inside Area (SqFt) 
5,197 sqft
Total Baths 
5
Full Baths 
4
Partial Baths 
1
Lot Size 
1.98 Acres
Year Built 
N/A
MLS® Number 
26053715
Status 
Active
Property Tax 
N/A
HOA/Condo/Coop Fees 
N/A
Sq Ft Source 
Builder
Friends & Family
Recent Activity
a month agoStatus changed to Active
a month agoListing updated with changes from the MLS®
a month agoListing first seen on site
General Features
Acres 
1.98
Attached Garage 
Yes
Disclosures 
Code Compliance RequiredFlood Plain No
Garage 
Yes
Garage Spaces 
3
Home Warranty 
Yes
Levels 
One
Parking Spaces 
3
Property Sub Type 
Single Family Residence
Sewer 
Public Sewer
Special Circumstances 
Standard
SqFt Above 
3711
SqFt Below 
1486
Style 
Other
Water Source 
Public
Interior Features
Appliances 
Gas CooktopDishwasherDisposalIce MakerMicrowaveBuilt-In Gas OvenDouble OvenRange HoodBuilt-In RangeBuilt-In Gas RangeRefrigerator
Basement 
Partially FinishedStorage SpaceSump PumpBath/Stubbed
Cooling 
Central Air
Fireplace 
Yes
Fireplace Features 
Great Room
Fireplaces 
1
Heating 
Forced Air
Laundry Features 
InsideLaundry RoomMain Level
Main Level Bedrooms 
3
Bedroom 2 
Dimensions - 12x17Level - Main
Bedroom 3 
Dimensions - 13x15Level - Main
Bedroom 4 
Dimensions - 15x18Level - Basement
Great Room 
Dimensions - 31x19Level - Main
Kitchen 
Dimensions - 14x24Level - Main
Laundry 
Dimensions - 17x9Level - Main
Office 
Dimensions - 12x15Level - Main
Primary Bedroom 
Dimensions - 15x19Level - Main
Recreation Room 
Dimensions - 30x26Level - Basement
Save
Ask
Tour
Hide
Share
Exterior Features
Construction Details 
Other
Lot Features 
Back YardFront Yard
View 
Water
Waterview 
Water
Community Features
MLS Area 
196 - Kirkwood
School District 
Kirkwood R-VII
Township 
Des Peres
Financing Terms Available 
CashConventional
Schools
School District
Kirkwood R-VII
Elementary School
Westchester Elem.
Middle School
North Kirkwood Middle
High School
Kirkwood Sr. High
Listing courtesy of Realty Shop


Based on information submitted to the MLS GRID as of 2026-09-29 06:14 PM UTC. All data is obtained from various sources and may not have been verified by broker or MLS GRID. Supplied Open House Information is subject to change without notice. All information should be independently reviewed and verified for accuracy. Properties may or may not be listed by the office/agent presenting the information.

Neighborhood & Commute
Source: Walkscore
Disclosure: Community information and market data powered by Constellation Data Labs. Information is deemed reliable but not guaranteed.
Save
Ask
Tour
Hide
Share
Scroll to Top