
1 TBB Nottingham II @ Ballas RidgeDes Peres, MO 63131
Mortgage Calculator
Monthly Payment (Est.)
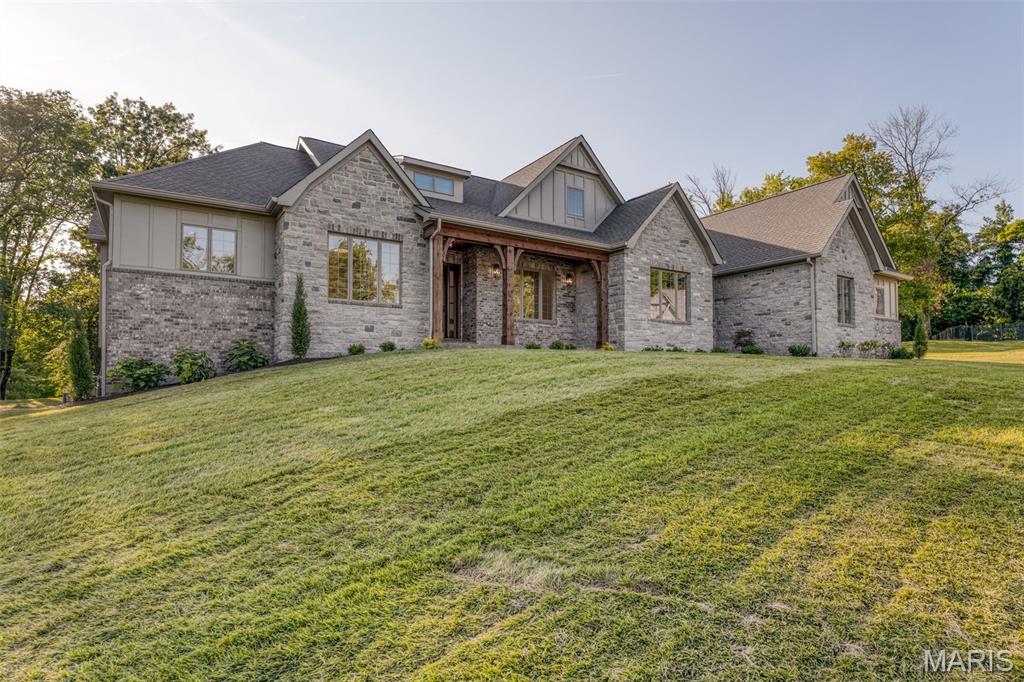
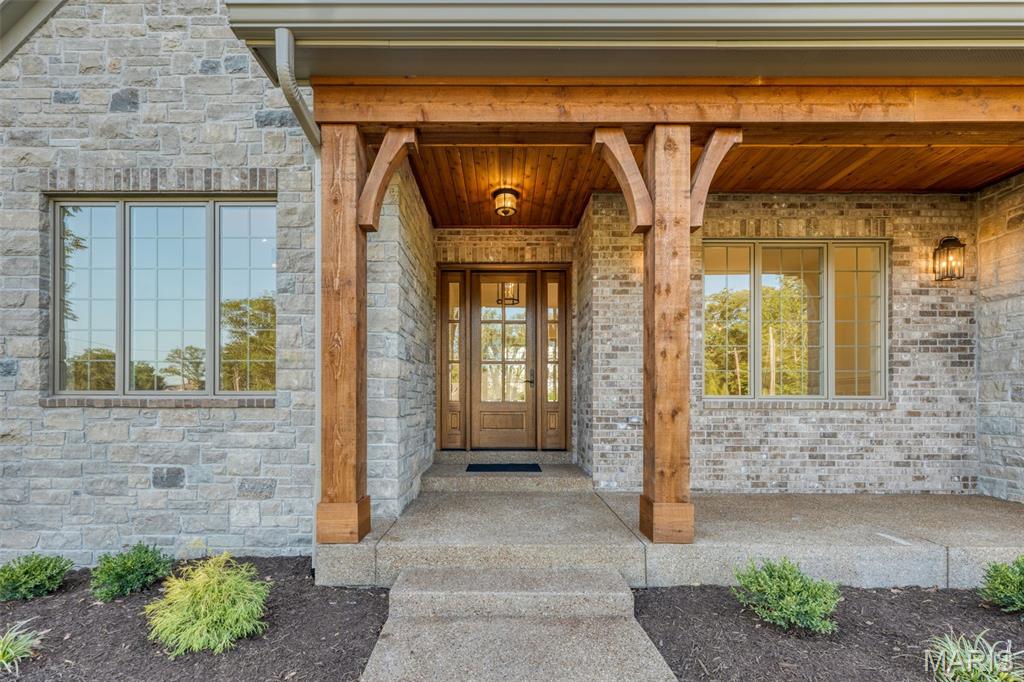
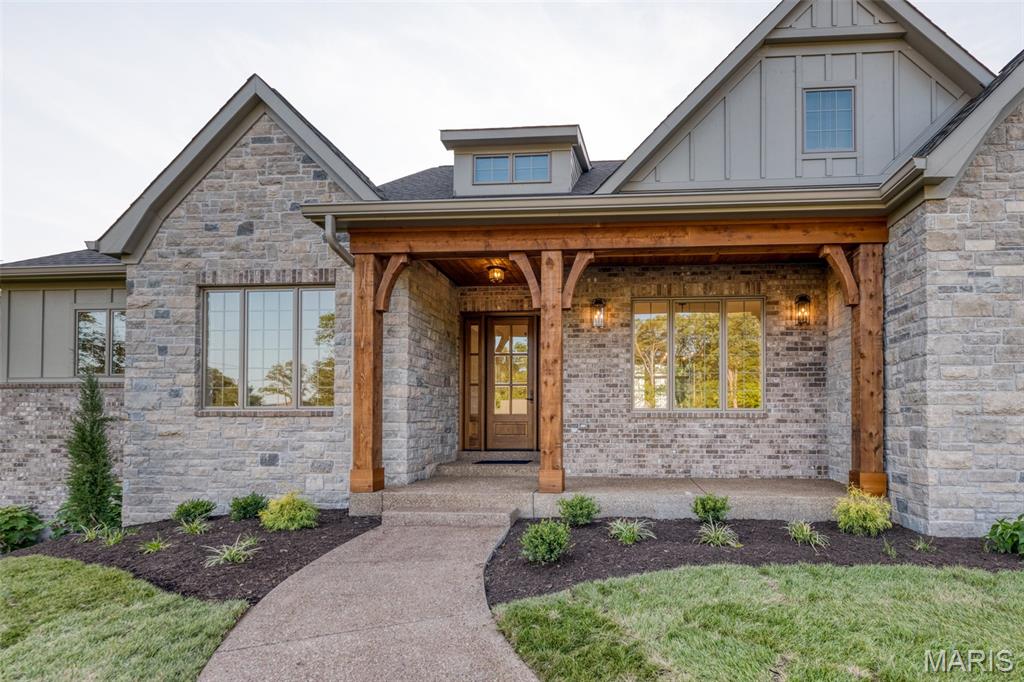
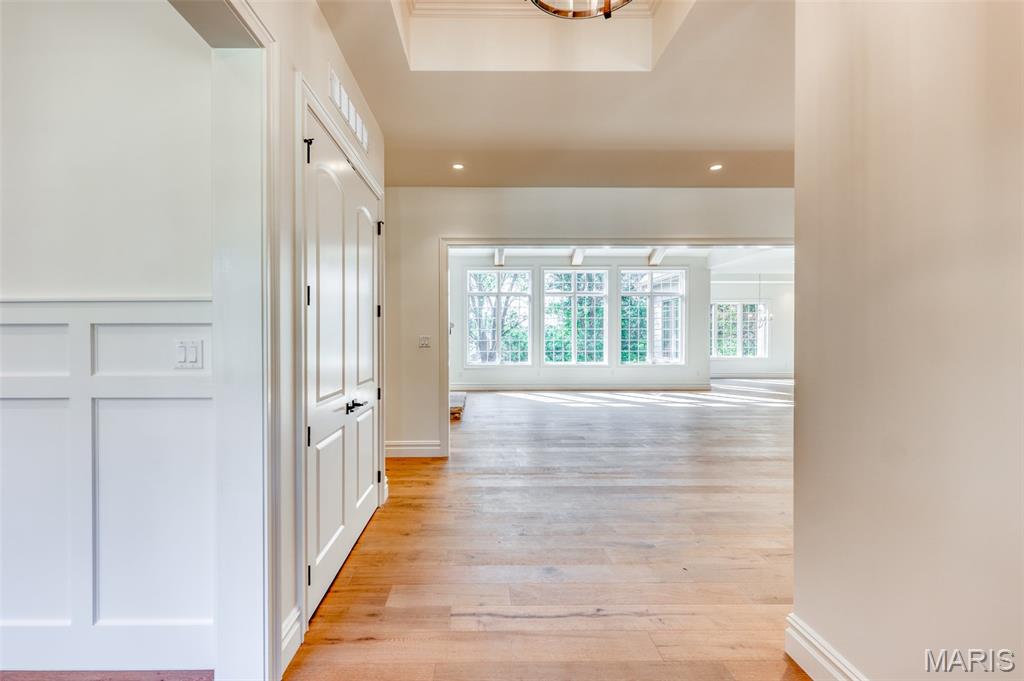
Enter an interest rate to see your estimated monthly payment.Build the Nottingham II @ Ballas Ridge — refined ranch living with effortless comfort. The Nottingham II is a beautifully designed ranch residence offering more than 5,206 square feet of finished living space. Designed with an emphasis on comfort, functionality, and architectural character, this home combines expansive open living areas with the convenience of single-level living, set within Des Peres' exclusive new enclave of just four estate homesites. A welcoming covered front porch opens into a spacious foyer that immediately draws your attention to the dramatic Great Room beyond. Vaulted ceilings with decorative beam details, a pre-cast stone fireplace, and expansive windows create a sense of openness while filling the home with natural light. The thoughtful layout balances open-concept living with defined spaces, creating an environment that is both inviting and practical. The main-floor primary suite is privately situated and features dual walk-in closets and a vaulted bath complete with a freestanding soaking tub, oversized zero-entry shower, dual vanities, and heated flooring. Two additional bedroom suites on the main level provide comfortable accommodations, along with a vaulted, beamed study. The kitchen serves as the centerpiece of the home, offering extensive custom cabinetry, a large center island, walk-in pantry, and premium appliance options. Adjacent breakfast and formal dining spaces create a natural flow for entertaining while maintaining excellent connection to the covered outdoor room and rear yard. The finished lower level is designed as an extension of the home's living and entertaining spaces, featuring a large recreation room, wet bar, private bedroom suite, and full bath. Additional space can be customized for a golf simulator, fitness room, home theater, wine room, or other specialty uses. 5,206 total square feet — 3,735 main, 1,471 lower. Four bedrooms, four full and one half bath, attached 3-car garage, complemented by Kemp Signature Homes' Luxury Features and Selections package. With its efficient ranch layout, spacious entertaining areas, and flexible design options, the Nottingham II provides a unique combination of luxury and livability. Please refer to the floor plans and Luxury Features Sheet for additional information. NOTE: Renderings and photographs may depict optional features, upgrades, or selections not included in the base offering. Swimming pools and specialty site improvements are not included in the base price.
| a month ago | Status changed to Active | |
| a month ago | Listing updated with changes from the MLS® | |
| a month ago | Listing first seen on site |

Based on information submitted to the MLS GRID as of 2026-09-29 06:14 PM UTC. All data is obtained from various sources and may not have been verified by broker or MLS GRID. Supplied Open House Information is subject to change without notice. All information should be independently reviewed and verified for accuracy. Properties may or may not be listed by the office/agent presenting the information.
Did you know? You can invite friends and family to your search. They can join your search, rate and discuss listings with you.