
Save
Ask
Tour
Hide
$224,500
7 Days On Site
613 Waller AvenueLeMay, MO 63125
For Sale|Single Family Residence|Active
4
Beds
2
Total Baths
2
Full Baths
1,926
SqFt
$117
/SqFt
1931
Built
Subdivision:
Frosts Add To Luxemburg
County:
St. Louis
Call Now: (314) 667-4343
Is this the listing for you? We can help make it yours.
(314) 667-4343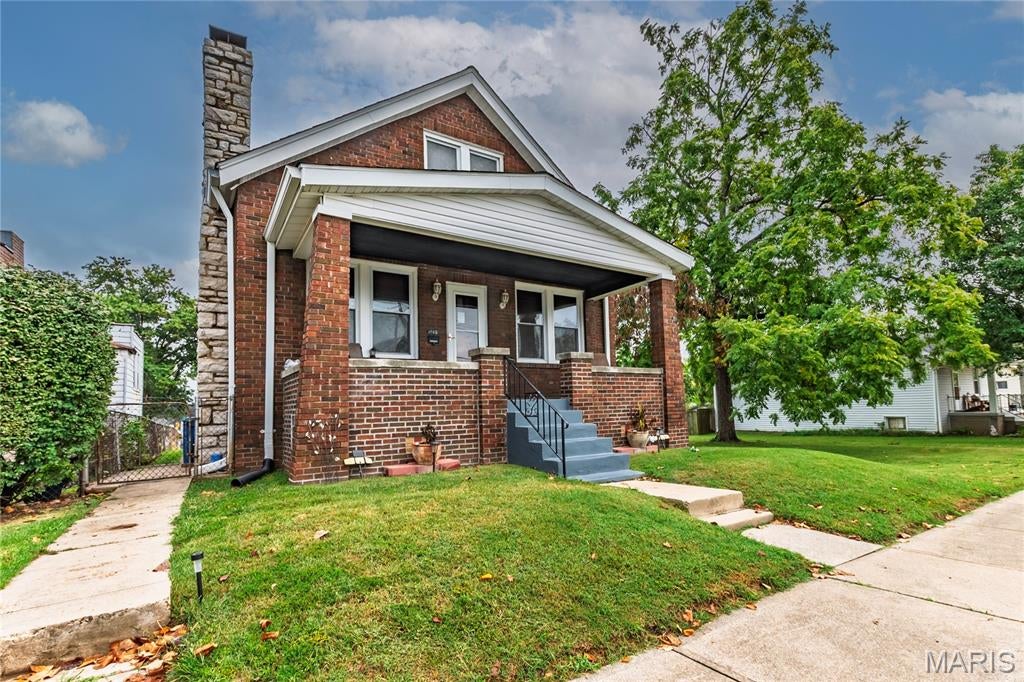
Save
Ask
Tour
Hide
Mortgage Calculator
Monthly Payment (Est.)
Enter an interest rate to see your estimated monthly payment.Calculator powered by Showcase IDX, a Constellation1 Company. Copyright ©2026 Information is deemed reliable but not guaranteed.
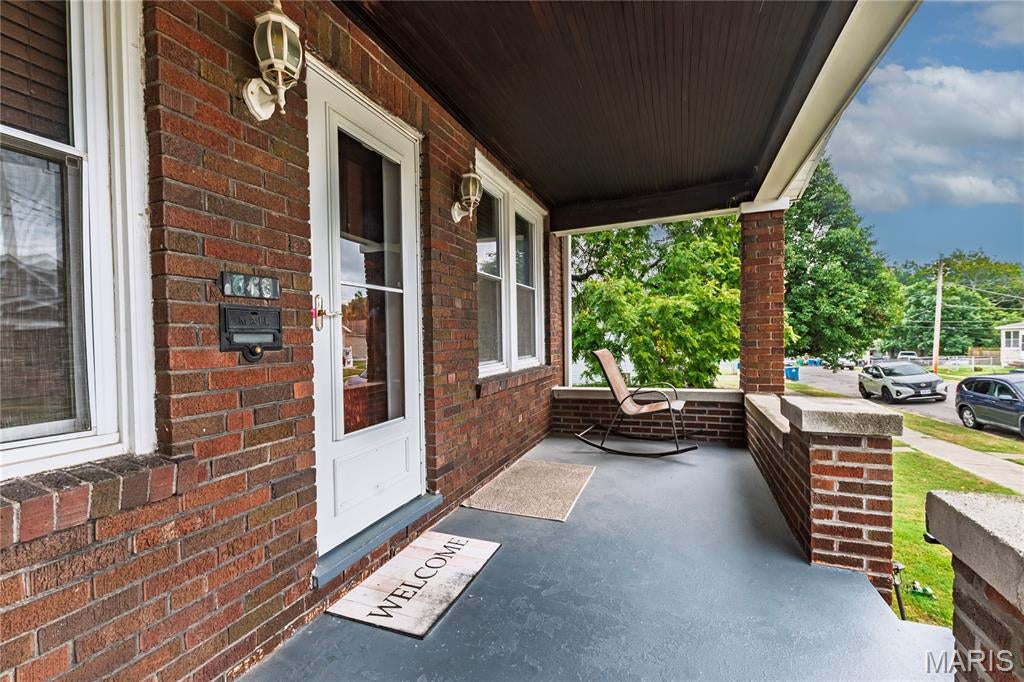
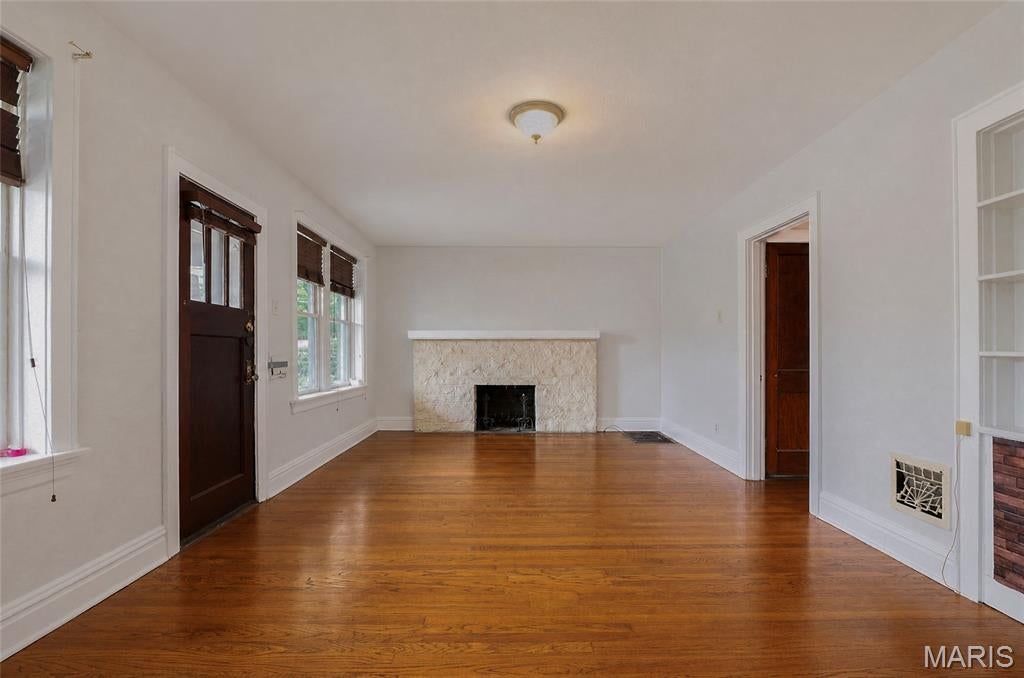
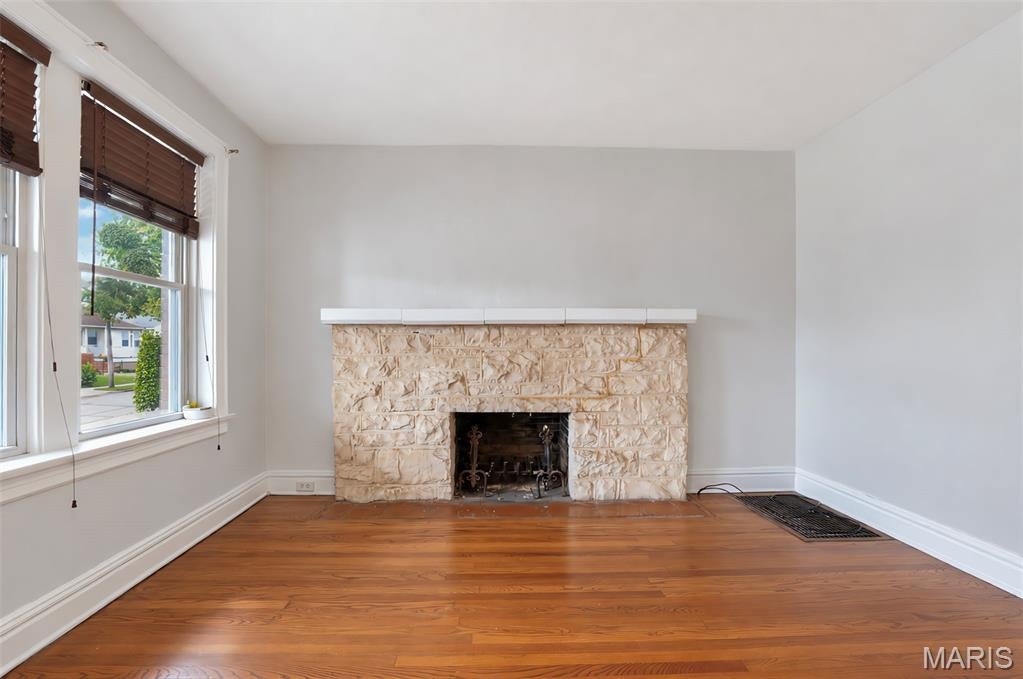
Well maintained 4 bedroom brick home in the heart of Lemay. Looking for a home with Character? Here it is! The main level has 2 bedrooms or 2nd bedroom on the first floor could be a dining room. It is located right next to the kitchen. Roof, furnace, AC, gutters & electric upgrade approximately 4 yrs. Hot water heater 2026. Hardwood and laminate floors. 2 full baths. Great curb appeal. Kitchen has a built in ironing board and there is a back porch area off the kitchen. Over 1,900 sq. ft. Fireplace in big living room with stain glass windows. If you would like to build a garage there is a pad for it in the backyard. Level lot
Save
Ask
Tour
Hide
Listing Snapshot
Price
$224,500
Days On Site
7 Days
Bedrooms
4
Inside Area (SqFt)
1,926 sqft
Total Baths
2
Full Baths
2
Partial Baths
N/A
Lot Size
0.1069 Acres
Year Built
1931
MLS® Number
26053833
Status
Active
Property Tax
$2,765
HOA/Condo/Coop Fees
N/A
Sq Ft Source
Public Records
Friends & Family
Recent Activity
| a week ago | Listing first seen on site | |
| a week ago | Listing updated with changes from the MLS® |
General Features
Acres
0.1069
Disclosures
Lead PaintOccupancy Permit RequiredSeller Property Disclosure
Levels
One
Property Sub Type
Single Family Residence
Sewer
Public Sewer
Special Circumstances
Standard
SqFt Above
1926
Style
Traditional
Utilities
Cable Available
Water Source
Public
Interior Features
Appliances
Gas RangeRefrigerator
Basement
Full
Cooling
Electric
Electric
220 Volts
Fireplace
Yes
Fireplace Features
Living Room
Fireplaces
1
Heating
Forced AirNatural Gas
Interior
Built-in FeaturesEat-in KitchenPantry
Laundry Features
In Basement
Main Level Bedrooms
2
Window Features
Insulated Windows
Bathroom 2
Dimensions - 13x13Level - MainDescription - Bathroom 2
Bedroom
Dimensions - 13x13Level - MainDescription - Bedroom 1
Bedroom 3
Dimensions - 17x14Level - UpperDescription - Bedroom 3
Bedroom 4
Dimensions - 14x12Level - UpperDescription - Bedroom 4
Family Room
Dimensions - 17x14Level - UpperDescription - Family Room
Kitchen
Dimensions - 14x13Level - MainDescription - Kitchen
Living Room
Dimensions - 24x13Level - MainDescription - Living Room
Save
Ask
Tour
Hide
Exterior Features
Construction Details
Aluminum SidingBrick
Lot Features
Level
Patio And Porch
Rear Porch
Road Frontage
County Road
Windows/Doors
Insulated Windows
Community Features
MLS Area
301 - Hancock Place
School District
Hancock Place
Township
Unincorporated
Financing Terms Available
CashConventionalFHAVA Loan
Schools
School District
Hancock Place
Elementary School
Hancock Place Elem.
Middle School
Hancock Place Middle
High School
Hancock Sr. High
Listing courtesy of Realty Executives of St. Louis

Based on information submitted to the MLS GRID as of 2026-09-30 12:50 PM UTC. All data is obtained from various sources and may not have been verified by broker or MLS GRID. Supplied Open House Information is subject to change without notice. All information should be independently reviewed and verified for accuracy. Properties may or may not be listed by the office/agent presenting the information.
Based on information submitted to the MLS GRID as of 2026-09-30 12:50 PM UTC. All data is obtained from various sources and may not have been verified by broker or MLS GRID. Supplied Open House Information is subject to change without notice. All information should be independently reviewed and verified for accuracy. Properties may or may not be listed by the office/agent presenting the information.
Neighborhood & Commute
Source: Walkscore
Disclosure: Community information and market data powered by Constellation Data Labs. Information is deemed reliable but not guaranteed.
Save
Ask
Tour
Hide
Did you know? You can invite friends and family to your search. They can join your search, rate and discuss listings with you.