Warning: Attempt to read property "ID" on null in /home/dkkqqci8ucee/deerwoodrealtystl.com/wp-content/plugins/elementor/core/base/document.php on line 356

Warning: Attempt to read property "ID" on null in /home/dkkqqci8ucee/deerwoodrealtystl.com/wp-content/plugins/elementor/core/base/document.php on line 356

677 Vista Conn Drive, St Louis, MO, 63125

Save
Ask
Tour
Hide
Share
$385,000
24 Days On Site

677 Vista Conn Drive
St Louis, MO 63125

For Sale|Single Family Residence|Active
4
Beds
3
Total Baths
2
Full Baths
1
Partial Bath
1,905
SqFt
$202
/SqFt
2020
Built
Subdivision:
Vista Conn
County:
St. Louis
Call Now: (314) 667-4343
Is this the listing for you? We can help make it yours.
(314) 667-4343
677 Vista Conn Drive677 Vista Conn Drive677 Vista Conn Drive677 Vista Conn Drive
Save
Ask
Tour
Hide
Share

Mortgage Calculator

Monthly Payment (Est.)

Enter an interest rate to see your estimated monthly payment.
Calculator powered by Showcase IDX, a Constellation1 Company. Copyright ©2026 Information is deemed reliable but not guaranteed.

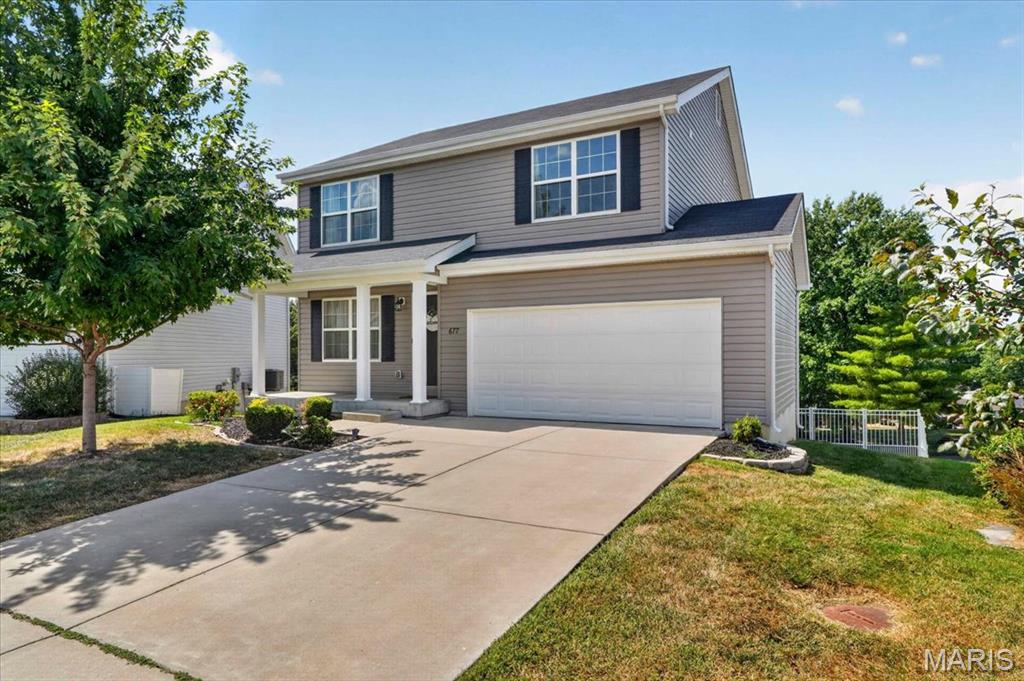
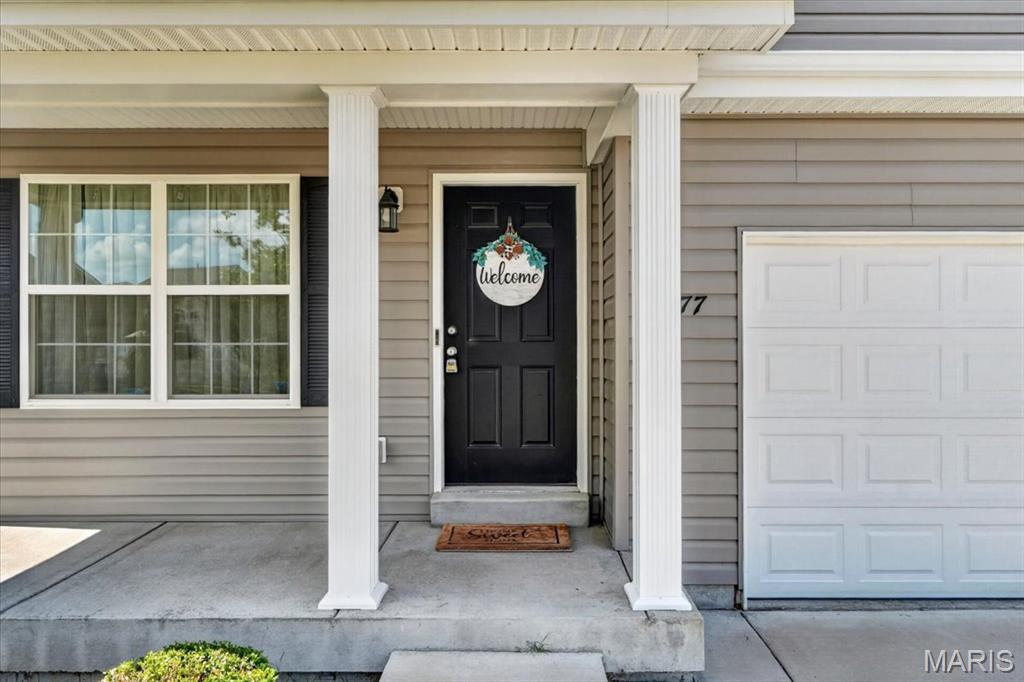
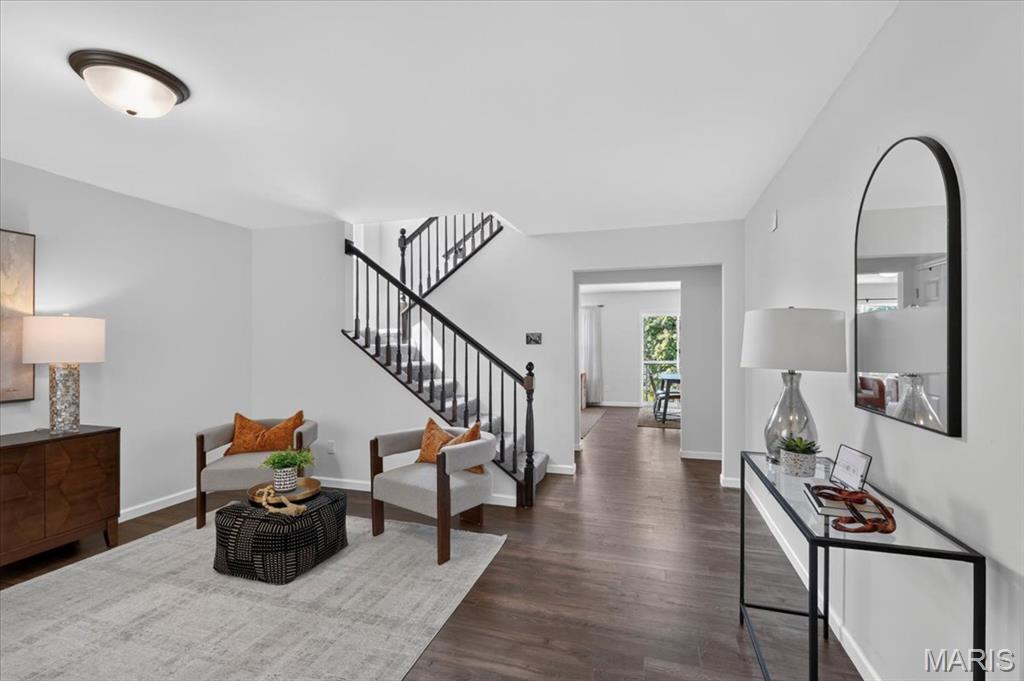
Welcome to this beautifully maintained 4-bedroom, 2.5-bathroom McBride home, built in 2020 and located in the highly desirable Mehlville School District! Nothing in the home is more than 6 years old! Located on a quiet cul-de-sac in a well maintained neighborhood, this move-in-ready home offers a spacious open-concept layout with modern finishes and plenty of room for friends, family and entertaining. The main level features an inviting flow between the kitchen, dining, and living areas, making everyday living and entertaining effortless. The kitchen has 42 inch white cabinets, stainless appliances, a large breakfast bar, pantry and convenient main-level laundry room/mudroom connecting the 2 car garage to the living space adding desirable functionality. Upstairs the spacious primary suite provides a relaxing retreat oin the primary bathroom with double vanity, step in shower and generous walk-in closet. Three additional bedrooms offer flexibility for family, guests, a home office, or hobbies. 3 out of 4 bedrooms have walk in closets! The unfinished basement provides endless possibilities for additional living space with rough in for additional bathroom, a home gym, theater, recreation area, or storage. Lovingly cared for and offering a combination of modern updates, desirable features, and room to grow, this home has so much to offer. Outside, enjoy a backyard surrounded by a vinyl privacy fence—perfect for furry friends and outdoor living. Come see for yourself—schedule your private showing today!

Save
Ask
Tour
Hide
Share
Listing Snapshot
Price 
$385,000
Days On Site 
24 Days
Bedrooms 
4
Inside Area (SqFt) 
1,905 sqft
Total Baths 
3
Full Baths 
2
Partial Baths 
1
Lot Size 
0.139 Acres
Year Built 
2020
MLS® Number 
26054123
Status 
Active
Property Tax 
$4,641
HOA/Condo/Coop Fees 
$67 monthly
Sq Ft Source 
Builder
Friends & Family
Recent Activity
3 weeks agoStatus changed to Active
3 weeks agoListing updated with changes from the MLS®
4 weeks agoListing first seen on site
General Features
Acres 
0.139
Attached Garage 
Yes
Cross Street 
Telegraph Road
Disclosures 
See Seller's Disclosure
Foundation 
Concrete Perimeter
Garage 
Yes
Garage Spaces 
2
Levels 
Two
Parking 
AttachedGarage
Parking Spaces 
2
Property Condition 
New Construction
Property Sub Type 
Single Family Residence
Security 
Smoke Detector(s)
Sewer 
Public Sewer
Special Circumstances 
Standard
SqFt Above 
1905
Style 
OtherTraditional
Utilities 
Underground Utilities
Water Source 
Public
Interior Features
Appliances 
Stainless Steel Appliance(s)DishwasherDisposalMicrowaveElectric OvenElectric RangeWasher/DryerGas Water Heater
Basement 
ConcreteFullWalk-Out AccessBath/Stubbed
Cooling 
Central AirElectric
Fireplace Features 
None
Flooring 
Carpet
Heating 
Forced AirNatural Gas
Interior 
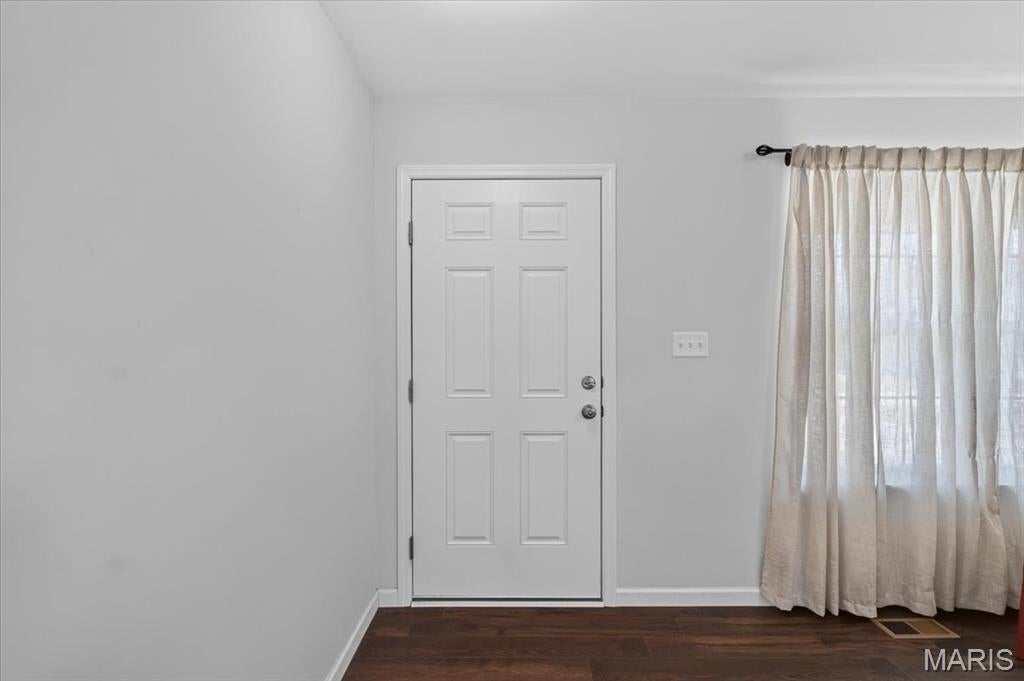
Breakfast BarDouble VanityEntrance FoyerOpen FloorplanPantryWalk-In Closet(s)
Laundry Features 
Main Level
Window Features 
Low Emissivity Windows
Bathroom 
Dimensions - 9x5Level - Second
Bedroom 
Dimensions - 10x10Level - Upper
Dining Room 
Dimensions - 9x9Level - Main
Family Room 
Dimensions - 14x14Level - Main
Laundry 
Level - Main
Living Room 
Dimensions - 15x14Level - Main
Primary Bathroom 
Dimensions - 10x9Level - Second
Primary Bedroom 
Dimensions - 14x14Level - Upper
Save
Ask
Tour
Hide
Share
Exterior Features
Construction Details 
FrameVinyl Siding
Lot Features 
Cul-De-SacSloped Down
Windows/Doors 
Low Emissivity Windows
Community Features
Association Fee 
$67.0
Association Fee Frequency 
Monthly
MLS Area 
331 - Mehlville
School District 
Mehlville R-IX
Township 
Unincorporated
Financing Terms Available 
CashConventionalFHAVA Loan
Schools
School District
Mehlville R-IX
Elementary School
Forder Elem.
Middle School
Margaret Buerkle Middle
High School
Mehlville High School
Listing courtesy of Keller Williams Realty St. Louis


Based on information submitted to the MLS GRID as of 2026-09-30 12:50 PM UTC. All data is obtained from various sources and may not have been verified by broker or MLS GRID. Supplied Open House Information is subject to change without notice. All information should be independently reviewed and verified for accuracy. Properties may or may not be listed by the office/agent presenting the information.

Neighborhood & Commute
Source: Walkscore
Disclosure: Community information and market data powered by Constellation Data Labs. Information is deemed reliable but not guaranteed.
Save
Ask
Tour
Hide
Share
Scroll to Top