
923 Saint Nicholas DriveO'Fallon, IL 62269
Mortgage Calculator
Monthly Payment (Est.)
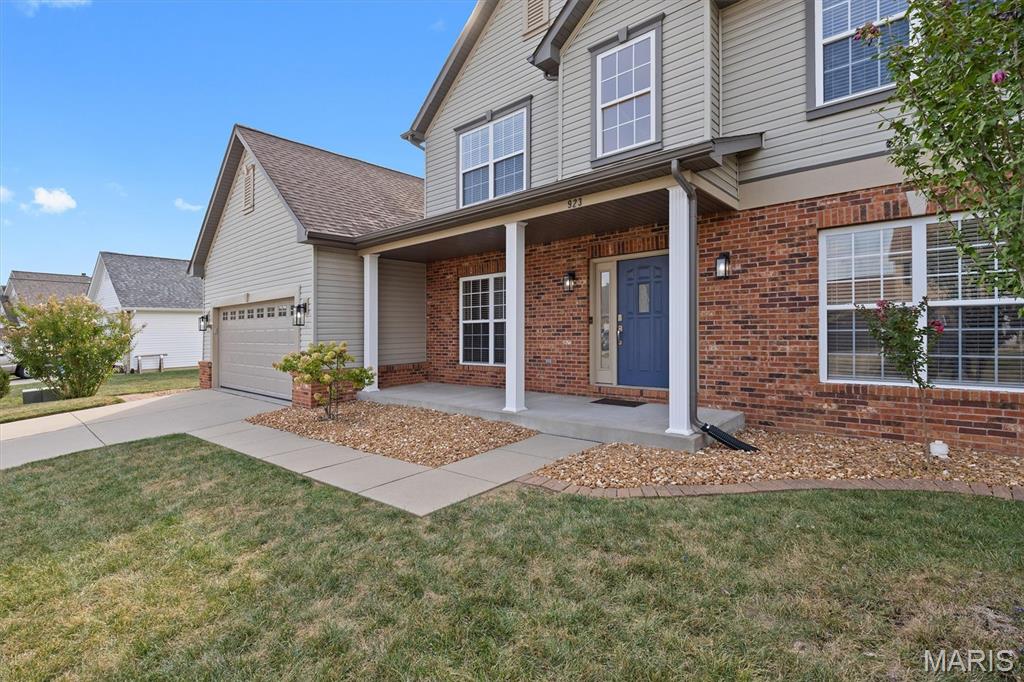
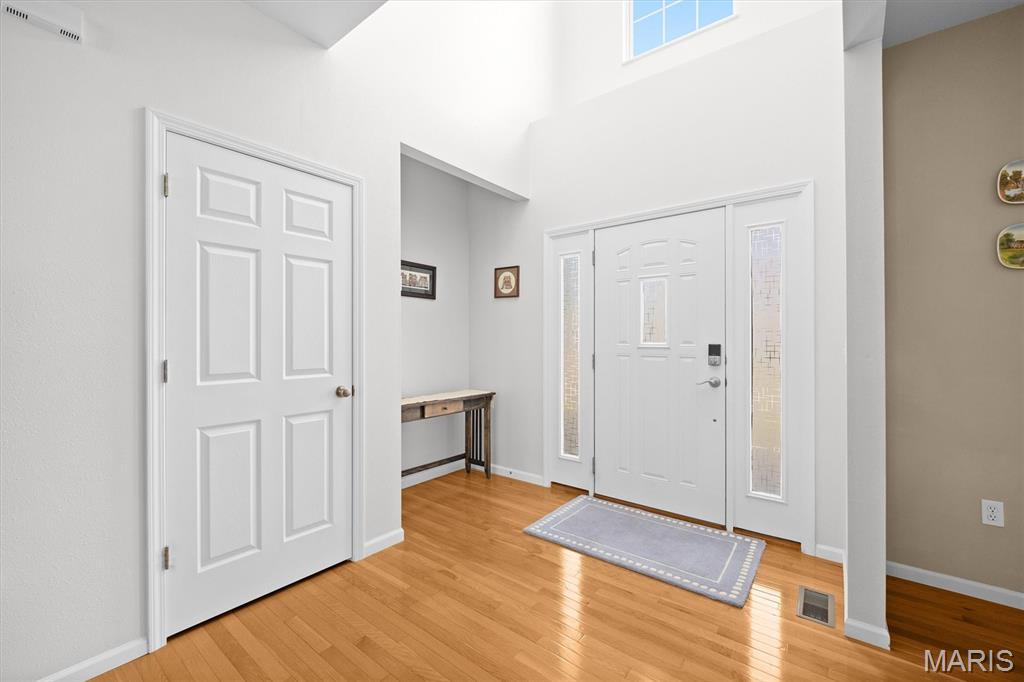
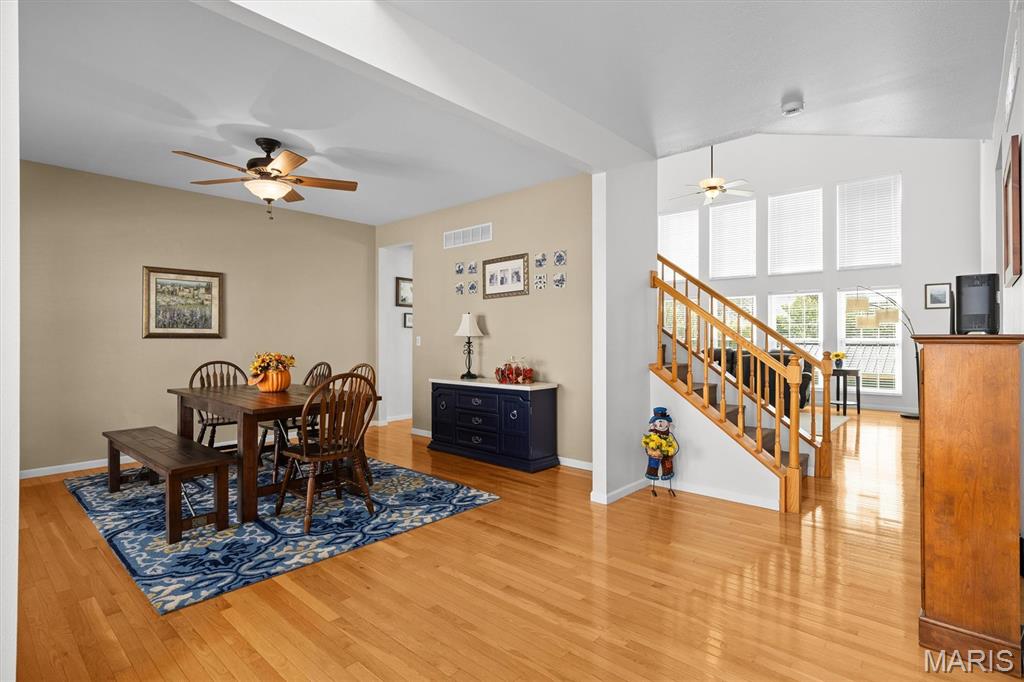
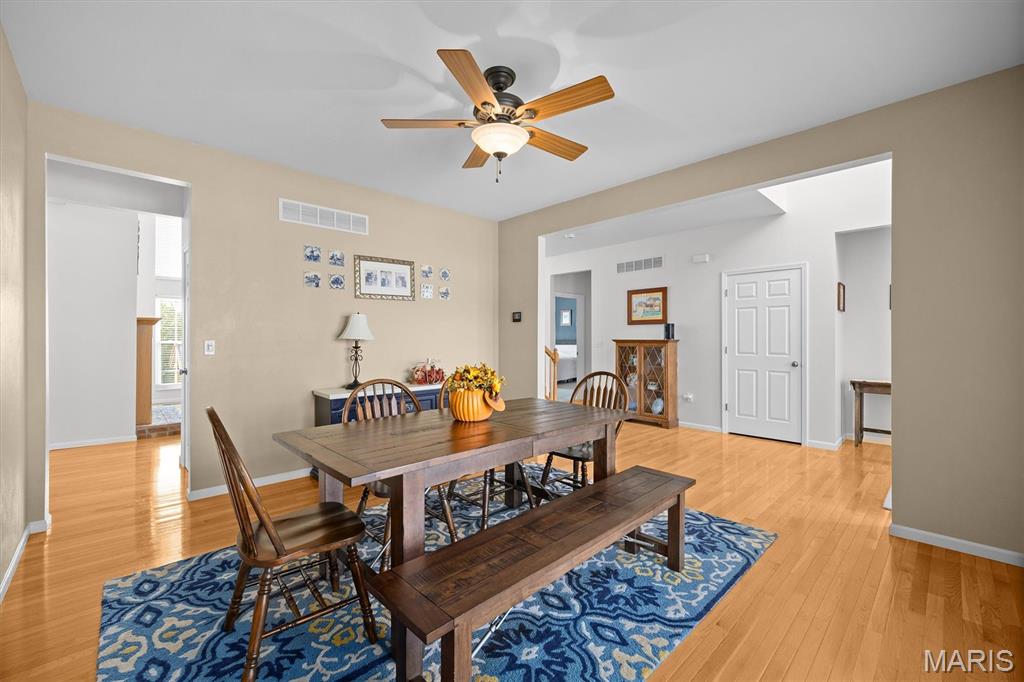
Enter an interest rate to see your estimated monthly payment.Built in 2005 by Fulford Homes, one of the Metro East's most respected builders, this 4 bedroom, 4 bath, home offers quality construction, thoughtful updates and room to grow. Step inside to a light-filled two-story foyer with gleaming hardwood floors and a front door framed by decorative glass sidelights. A coat closet and a handy alcove nook keep everyday essentials organized right at the entry. Just off the foyer, the formal dining room offers warm neutral walls and convenient access to the kitchen, flowing naturally into the great room beyond. The great room is the heart of this home. A dramatic wall of two-story windows floods the space with natural light, while a brick fireplace with a classic wood mantel makes it the perfect spot to gather on cool evenings. Hardwood floors flow in from the foyer and dining room, an open staircase rises to a sunlit balcony hallway overlooking it all, and a convenient half bath just off the great room serves guests. The eat-in kitchen features brand-new LVP flooring, Cambria quartz countertops, warm wood cabinetry, a center island, stainless steel appliances, pendant and recessed lighting, and a 6x6 walk-in pantry with wraparound shelving. The new kitchen-sink window bring in fresh natural light, and a new sliding glass door off the dining area opens to the raised composite deck. A bright main-floor laundry room just off the kitchen adds everyday convenience and includes plenty of wire shelving along with the washer and dryer. The generous 14x17 main-level primary suite offers a peaceful retreat, ample space for bedroom furniture, and a pleasant view of the lovely back yard. The 9x9 en-suite bath features a soaking tub, separate shower, and double vanity with a built-in makeup area. Beyond it, a 9x12 walk-in closet with a large window feels more like a private dressing room. Upstairs, the balcony hallway leads to three spacious bedrooms, each with its own walk-in closet, and a full hall bath. The 34x16 lookout lower level is filled with natural light from new windows and offers plenty of room for a media area, office, and more. Built with metal studs and mold-resistant, paper-free DensArmor walls, it also features recessed lighting, built-in cabinetry with counter space, and a half bath already plumbed for a full. The 34x15 unfinished area offers ample storage, space for a home gym, and a second refrigerator. Around the corner, a bright 19x15 space was previously used as a crafts room. With an egress window, recessed lighting, and heating and cooling already in place, it's ready to finish as a fifth bedroom. Outside, the deck overlooks the back yard below, where a handsome, rustic timber pavilion with black powder-coated steel hardware sits on an expansive paver patio - the perfect spot for outdoor dining and entertaining. Mature landscaping along the back of the property creates a private, tucked-away setting, while ornamental grasses and manicured beds add color and curb appeal throughout. Quality craftsmanship, smart updates, and space to grow, all in one beautiful package. Schedule your showing today! Buyer to verify all MLS data including but not limited to square feet, measurements, features, exemptions/taxes, schools, etc.
| 2 hours ago | Status changed to Coming Soon | |
| 2 hours ago | Listing updated with changes from the MLS® | |
| yesterday | Listing first seen on site |

Based on information submitted to the MLS GRID as of 2026-10-02 03:50 PM UTC. All data is obtained from various sources and may not have been verified by broker or MLS GRID. Supplied Open House Information is subject to change without notice. All information should be independently reviewed and verified for accuracy. Properties may or may not be listed by the office/agent presenting the information.