Warning: Attempt to read property "ID" on null in /home/dkkqqci8ucee/deerwoodrealtystl.com/wp-content/plugins/elementor/core/base/document.php on line 356

Warning: Attempt to read property "ID" on null in /home/dkkqqci8ucee/deerwoodrealtystl.com/wp-content/plugins/elementor/core/base/document.php on line 356

545 Overlook Terrace Court, Eureka, MO, 63025

Save
Ask
Tour
Hide
Share
$999,000
37 Days On Site

545 Overlook Terrace Court
Eureka, MO 63025

For Sale|Single Family Residence|Active
4
Beds
4
Total Baths
3
Full Baths
1
Partial Bath
5,083
SqFt
$197
/SqFt
1993
Built
Subdivision:
Overlook At The Legends
County:
St. Louis
Call Now: (314) 667-4343
Is this the listing for you? We can help make it yours.
(314) 667-4343
545 Overlook Terrace Court545 Overlook Terrace Court545 Overlook Terrace Court545 Overlook Terrace Court
Save
Ask
Tour
Hide
Share

Mortgage Calculator

Monthly Payment (Est.)

Enter an interest rate to see your estimated monthly payment.
Calculator powered by Showcase IDX, a Constellation1 Company. Copyright ©2026 Information is deemed reliable but not guaranteed.

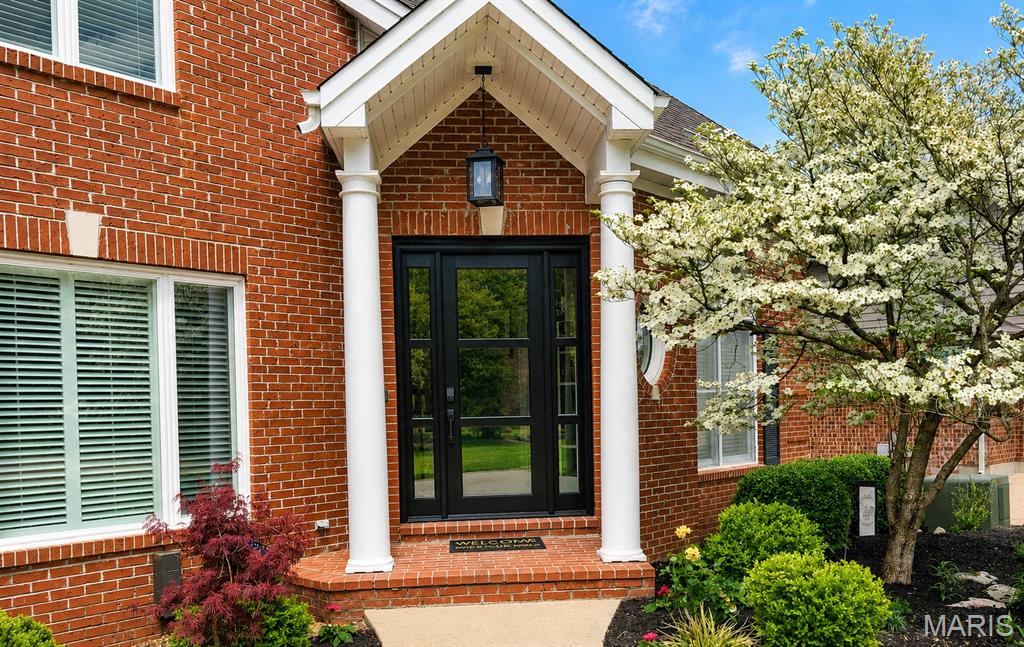
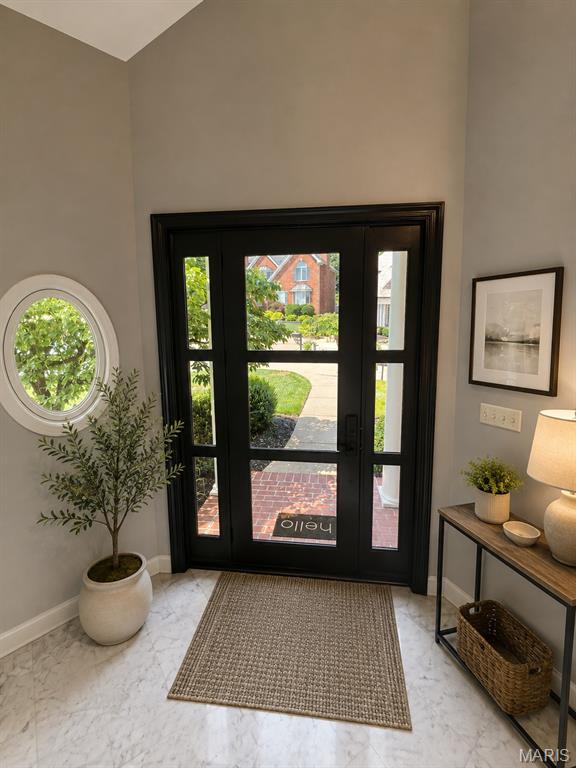
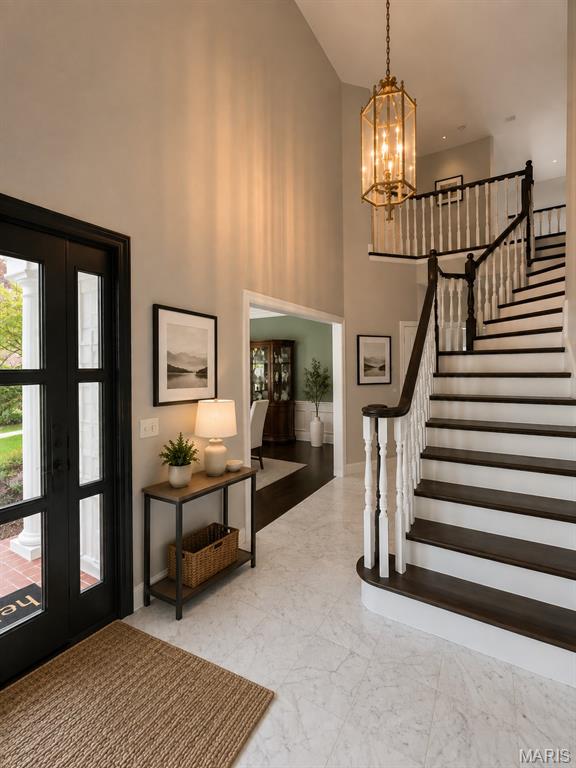
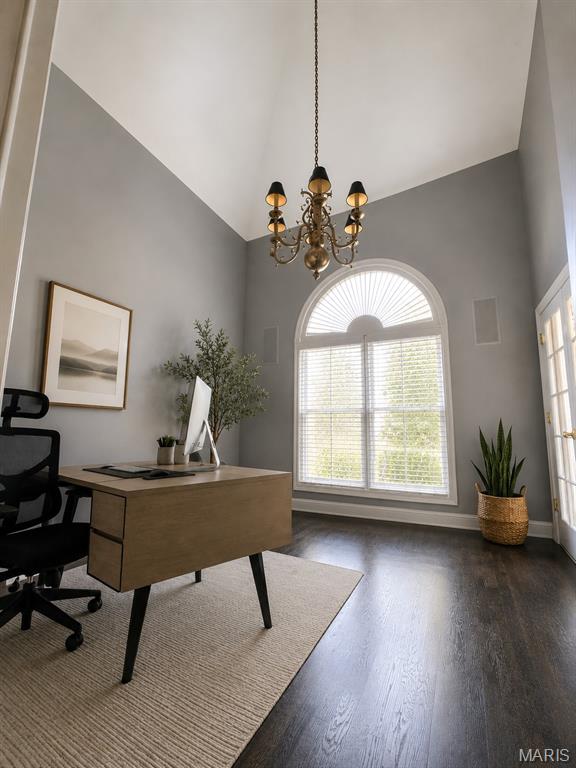
Custom-crafted, meticulously maintained full brick and stone home offering over 5,000 sq. ft. of beautifully finished living space on a quiet cul-de-sac across from Legends Country Club in the award-winning Rockwood School District. The marble foyer opens to an impressive great room and executive office with soaring 18-ft. vaulted cathedral ceilings. The main and upper levels feature beautiful hardwood flooring, complemented by dual oak staircases designed to match. The main level also offers 9-ft. ceilings, formal living room with wet bar, formal dining room, custom millwork, and a hearth room with gas fireplace. The kitchen features custom cabinetry, walk-in pantry, JennAir appliances, Bosch dishwasher, and a rare dumbwaiter to the lower-level wet bar. Upstairs, the primary suite offers dual walk-in and cedar closets plus a spa-like bath with heated floors, BainUltra tub, and oversized shower. Two additional bedrooms and a custom oak library/bonus room complete the upper level. The high-end finished walkout lower level features 9'8" ceilings, two walkout doors, a guest suite with full bath and walk-in closet, home theater, granite wet bar with Sub-Zero refrigeration, fireplace, and recreation space. Enjoy a fenced backyard with heated in-ground pool, fountain, LED lighting, large deck, and flagstone patio. Whole-home audio with indoor/outdoor speakers. Newer roof, windows, and exterior doors.

Save
Ask
Tour
Hide
Share
Listing Snapshot
Price 
$999,000
Days On Site 
37 Days
Bedrooms 
4
Inside Area (SqFt) 
5,083 sqft
Total Baths 
4
Full Baths 
3
Partial Baths 
1
Lot Size 
0.3 Acres
Year Built 
1993
MLS® Number 
26054285
Status 
Active
Property Tax 
$9,041
HOA/Condo/Coop Fees 
$58.33 monthly
Sq Ft Source 
Appraiser
Friends & Family
Recent Activity
3 weeks agoPrice changed to $999,000
3 weeks agoListing updated with changes from the MLS®
a month agoListing first seen on site
General Features
Acres 
0.3
Attached Garage 
Yes
Building Features 
BasementBathroomsKitchen FacilitiesPatioSecurity SystemStorage
Disclosures 
See Seller's DisclosureSeller Property Disclosure
Foundation 
Concrete Perimeter
Garage 
Yes
Garage Spaces 
3
Levels 
Two
Parking 
Concrete
Property Sub Type 
Single Family Residence
Security 
Security System OwnedSmoke Detector(s)
Sewer 
Public Sewer
Special Circumstances 
Standard
SqFt Above 
3352
SqFt Below 
1350
Style 
Colonial
Water Source 
Public
Interior Features
Appliances 
OvenStainless Steel Appliance(s)Electric CooktopDishwasherDisposalDown DraftDryerExhaust FanFreezerHumidifierMicrowaveConvection OvenSelf Cleaning OvenElectric RangeRefrigeratorWasherGas Water HeaterWater SoftenerBar Fridge
Basement 
ConcreteDaylightExterior EntryPartially FinishedFullInterior EntryStorage SpaceWalk-Out AccessBath/Stubbed
Cooling 
Ceiling Fan(s)Central AirElectric
Fireplace 
Yes
Fireplace Features 
BasementGas LogGlass DoorsMasonryRaised Hearth
Fireplaces 
2
Flooring 
CarpetHardwoodMarbleTile
Heating 
Forced AirHot WaterNatural GasZonedExhaust Fan
Interior 
BarBookcasesBuilt-in FeaturesCathedral Ceiling(s)Cedar Closet(s)Ceiling Fan(s)ChandelierCrown MoldingDouble VanityDumbwaiterEat-in KitchenEntrance FoyerGranite CountersHigh CeilingsRecessed LightingSmart ThermostatSoaking TubSound SystemStorageTrack LightingVaulted Ceiling(s)Walk-In Closet(s)Wet BarWired for SoundPantry
Laundry Features 
Electric Dryer HookupLaundry RoomMain LevelSinkWasher Hookup
Window Features 
ShuttersPlantation Shutters
Save
Ask
Tour
Hide
Share
Exterior Features
Construction Details 
BrickStone
Exterior 
LightingPrivate YardRain Gutters
Fencing 
Back YardGate
Lot Features 
Back YardClose to ClubhouseCul-De-SacFront YardLandscapedNear Golf CourseSprinklers In FrontSprinklers In Rear
Patio And Porch 
DeckPatio
Pool Features 
FilteredGas HeatHeatedIn GroundWaterfall
Private Pool 
Yes
Windows/Doors 
ShuttersPlantation Shutters
Community Features
Association Amenities 
Management
Association Fee 
$700.0
Association Fee Frequency 
Annually
MLS Area 
346 - Eureka
School District 
Rockwood R-VI
Township 
Eureka
Financing Terms Available 
CashConventional
Schools
School District
Rockwood R-VI
Elementary School
Geggie Elem.
Middle School
Lasalle Springs Middle
High School
Eureka Sr. High
Listing courtesy of HomeCoin.com


Based on information submitted to the MLS GRID as of 2026-10-01 09:06 PM UTC. All data is obtained from various sources and may not have been verified by broker or MLS GRID. Supplied Open House Information is subject to change without notice. All information should be independently reviewed and verified for accuracy. Properties may or may not be listed by the office/agent presenting the information.

Neighborhood & Commute
Source: Walkscore
Disclosure: Community information and market data powered by Constellation Data Labs. Information is deemed reliable but not guaranteed.
Save
Ask
Tour
Hide
Share
Scroll to Top