, St Louis, MO, 63108

Save
Ask
Tour
Hide
Share
$559,000
1 Day On Site

St Louis, MO 63108

For Sale|Single Family Residence|Active
5
Beds
4
Total Baths
3
Full Baths
1
Partial Bath
2,970
SqFt
$188
/SqFt
1904
Built
Subdivision:
Pattees Sub
County:
St Louis City
Call Now: (314) 667-4343
Is this the listing for you? We can help make it yours.
(314) 667-4343
Save
Ask
Tour
Hide
Share

Mortgage Calculator

Monthly Payment (Est.)

$2,550
Calculator powered by Showcase IDX, a Constellation1 Company. Copyright ©2026 Information is deemed reliable but not guaranteed.

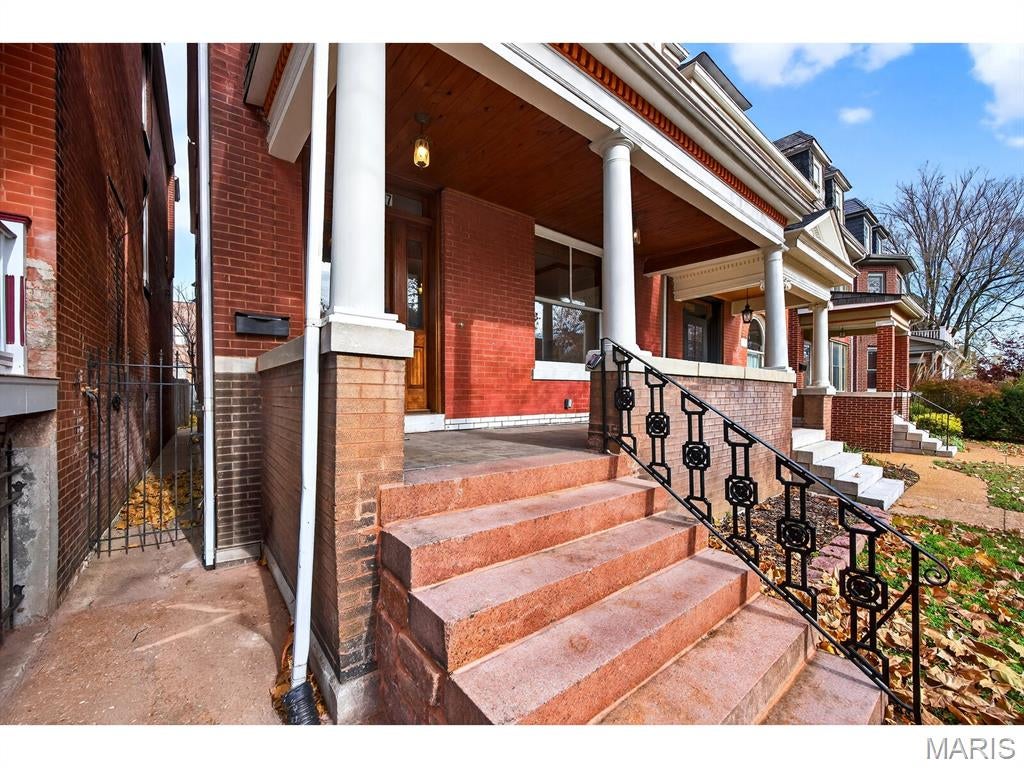
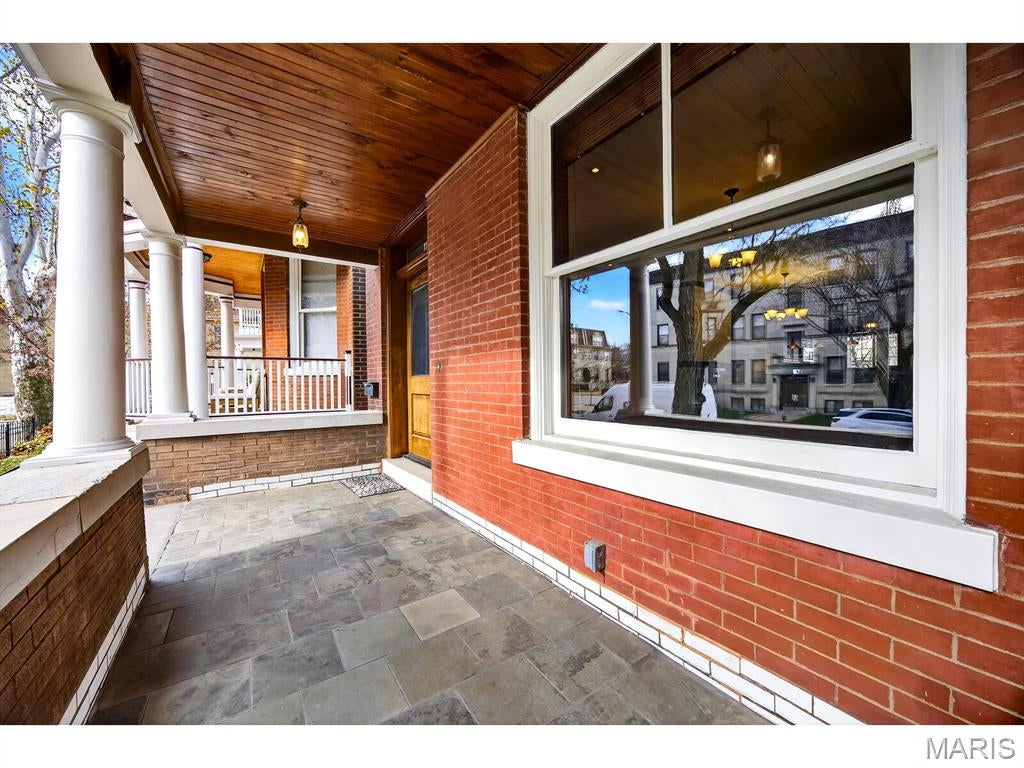
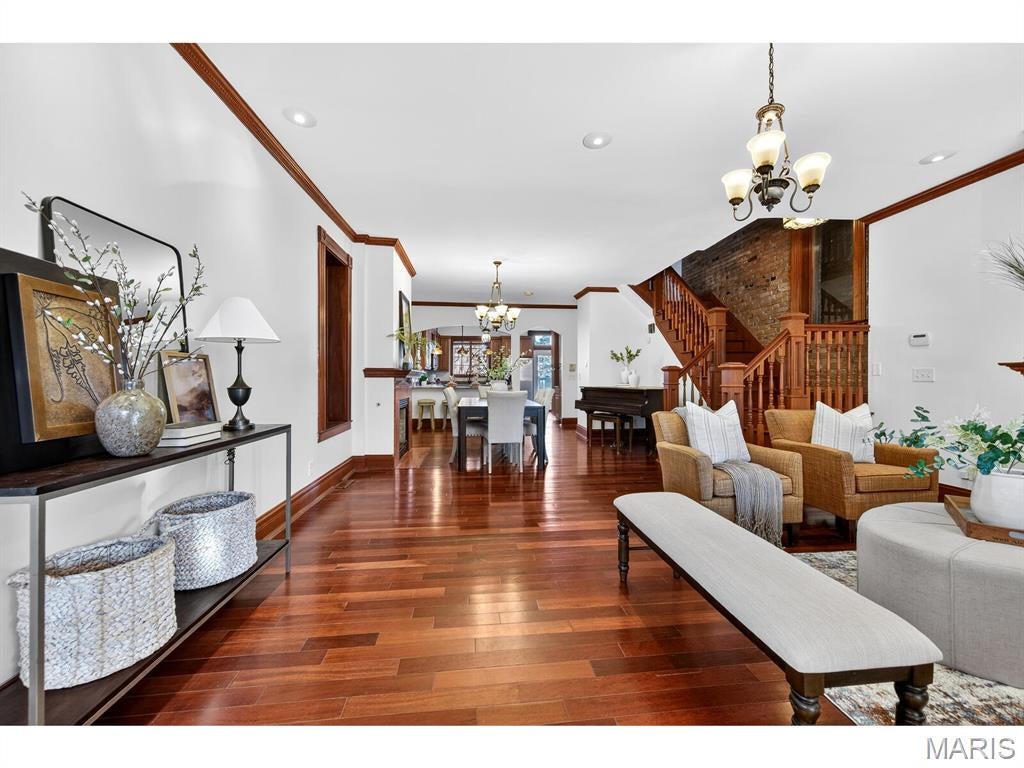
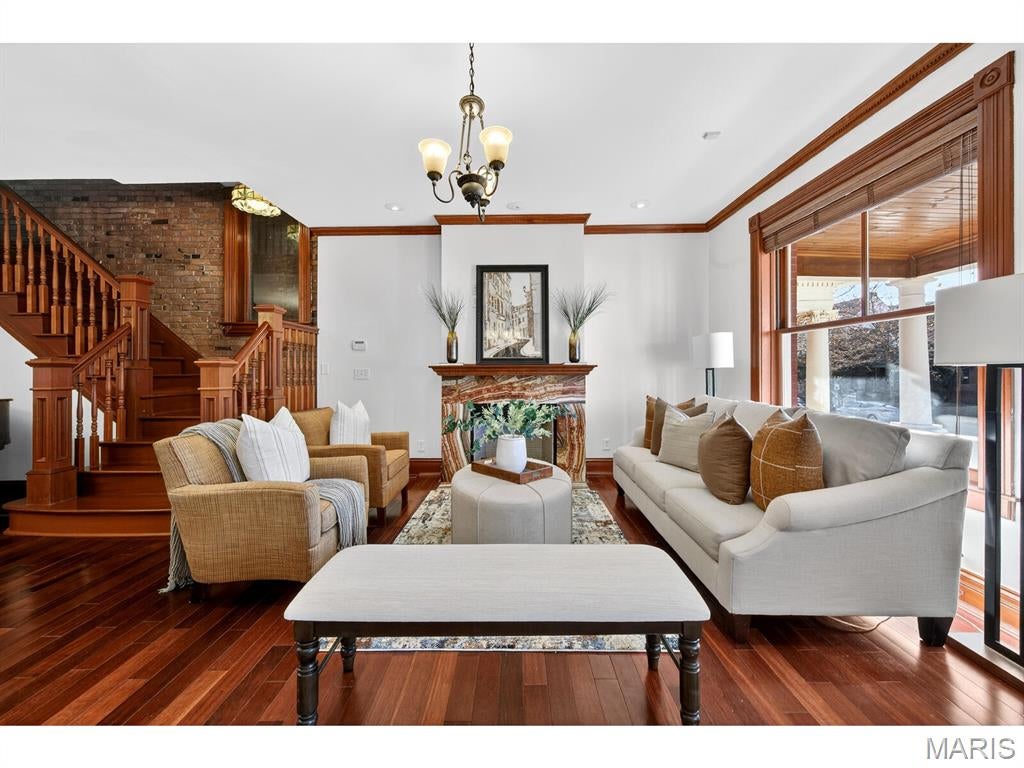
Talk about urban convenience! You can sip wine at a sidewalk table; see live music or a play, and do your grocery shopping all within 1 block of 4257 Maryland. Built in 1904 and completely renovated in 2008, this 5+B/3.5b home combines modern systems and finishes with the historic details that make each Central West End residence unique. From the ample front porch you enter an open Living Room/Dining Room space with 9'4" ceilings and a fireplace in each. The Kitchen, with granite tops and stainless steel appliances, spans the back of the house and features both an eat-in area and an inviting island. Through the rear door lies a substantial deck and cozy fenced yard. Through a gate is a 2-car parking pad accessed from the private alley. A Powder Room and Pantry complete the 1st Floor. The spectacular staircase leads to the 2nd and 3rd Floors. The front of the 2nd Floor is the Primary Suite, which boasts a huge bay window, abundant closet space and a bath with separate tub & shower. Two bedrooms, a bathroom and the Laundry complete the 2nd Floor. Two more bedrooms, a bathroom and an Office are found on the 3rd Floor. The bedrooms are graciously proportioned and light-filled, with 9'6" ceilings, large dormer windows and a skylight in the one at the rear. The basement is tidy and dry. Two HVAC systems with programmable thermostats--one for the 1st Floor, while the other serves the 2nd & 3rd.

Save
Ask
Tour
Hide
Share
Listing Snapshot
Price 
$559,000
Days On Site 
1 Day
Bedrooms 
5
Inside Area (SqFt) 
2,970 sqft
Total Baths 
4
Full Baths 
3
Partial Baths 
1
Lot Size 
0.0771 Acres
Year Built 
1904
MLS® Number 
26054293
Status 
Active
Property Tax 
$5,265
HOA/Condo/Coop Fees 
N/A
Sq Ft Source 
Owner
Friends & Family
Recent Activity
yesterdayListing first seen on site
yesterdayListing updated with changes from the MLS®
General Features
Acres 
0.0771
Cross Street 
N. Boyle Avenue
Disclosures 
Historic Restriction
Levels 
Three Or More
Parking 
Alley AccessConcreteOff StreetParking PadPrivate
Property Sub Type 
Single Family Residence
Sewer 
Public Sewer
Special Circumstances 
Standard
SqFt Above 
2970
Style 
Victorian
Utilities 
Cable AvailableElectricity ConnectedNatural Gas ConnectedPhone AvailableSewer ConnectedWater Connected
Water Source 
Public
Interior Features
Basement 
Exterior EntryDaylight
Cooling 
Central AirDualZoned
Fireplace 
Yes
Fireplace Features 
Dining RoomGasLiving Room
Fireplaces 
2
Heating 
Forced AirNatural GasZoned
Laundry Features 
Upper Level
Bedroom 2 
Dimensions - 15x10Level - Second
Bedroom 3 
Dimensions - 11x8Level - Second
Bedroom 4 
Dimensions - 13x16Level - Third
Bedroom 5 
Dimensions - 13x15Level - Third
Dining Room 
Dimensions - 17x12Level - Main
Kitchen 
Dimensions - 13x18Level - Main
Living Room 
Dimensions - 15x18Level - Main
Office 
Dimensions - 9x7Level - Third
Primary Bedroom 
Dimensions - 13x18Level - Second
Save
Ask
Tour
Hide
Share
Exterior Features
Construction Details 
Brick
Exterior 
Private Yard
Fencing 
Back YardGate
Lot Features 
City LotCul-De-SacLevel
Patio And Porch 
DeckFront Porch
Community Features
MLS Area 
4 - Central West
School District 
St. Louis City
Township 
St. Louis City
Financing Terms Available 
Cash
Schools
School District
St. Louis City
Elementary School
Pamoja Prep / Cole
Middle School
Pamoja Prep / Cole
High School
Sumner High
Listing courtesy of Universatile Realty


Based on information submitted to the MLS GRID as of 2026-09-14 03:31 AM UTC. All data is obtained from various sources and may not have been verified by broker or MLS GRID. Supplied Open House Information is subject to change without notice. All information should be independently reviewed and verified for accuracy. Properties may or may not be listed by the office/agent presenting the information.

Neighborhood & Commute
Source: Walkscore
Disclosure: Community information and market data powered by Constellation Data Labs. Information is deemed reliable but not guaranteed.
Save
Ask
Tour
Hide
Share
Scroll to Top
