2386 Appaloosa Trail, High Ridge, MO, 63049

Save
Ask
Tour
Hide
Share
$505,000
25 Days On Site

2386 Appaloosa Trail
High Ridge, MO 63049

Single Family Residence|Pending
3
Beds
4
Total Baths
3
Full Baths
1
Partial Bath
3,512
SqFt
$144
/SqFt
2013
Built
Subdivision:
Harter Farms 03
County:
Jefferson
Call Now: (314) 667-4343
Is this the listing for you? We can help make it yours.
(314) 667-4343
2386 Appaloosa Trail2386 Appaloosa Trail2386 Appaloosa Trail2386 Appaloosa Trail
Save
Ask
Tour
Hide
Share

Mortgage Calculator

Monthly Payment (Est.)

Enter an interest rate to see your estimated monthly payment.
Calculator powered by Showcase IDX, a Constellation1 Company. Copyright ©2026 Information is deemed reliable but not guaranteed.

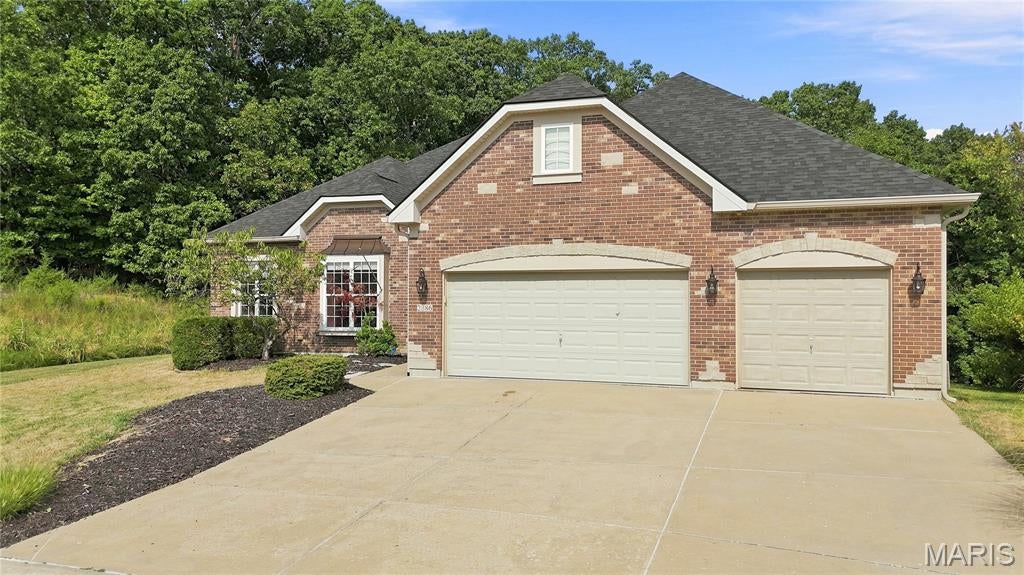
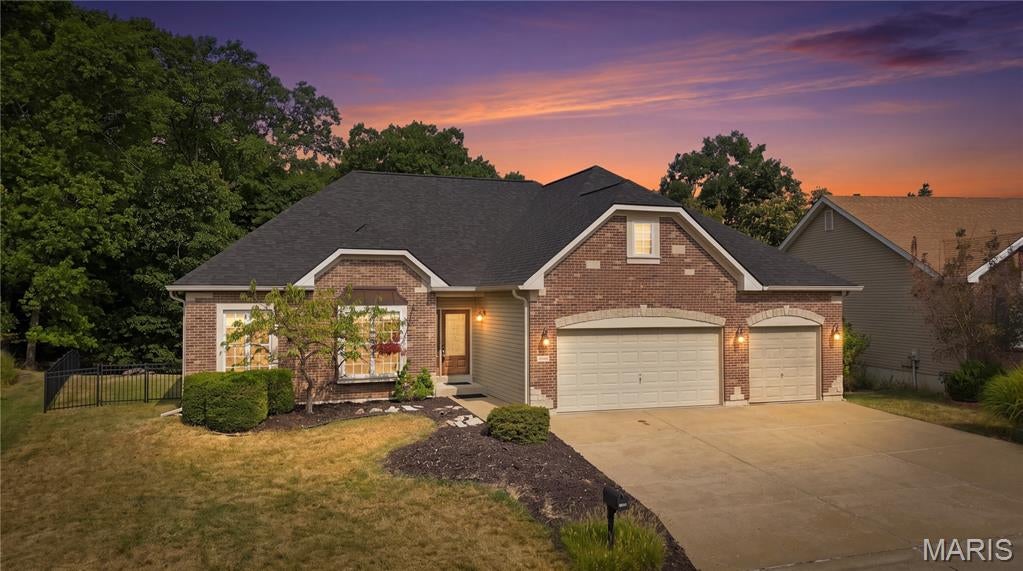
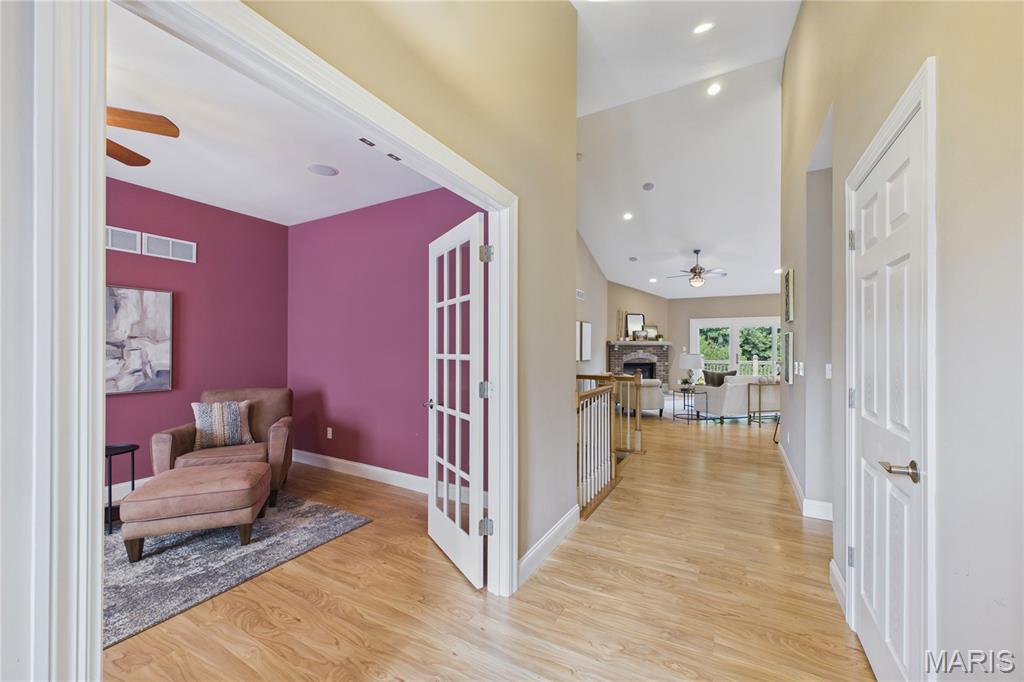
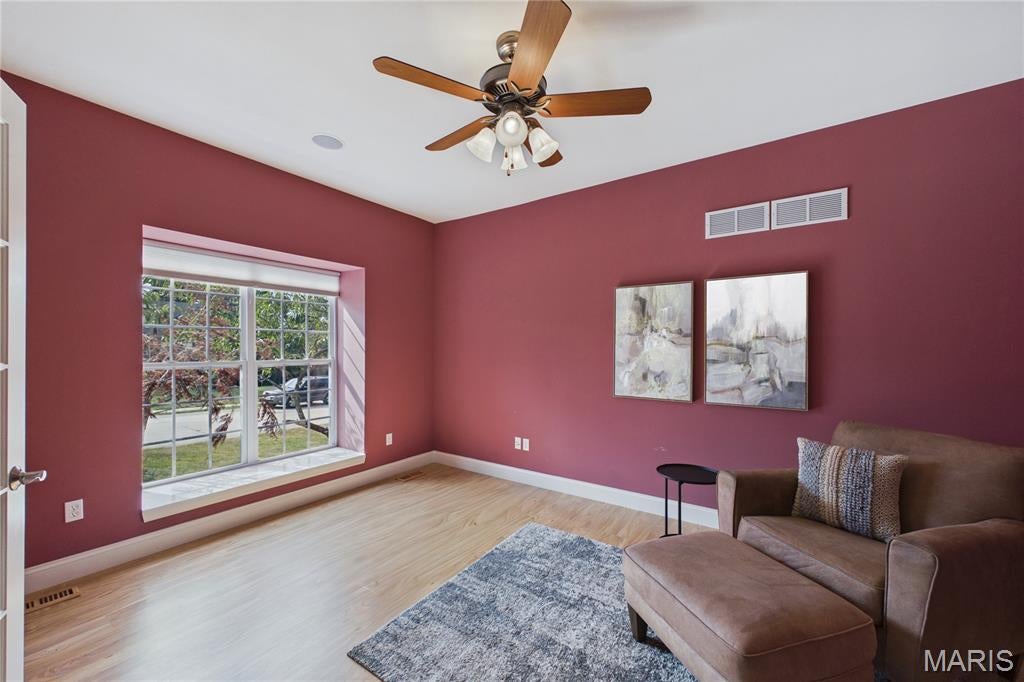
Welcome to this beautifully maintained custom-built home offering approximately 3,500 sq. ft. of finished living space, including a spacious walk-out lower level, situated on a private 0.25-acre lot backing to mature woods and wooded common ground. This exceptional 3-bedroom, 3½-bath home features a dramatic great room with vaulted ceilings and a striking stone and brick gas fireplace, a spacious eat-in kitchen with natural stone countertops, stainless steel appliances and a convenient breakfast bar, plus a formal dining room. The main floor offers generously sized bedrooms and an expansive primary suite featuring vaulted ceilings, new carpet, beautiful bay windows with a sitting area overlooking the wooded setting, private access to the large deck, a luxurious bath with double vanity and walk-in shower, and a generous walk-in closet. Additional main-level highlights include convenient main-floor laundry and a spacious 3-car garage with its own heating and cooling system. A sprinkler system provides an added level of safety and peace of mind. The finished walk-out lower level provides exceptional additional living and entertaining space, complete with a full bath, wet bar and large windows that bring in abundant natural light. Enjoy outdoor living on the large deck or lower-level patio while taking in the peaceful, private wooded backdrop. Attractive finishes, generous living spaces, thoughtful amenities and meticulous condition complete this exceptional home, offering an ideal blend of elegance, comfort, privacy and functionality for both everyday living and entertaining. 2386 Appaloosa Trail is a remarkable home in one of High Ridge's most desirable neighborhoods, with the added benefit of Harter Farms' pool and lake amenities.

Save
Ask
Tour
Hide
Share
Listing Snapshot
Price 
$505,000
Days On Site 
25 Days
Bedrooms 
3
Inside Area (SqFt) 
3,512 sqft
Total Baths 
4
Full Baths 
3
Partial Baths 
1
Lot Size 
0.25 Acres
Year Built 
2013
MLS® Number 
26054322
Status 
Pending
Property Tax 
$4,637
HOA/Condo/Coop Fees 
$54.17 monthly
Sq Ft Source 
Estimated
Friends & Family
Recent Activity
3 weeks agoStatus changed to Pending
3 weeks agoListing updated with changes from the MLS®
4 weeks agoListing first seen on site
General Features
Acres 
0.25
Disclosures 
Lead PaintOtherSeller Property Disclosure
Foundation 
Concrete Perimeter
Garage 
Yes
Garage Spaces 
3
Levels 
One
Parking 
Driveway
Parking Spaces 
6
Property Condition 
Updated/Remodeled
Property Sub Type 
Single Family Residence
Sewer 
Public Sewer
Special Circumstances 
Standard
SqFt Above 
2422
SqFt Below 
1090
Style 
Ranch
Utilities 
Electricity ConnectedNatural Gas ConnectedSewer ConnectedUnderground Utilities
Water Source 
Public
Interior Features
Appliances 
Stainless Steel Appliance(s)Electric CooktopDishwasherMicrowaveOvenRefrigeratorGas Water HeaterTankless Water HeaterWater Softener
Basement 
Level - BasementDescription - Partially Finished Basement with Full Bath and Wet bar
Cooling 
Ceiling Fan(s)Central Air
Fireplace 
Yes
Fireplace Features 
GasLiving RoomStone
Fireplaces 
1
Flooring 
CarpetLaminateTileWood
Heating 
Forced AirNatural Gas
Interior 
BarBreakfast BarCeiling Fan(s)Coffered Ceiling(s)Double VanityEat-in KitchenHigh CeilingsOpen FloorplanPantryRecessed LightingStone CountersStorageVaulted Ceiling(s)Walk-In Closet(s)Wet Bar
Laundry Features 
Laundry RoomMain Level
Main Level Bedrooms 
3
Window Features 
Bay Window(s)Window TreatmentsWood Frames
Save
Ask
Tour
Hide
Share
Exterior Features
Construction Details 
BrickStoneVinyl Siding
Fencing 
Back YardFencedGate
Lot Features 
Back YardCorner LotFront YardGentle SlopingLandscapedViewsWoodedNative Plants
Other Structures 
None
Patio And Porch 
CoveredDeckPatio
Pool Features 
Outdoor Pool
View 
Trees/Woods
Waterfront Features 
Lake
Waterview 
Trees/Woods
Windows/Doors 
Bay Window(s)Window TreatmentsWood Frames
Community Features
Association Amenities 
Pool
Association Fee 
$650.0
Association Fee Frequency 
Annually
MLS Area 
392 - Northwest
School District 
Northwest R-I
Financing Terms Available 
CashConventionalVA Loan
Roads 
Paved
Schools
School District
Northwest R-I
Elementary School
Brennan Woods Elem.
Middle School
Wood Ridge Middle School
High School
Northwest High
Listing courtesy of Coldwell Banker Realty - Gundaker


Based on information submitted to the MLS GRID as of 2026-10-03 01:06 AM UTC. All data is obtained from various sources and may not have been verified by broker or MLS GRID. Supplied Open House Information is subject to change without notice. All information should be independently reviewed and verified for accuracy. Properties may or may not be listed by the office/agent presenting the information.

Neighborhood & Commute
Source: Walkscore
Disclosure: Community information and market data powered by Constellation Data Labs. Information is deemed reliable but not guaranteed.
Save
Ask
Tour
Hide
Share
Scroll to Top