6300 White Clover Drive, Cedar Hill, MO, 63016

Save
Ask
Tour
Hide
Share
$434,900
38 Days On Site

6300 White Clover Drive
Cedar Hill, MO 63016

Single Family Residence|Pending
3
Beds
2
Total Baths
2
Full Baths
2,024
SqFt
$215
/SqFt
2006
Built
Subdivision:
Clover Lake Estates 03
County:
Jefferson
Call Now: (314) 667-4343
Is this the listing for you? We can help make it yours.
(314) 667-4343
6300 White Clover Drive6300 White Clover Drive6300 White Clover Drive6300 White Clover Drive
Save
Ask
Tour
Hide
Share

Mortgage Calculator

Monthly Payment (Est.)

Enter an interest rate to see your estimated monthly payment.
Calculator powered by Showcase IDX, a Constellation1 Company. Copyright ©2026 Information is deemed reliable but not guaranteed.

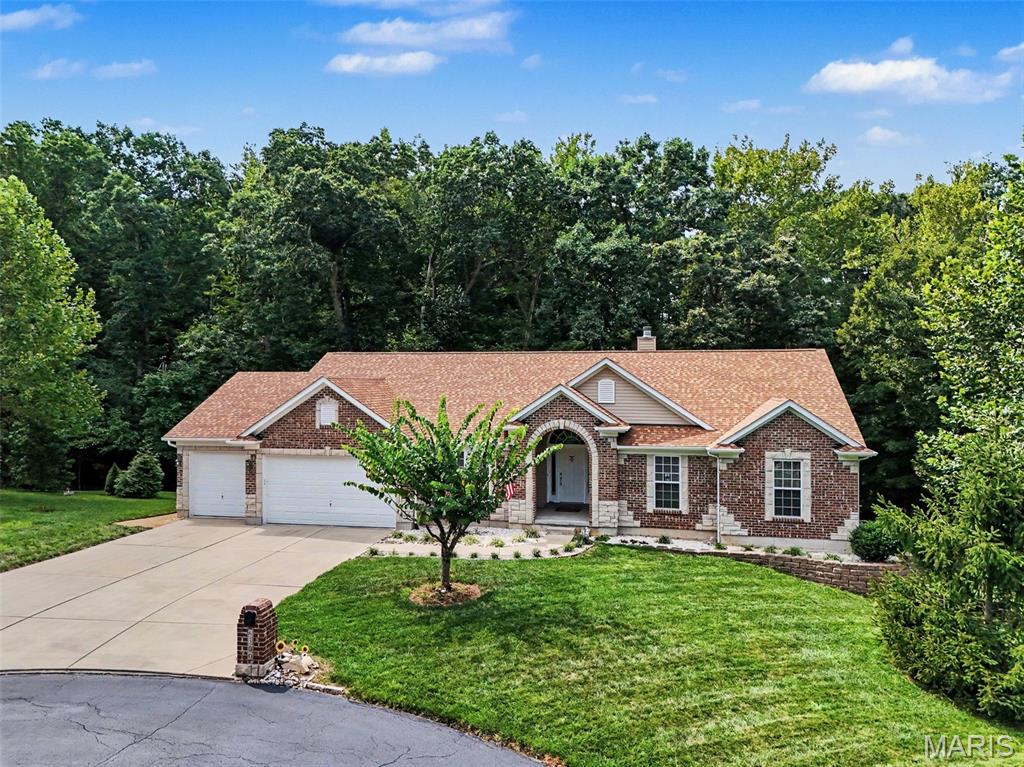
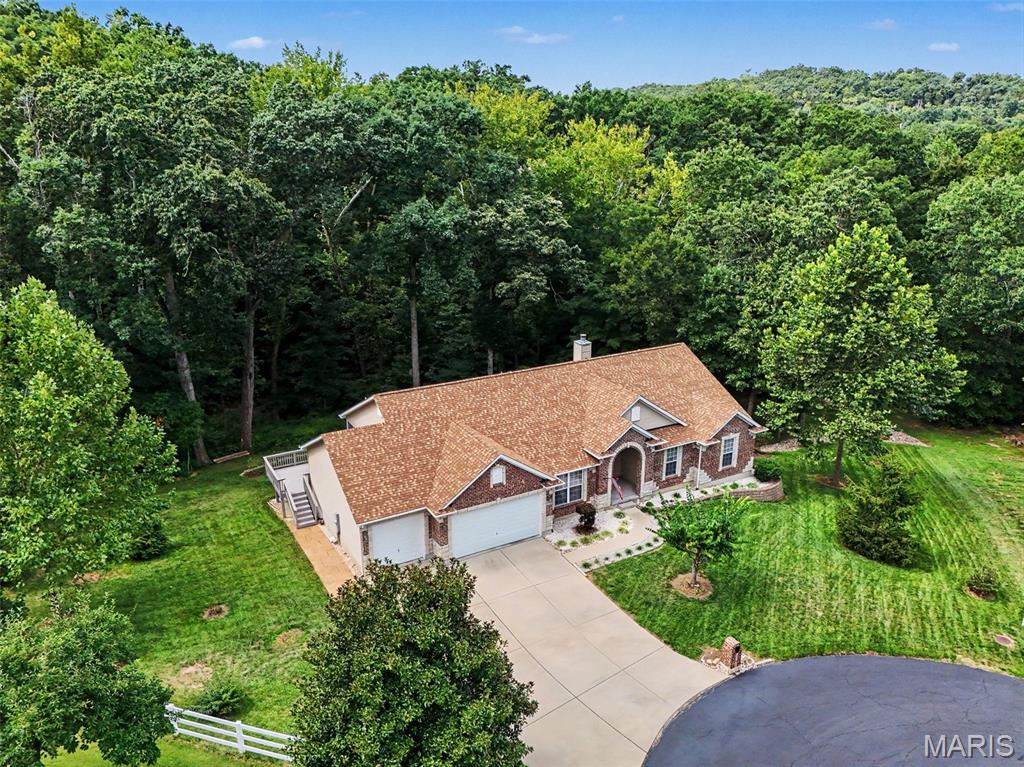
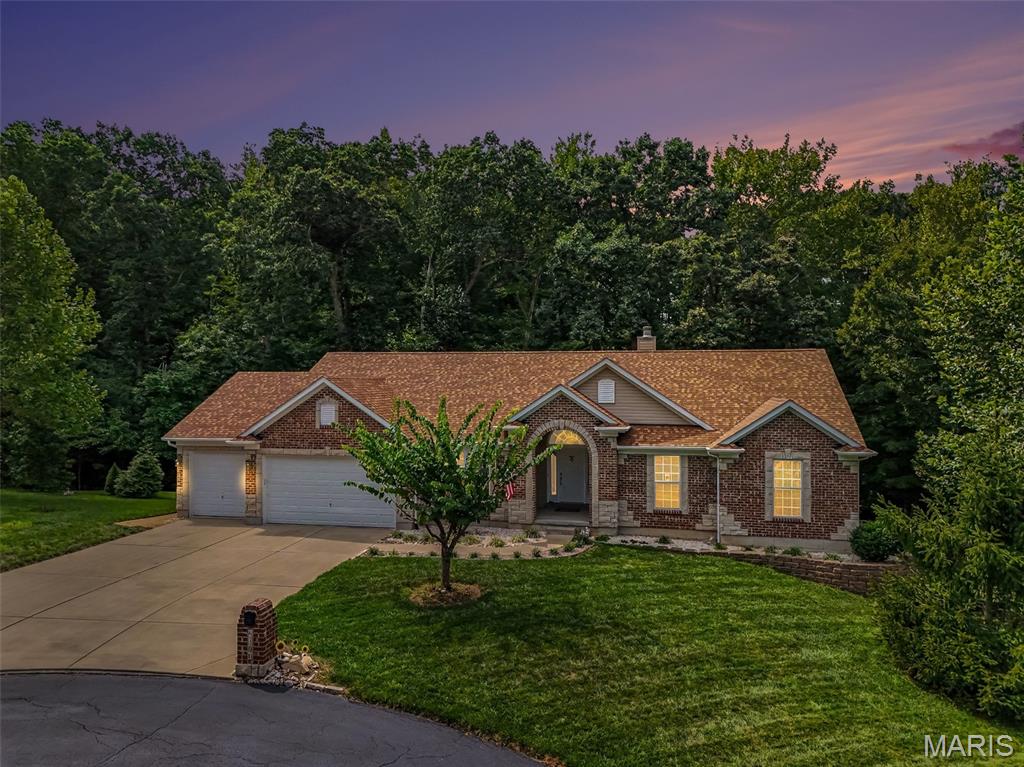
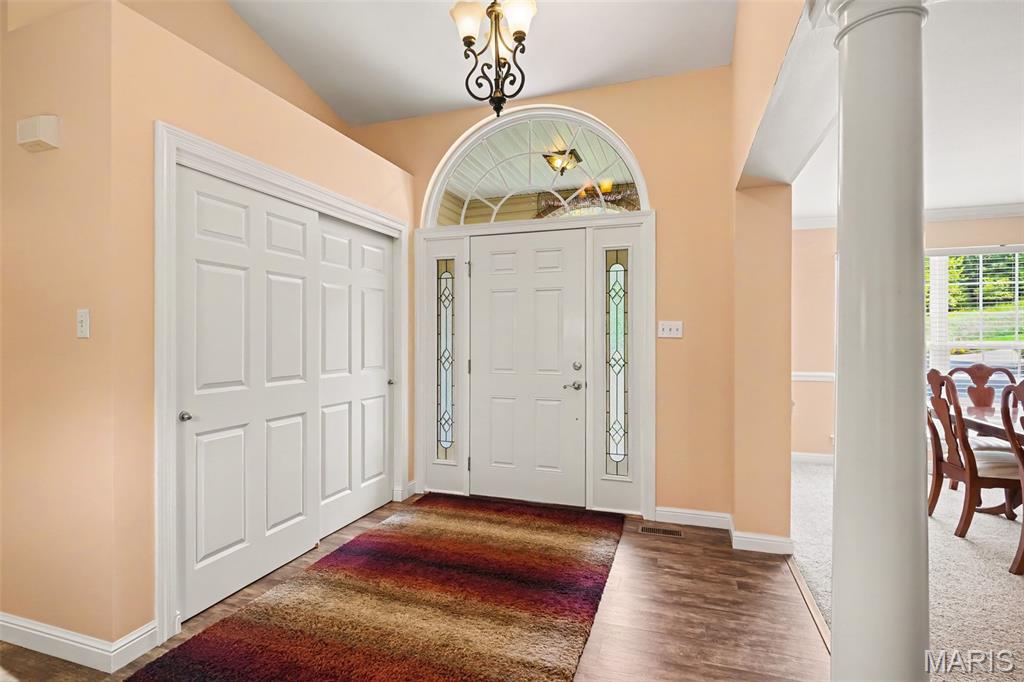
Discover an expansive lifestyle opportunity at 6300 White Clover Drive! Built in 2006, this exquisite +-2024 sq foot atrium ranch with brick and stone front is nestled quietly on over an acre of land in a cul-de-sac backing to mature trees! With three well-appointed bedrooms, 2 full bathrooms and a main floor laundry, this residence provides an exceptional opportunity for the growing family and an excellent investment opportunity to finish the lower level. Pride of ownership is evident from the arched entry to the landscaping to the walk-out basement. With attractive features like a 3-car garage, large patio, and screened back deck this is one you'll not want to miss. Additional features like large room sizes, open vaulted floor plan, vaulted ceilings, granite counters, separate dining, gas starter fireplace & walk-in closets will surely impress any buyer. This property invites you to envision a life of spacious comfort and endless possibilities in one of the areas premier subdivisions. Don't miss the community fishing lake!

Save
Ask
Tour
Hide
Share
Listing Snapshot
Price 
$434,900
Days On Site 
38 Days
Bedrooms 
3
Inside Area (SqFt) 
2,024 sqft
Total Baths 
2
Full Baths 
2
Partial Baths 
N/A
Lot Size 
1.3 Acres
Year Built 
2006
MLS® Number 
26054378
Status 
Pending
Property Tax 
$3,713
HOA/Condo/Coop Fees 
$29.17 monthly
Sq Ft Source 
Public Records
Friends & Family
Recent Activity
a month agoStatus changed to Pending
a month agoListing updated with changes from the MLS®
a month agoListing first seen on site
General Features
Acres 
1.3
Attached Garage 
Yes
Disclosures 
Flood Plain NoLead PaintSeller Property Disclosure
Foundation 
Concrete Perimeter
Garage 
Yes
Garage Spaces 
3
Levels 
One
Property Sub Type 
Single Family Residence
Sewer 
Public Sewer
Special Circumstances 
Standard
SqFt Above 
2024
Style 
Atrium
Utilities 
Cable AvailableElectricity Connected
Water Source 
Public
Interior Features
Appliances 
Electric CooktopDishwasherDisposalMicrowaveDouble OvenRefrigerator
Basement 
ConcreteFullSump PumpUnfinishedWalk-Out AccessBath/Stubbed
Cooling 
Ceiling Fan(s)Central Air
Electric 
220 Volts
Fireplace 
Yes
Fireplace Features 
Gas StarterGreat Room
Fireplaces 
1
Flooring 
Carpet
Heating 
Forced Air
Interior 
Ceiling Fan(s)Granite CountersPantryRecessed LightingVaulted Ceiling(s)Walk-In Closet(s)
Laundry Features 
Main Level
Main Level Bedrooms 
3
Bedroom 
Dimensions - 20x15Level - Main
Bedroom 2 
Dimensions - 14x12Level - Main
Bedroom 3 
Dimensions - 11x11Level - Main
Dining Room 
Dimensions - 13x12Level - Main
Great Room 
Dimensions - 19x19Level - Main
Kitchen 
Dimensions - 17x17Level - Main
Laundry 
Dimensions - 11x8Level - Main
Save
Ask
Tour
Hide
Share
Exterior Features
Construction Details 
BrickStoneVinyl Siding
Lot Features 
Cul-De-Sac
Patio And Porch 
CoveredDeckFront PorchPatioScreened
Waterfront Features 
Lake
Windows/Doors 
Sliding Doors
Community Features
Accessibility Features 
Therapeutic Whirlpool
Association Fee 
$350.0
Association Fee Frequency 
Annually
Community Features 
Lake
MLS Area 
392 - Northwest
School District 
Northwest R-I
Financing Terms Available 
CashConventionalFHAVA Loan
Roads 
Gravel
Schools
School District
Northwest R-I
Elementary School
Cedar Springs Elem.
Middle School
Northwest Valley School
High School
Northwest High
Listing courtesy of Realty Executives Premiere


Based on information submitted to the MLS GRID as of 2026-10-03 02:08 AM UTC. All data is obtained from various sources and may not have been verified by broker or MLS GRID. Supplied Open House Information is subject to change without notice. All information should be independently reviewed and verified for accuracy. Properties may or may not be listed by the office/agent presenting the information.

Neighborhood & Commute
Source: Walkscore
Disclosure: Community information and market data powered by Constellation Data Labs. Information is deemed reliable but not guaranteed.
Save
Ask
Tour
Hide
Share
Scroll to Top