Warning: Attempt to read property "ID" on null in /home/dkkqqci8ucee/deerwoodrealtystl.com/wp-content/plugins/elementor/core/base/document.php on line 356

Warning: Attempt to read property "ID" on null in /home/dkkqqci8ucee/deerwoodrealtystl.com/wp-content/plugins/elementor/core/base/document.php on line 356

206 Cordes Street, O’Fallon, MO, 63366

Save
Ask
Tour
Hide
Share
$275,000
1 Day On Site

206 Cordes Street
O'Fallon, MO 63366

Single Family Residence|Coming Soon
3
Beds
2
Total Baths
1
Full Bath
1
Partial Bath
1,536
SqFt
$179
/SqFt
1961
Built
Subdivision:
Crestwood Manor
County:
St. Charles
Call Now: (314) 667-4343
Is this the listing for you? We can help make it yours.
(314) 667-4343
Upcoming Open Houses
Sun, Oct 4, 12:00 PM - 2:00 PM
206 Cordes Street206 Cordes Street206 Cordes Street206 Cordes Street
Save
Ask
Tour
Hide
Share

Mortgage Calculator

Monthly Payment (Est.)

Enter an interest rate to see your estimated monthly payment.
Calculator powered by Showcase IDX, a Constellation1 Company. Copyright ©2026 Information is deemed reliable but not guaranteed.

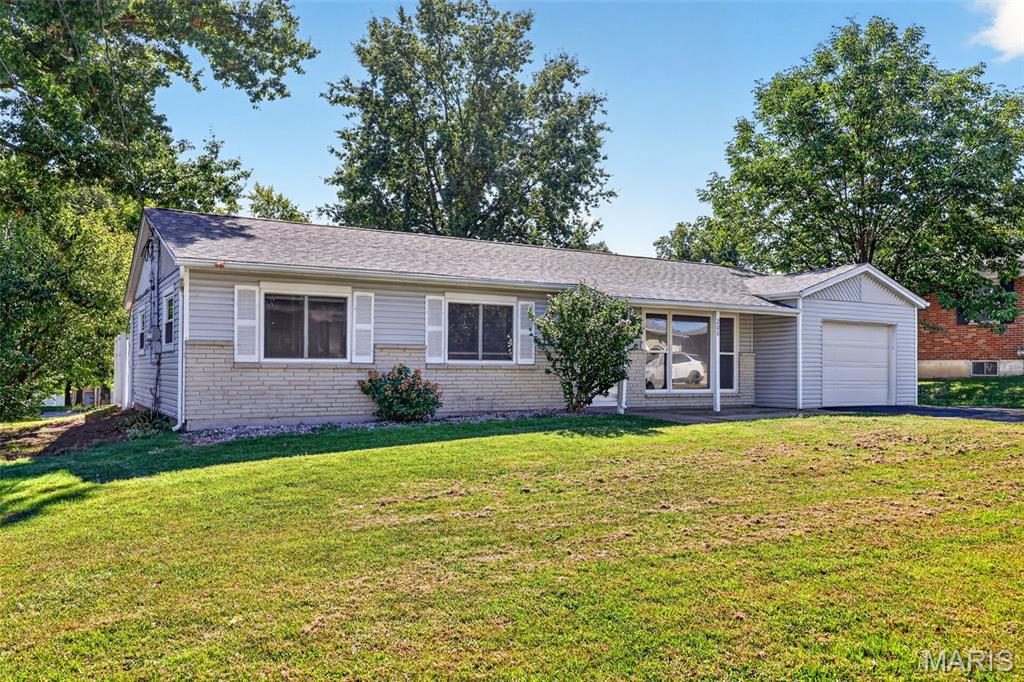
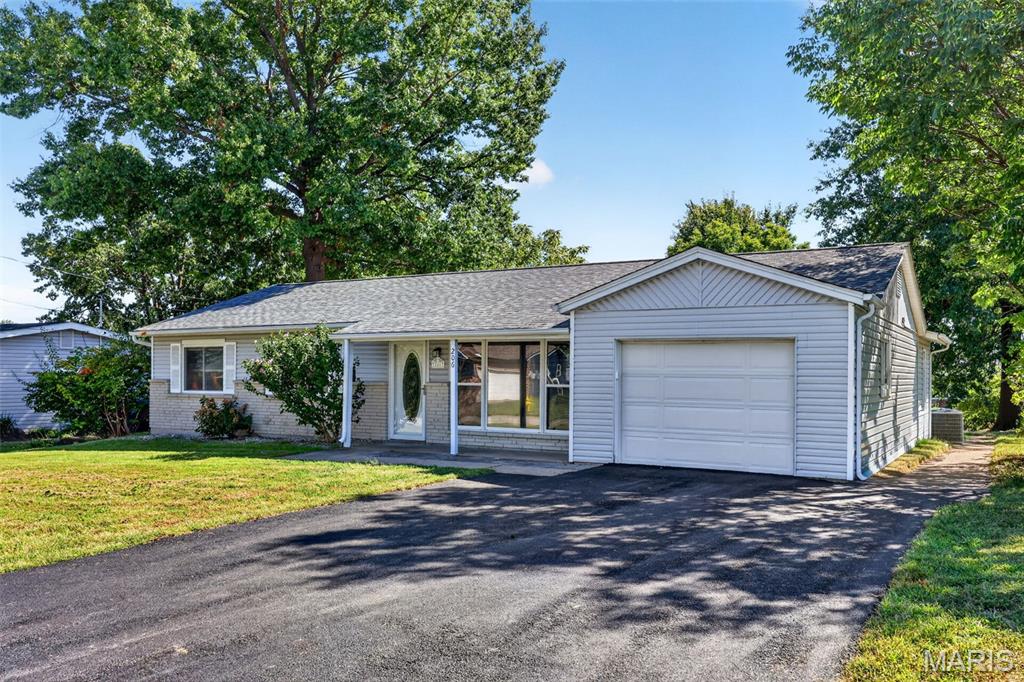
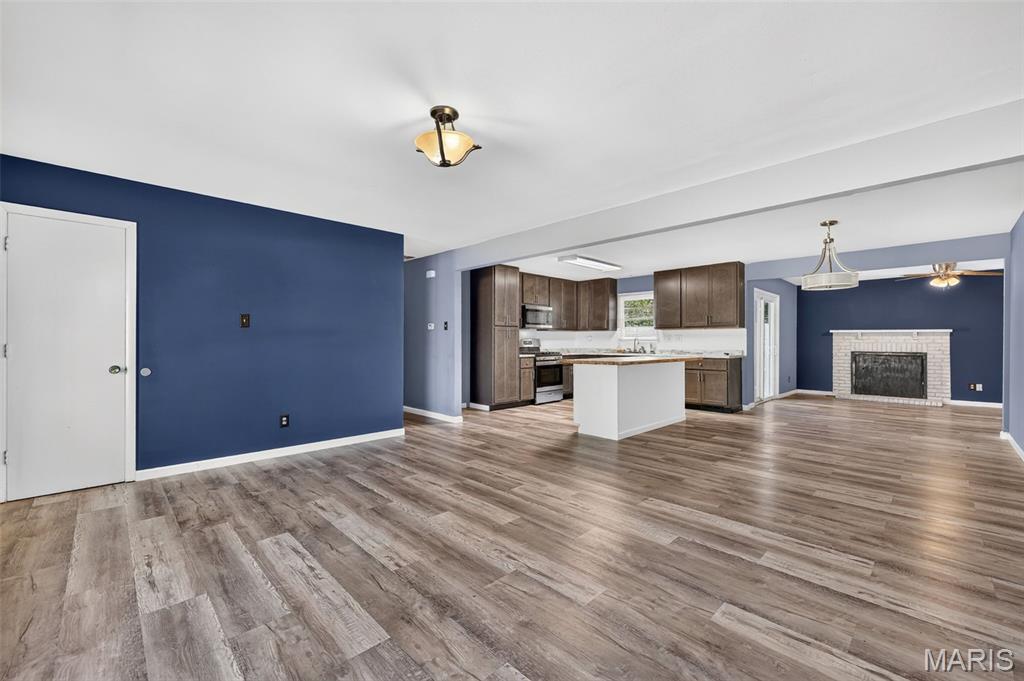
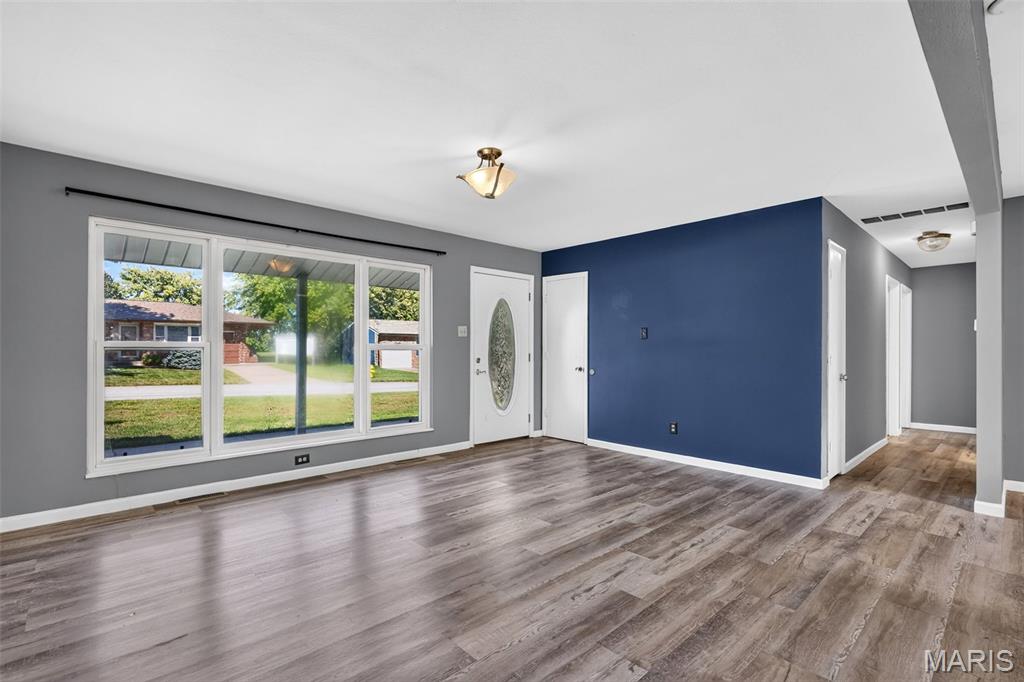
Open floor plan greets you when you walk thru the beveled glass front door in to the spacious great room. 3-bed, 1.5-bath with over 1500+ sqft of living space. Kitchen has as 42" cabinet, center island, marble style counters, brushed nickel hardware and newly installed stainless appliance packages(2026). Family/Hearth room off kitchen with gas fireplace walking out to private, fenced courtyard. Great room, Kitchen and Hearth room all flow as one -- perfect for the family and friend gatherings. Luxury Vinyl flooring throughout most of the main level & updated lighting. Updated baths boasting a clean, stylish look. Additional room off laundry area for office, playroom or more storage with service door to the side of home. Vinyl siding and double pane widows. Over sized garage with storage cabinets. Are you looking for space to install a detached garage or shed, you'll find it here with this large backyard. (w/city approval) Both the front and the back are on private streets. Roof (2024), HVAC & warter heater (2021), A/C (2016) You'll love the size of the home, the size of the yard and the openness & updates just add to the value. Come see your new home today !

Save
Ask
Tour
Hide
Share
Listing Snapshot
Price 
$275,000
Days On Site 
1 Day
Bedrooms 
3
Inside Area (SqFt) 
1,536 sqft
Total Baths 
2
Full Baths 
1
Partial Baths 
1
Lot Size 
0.2277 Acres
Year Built 
1961
MLS® Number 
26054390
Status 
Coming Soon
Property Tax 
$3,262
HOA/Condo/Coop Fees 
N/A
Sq Ft Source 
Assessor
Friends & Family
Recent Activity
yesterdayListing first seen on site
yesterdayListing updated with changes from the MLS®
General Features
Acres 
0.2277
Attached Garage 
Yes
Disclosures 
See Seller's Disclosure
Foundation 
None
Garage 
Yes
Garage Spaces 
1
Levels 
One
Parking 
Converted GarageGarageGarage Door Opener
Parking Spaces 
1
Property Condition 
Updated/Remodeled
Property Sub Type 
Single Family Residence
Sewer 
Public Sewer
Special Circumstances 
Standard
SqFt Above 
1536
Style 
Ranch
Utilities 
Natural Gas ConnectedUnderground Utilities
Water Source 
Public
Interior Features
Appliances 
Gas Cooktop
Basement 
Other
Cooling 
Ceiling Fan(s)Electric
Fireplace Features 
Other
Heating 
Natural Gas
Interior 
Open Floorplan
Laundry Features 
Main Level
Main Level Bedrooms 
3
Bedroom 2 
Dimensions - 12x11Level - Main
Bedroom 3 
Dimensions - 10x10Level - Main
Breakfast Room 
Dimensions - 14x10Level - Main
Great Room 
Dimensions - 17x14Level - Main
Hearth Room 
Dimensions - 15x12Level - Main
Kitchen 
Dimensions - 14x12Level - Main
Laundry 
Dimensions - 13x8Level - Main
Office 
Dimensions - 11x7Level - Main
Primary Bedroom 
Dimensions - 13x12Level - Main
Save
Ask
Tour
Hide
Share
Exterior Features
Construction Details 
Brick VeneerFrameVinyl Siding
Fencing 
Partial
Lot Features 
Open Lot
Patio And Porch 
EnclosedPatioPorch
Pool Features 
None
Road Frontage 
City Street
Windows/Doors 
Storm Door(s)
Community Features
MLS Area 
408 - Fort Zumwalt North
School District 
Ft. Zumwalt R-II
Township 
O'Fallon
Financing Terms Available 
CashConventional
Roads 
Concrete
Schools
School District
Ft. Zumwalt R-II
Elementary School
Forest Park Elem.
Middle School
Ft. Zumwalt North Middle
High School
Ft. Zumwalt North High
Listing courtesy of Alexander Realty Inc


Based on information submitted to the MLS GRID as of 2026-10-01 04:12 AM UTC. All data is obtained from various sources and may not have been verified by broker or MLS GRID. Supplied Open House Information is subject to change without notice. All information should be independently reviewed and verified for accuracy. Properties may or may not be listed by the office/agent presenting the information.

Neighborhood & Commute
Source: Walkscore
Disclosure: Community information and market data powered by Constellation Data Labs. Information is deemed reliable but not guaranteed.
Save
Ask
Tour
Hide
Share
Scroll to Top