Warning: Attempt to read property "ID" on null in /home/dkkqqci8ucee/deerwoodrealtystl.com/wp-content/plugins/elementor/core/base/document.php on line 356

Warning: Attempt to read property "ID" on null in /home/dkkqqci8ucee/deerwoodrealtystl.com/wp-content/plugins/elementor/core/base/document.php on line 356

362 Round Tower Drive, Cottleville, MO, 63304

Save
Ask
Tour
Hide
Share
$800,000
36 Days On Site

362 Round Tower Drive
Cottleville, MO 63304

For Sale|Single Family Residence|Active
4
Beds
4
Total Baths
3
Full Baths
1
Partial Bath
4,071
SqFt
$197
/SqFt
1998
Built
Subdivision:
Windsor Place #4
County:
St. Charles
Call Now: (314) 667-4343
Is this the listing for you? We can help make it yours.
(314) 667-4343
362 Round Tower Drive362 Round Tower Drive362 Round Tower Drive362 Round Tower Drive
Save
Ask
Tour
Hide
Share

Mortgage Calculator

Monthly Payment (Est.)

Enter an interest rate to see your estimated monthly payment.
Calculator powered by Showcase IDX, a Constellation1 Company. Copyright ©2026 Information is deemed reliable but not guaranteed.

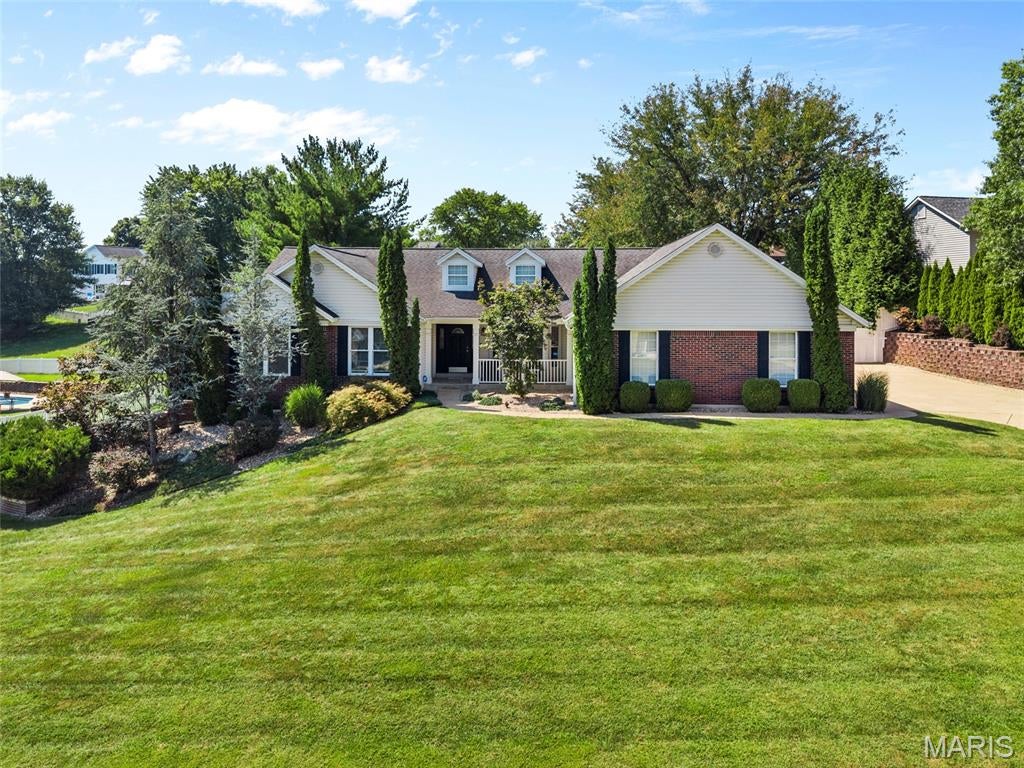
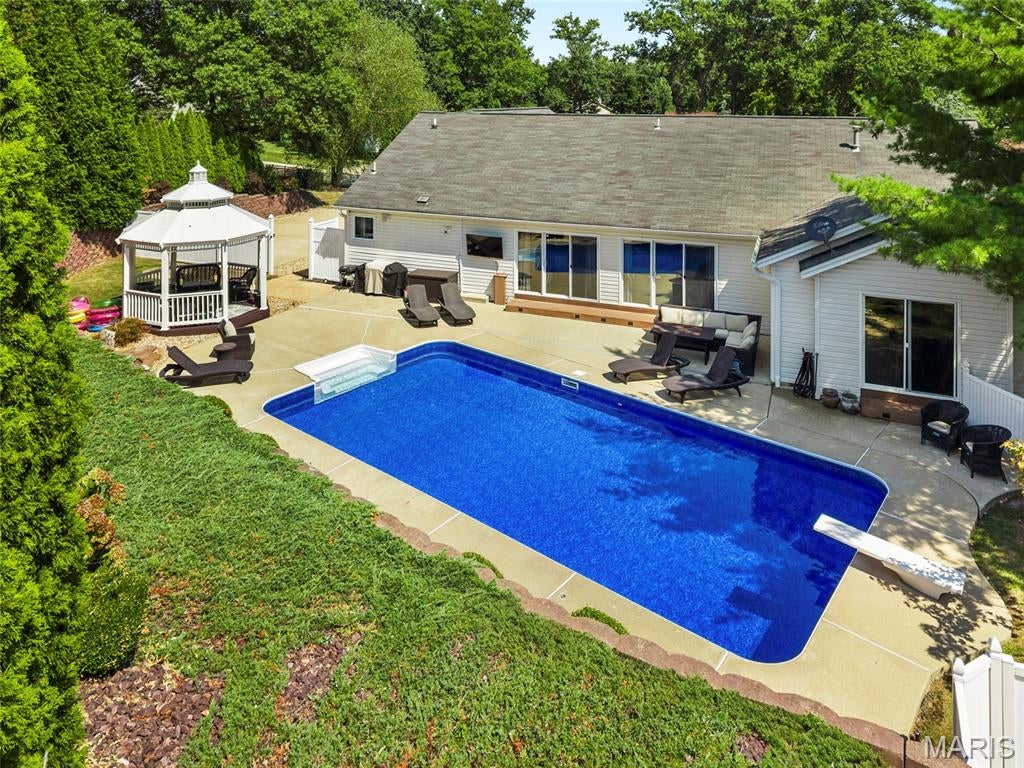
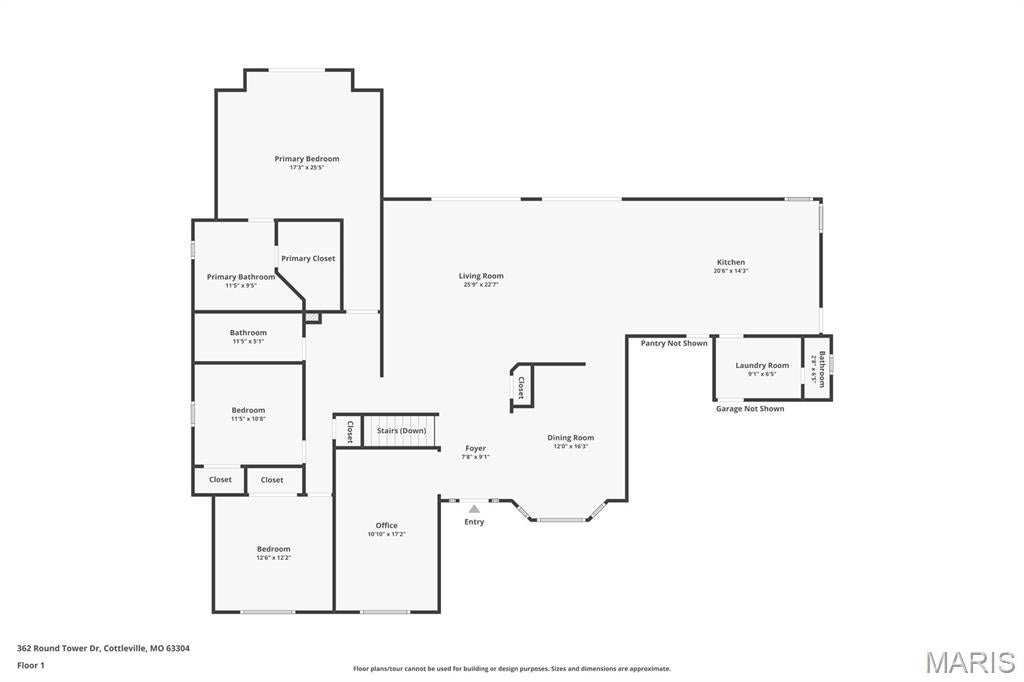
Looking to live in a GOLF CART community in Cottleville? Welcome to a home designed for everyday comfort, memorable gatherings and your own private backyard escape! This beautifully updated ranch offers more than 4,000 square feet of finished living space with 4+ bedrooms and 3.5 baths, all centered around an impressive OPEN-CONCEPT main level. The kitchen is made for entertaining with a 9-FOOT CENTER ISLAND, two sinks, granite and quartz countertops, and a seamless connection to the spacious dining and living areas. Vaulted ceilings, a GAS FIREPLACE and abundant natural light add to the inviting atmosphere. Seller is willing to leave pool table, foosball table, three mounted televisions in lower level, sofa in lower level, outside and garage televisions, patio, pool and front porch furniture. The primary suite offers a relaxing retreat with a custom walk-in closet, direct backyard access and a LUXURIOUS bath featuring a frameless glass double shower with body jets. A versatile sun-filled bonus room provides additional space for an office, reading room or quiet retreat. The finished lower level expands the possibilities with another spacious bedroom suite, custom shower, large walk-in closet, additional sleeping or office space, WET BAR WITH WINE REFRIGERATOR, recreation space and a dedicated WORKOUT area. Outside, your own private oasis awaits. Enjoy the IN-GROUND POOL with diving board, all while enjoying your favorite tunes pumping through a Sonos sound system or enjoying the big game on the included television. It all combines to create the perfect setting for summer entertaining, relaxing weekends and evenings at home. Recent pool improvements include a new liner and pump in 2026, heater in 2025, and sand filter and diving board in 2024. Professional landscaping, irrigation and exterior lighting complete the setting. The home also features an oversized 3-car garage with EPOXY floors, new ARCHITECTURAL SHINGLE roof, new WATER HEATER and more...

Save
Ask
Tour
Hide
Share
Listing Snapshot
Price 
$800,000
Days On Site 
36 Days
Bedrooms 
4
Inside Area (SqFt) 
4,071 sqft
Total Baths 
4
Full Baths 
3
Partial Baths 
1
Lot Size 
0.58 Acres
Year Built 
1998
MLS® Number 
26054489
Status 
Active
Property Tax 
$6,531
HOA/Condo/Coop Fees 
$41.67 monthly
Sq Ft Source 
Other
Friends & Family
Recent Activity
2 weeks agoPrice changed to $800,000
2 weeks agoListing updated with changes from the MLS®
4 weeks agoStatus changed to Active
a month agoListing first seen on site
General Features
Acres 
0.58
Attached Garage 
Yes
Building Features 
BasementBathroomsPatioPoolSecurity System
Disclosures 
OtherSeller Property Disclosure
Garage 
Yes
Garage Spaces 
3
Levels 
One
Property Sub Type 
Single Family Residence
Sewer 
Public Sewer
Special Circumstances 
Standard
SqFt Above 
2419
SqFt Below 
1652
Style 
Ranch
Utilities 
Electricity ConnectedNatural Gas ConnectedSewer ConnectedWater Connected
Water Source 
Public
Interior Features
Basement 
ConcreteExterior EntryFullStorage SpaceWalk-Out AccessBath/Stubbed
Cooling 
Central Air
Fireplace 
Yes
Fireplaces 
1
Flooring 
CarpetCeramic Tile
Heating 
Forced AirNatural Gas
Main Level Bedrooms 
3
Bedroom 2 
Level - Main
Bedroom 3 
Level - Main
Bedroom 4 
Level - Lower
Dining Room 
Level - Main
Kitchen 
Level - Main
Living Room 
Level - Main
Office 
Level - Main
Other 
Level - Lower
Primary Bedroom 
Level - Main
Recreation Room 
Level - Lower
Sitting Room 
Level - Main
Save
Ask
Tour
Hide
Share
Exterior Features
Construction Details 
BrickVinyl Siding
Exterior 
BalconyLightingPrivate Yard
Fencing 
Back YardVinyl
Lot Features 
Back YardFront YardLandscaped
Pool Features 
Diving BoardElectric HeatFencedIn GroundLiner
Private Pool 
Yes
View 
Pool
Waterview 
Pool
Community Features
Association Amenities 
Other
Association Fee 
$500.0
Association Fee Frequency 
Annually
MLS Area 
412 - Francis Howell Cntrl
School District 
Francis Howell R-III
Township 
Cottleville
Financing Terms Available 
CashConventionalFHAVA Loan
Schools
School District
Francis Howell R-III
Elementary School
Warren Elem.
Middle School
Saeger Middle
High School
Francis Howell Central High
Listing courtesy of RE/MAX Alliance


Based on information submitted to the MLS GRID as of 2026-09-30 08:26 PM UTC. All data is obtained from various sources and may not have been verified by broker or MLS GRID. Supplied Open House Information is subject to change without notice. All information should be independently reviewed and verified for accuracy. Properties may or may not be listed by the office/agent presenting the information.

Neighborhood & Commute
Source: Walkscore
Disclosure: Community information and market data powered by Constellation Data Labs. Information is deemed reliable but not guaranteed.
Save
Ask
Tour
Hide
Share
Scroll to Top