Warning: Attempt to read property "ID" on null in /home/dkkqqci8ucee/deerwoodrealtystl.com/wp-content/plugins/elementor/core/base/document.php on line 356

Warning: Attempt to read property "ID" on null in /home/dkkqqci8ucee/deerwoodrealtystl.com/wp-content/plugins/elementor/core/base/document.php on line 356

2203 Windswept Farms Drive, Eureka, MO, 63025

Save
Ask
Tour
Hide
Share
$324,900
31 Days On Site

2203 Windswept Farms Drive
Eureka, MO 63025

Single Family Residence|Pending
4
Beds
4
Total Baths
3
Full Baths
1
Partial Bath
1,587
SqFt
$205
/SqFt
2022
Built
Subdivision:
Windswept Farms Two
County:
Jefferson
Call Now: (314) 667-4343
Is this the listing for you? We can help make it yours.
(314) 667-4343
2203 Windswept Farms Drive2203 Windswept Farms Drive2203 Windswept Farms Drive2203 Windswept Farms Drive
Save
Ask
Tour
Hide
Share

Mortgage Calculator

Monthly Payment (Est.)

Enter an interest rate to see your estimated monthly payment.
Calculator powered by Showcase IDX, a Constellation1 Company. Copyright ©2026 Information is deemed reliable but not guaranteed.

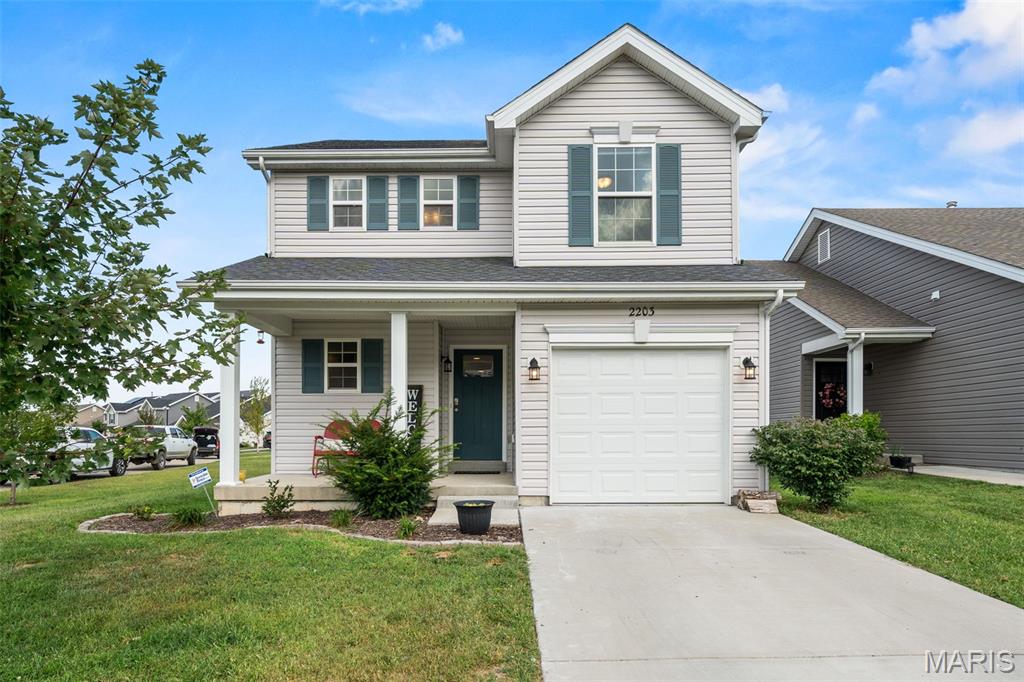
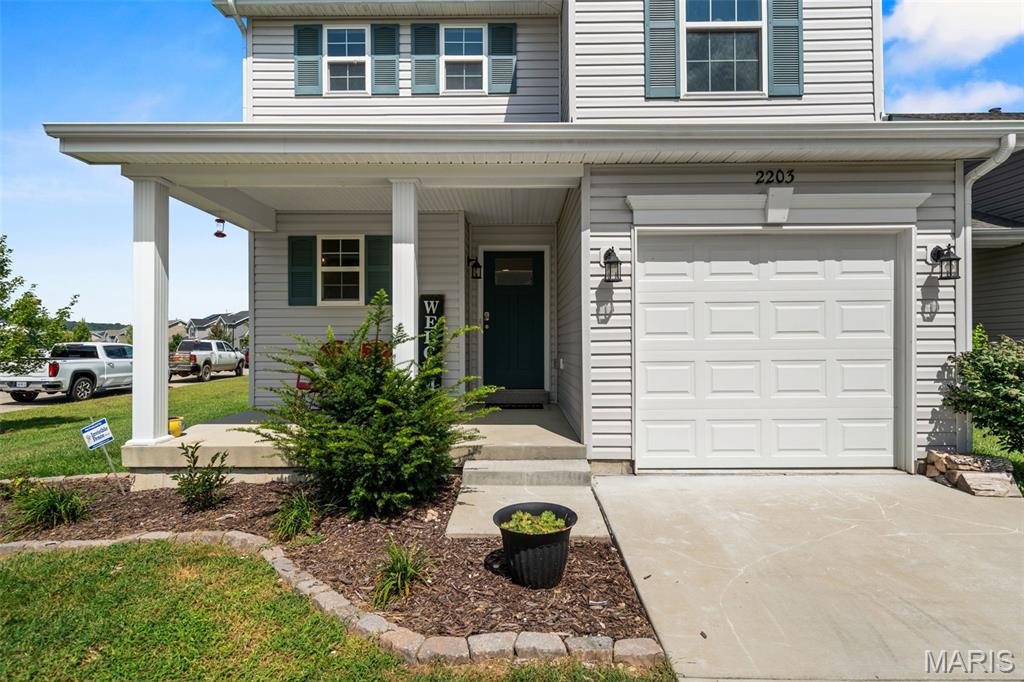
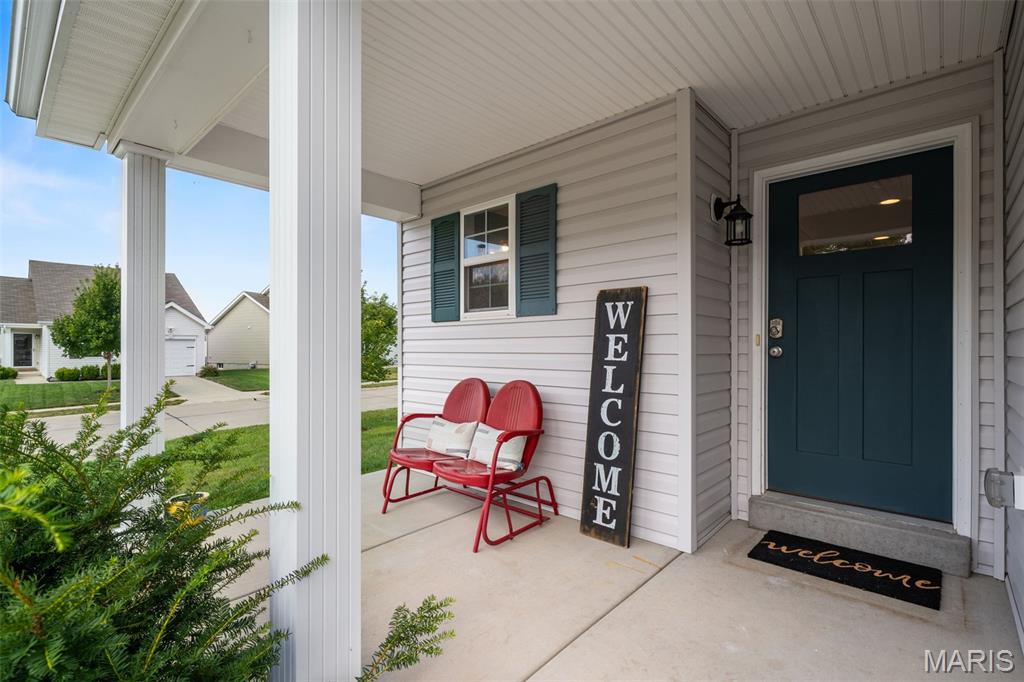
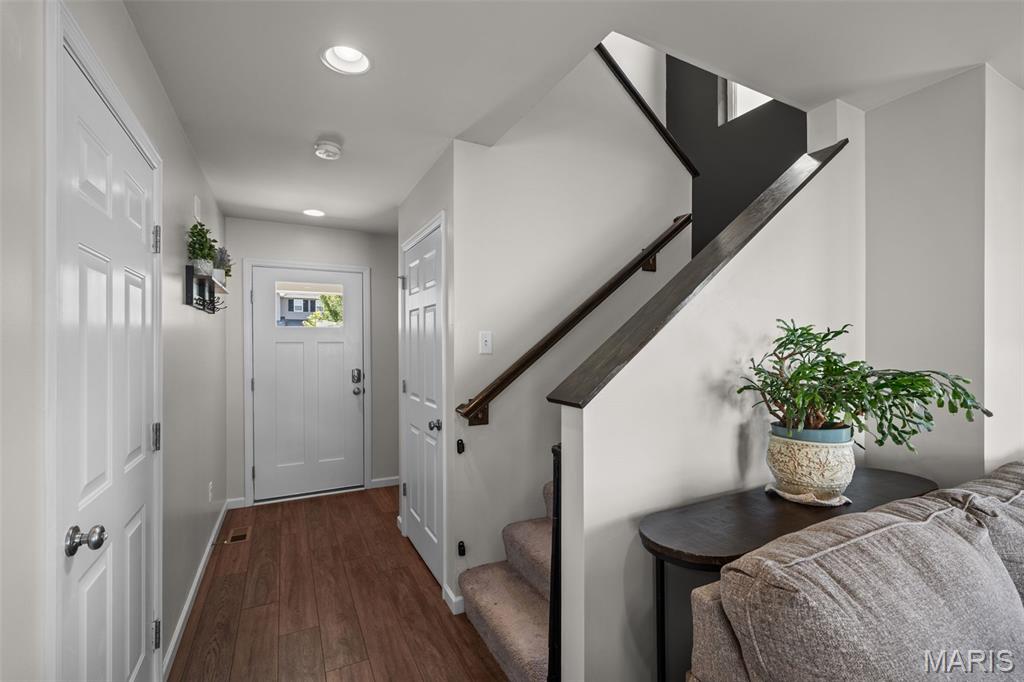
Prepare to get SWEPT off your feet... 2203 Windswept Farms is quite the catch! 😉 This 4 bed, 3.5 bath home in Eureka’s sought-after Windswept Farms community has the curb appeal, the space + plenty of reasons to fall hard. Start on the adorable covered front porch, then head inside to an open floor plan filled with natural light, recessed lighting, hard-surface flooring + moody green accents throughout. The kitchen has us particularly smitten with stone countertops, custom neutral cabinetry, SS appliances, herringbone tile backsplash + a pantry to keep the countertop clutter outta sight. A powder room, coat closets + plenty of sneaky storage round out the main floor. Upstairs, the primary suite brings a HUGE walk-in closet + private bath with a walk-in shower, tile flooring and spacious vanity. Two additional bedrooms + another full bath offer room to spread out, while plenty of additional closet + storage space keeps all the miscellaneous stuff you’ve accumulated nicely outta sight. Work from home, kids’ rooms, craft room, workout space... there’s room to make it yours. Downstairs, things get even sweeter. The partially finished basement offers a second private suite with an egress window (yes, that matters!), another massive walk-in closet + full bath featuring a subway-tiled walk-in shower and marble octagon flooring. Out back, the newer concrete patio is ready for grilling, entertaining + watching the little ones run wild. Add a water softener, 4-year-young HVAC, furnace + water heater, and plenty of the big stuff is already handled. Set within a peaceful, walkable community known for friendly neighbors + located in the highly sought-after Rockwood School District, this one makes falling in love look pretty easy. Consider us Windswept. CHEERS!

Save
Ask
Tour
Hide
Share
Listing Snapshot
Price 
$324,900
Days On Site 
31 Days
Bedrooms 
4
Inside Area (SqFt) 
1,587 sqft
Total Baths 
4
Full Baths 
3
Partial Baths 
1
Lot Size 
0.16 Acres
Year Built 
2022
MLS® Number 
26054499
Status 
Pending
Property Tax 
$3,943
HOA/Condo/Coop Fees 
$31.25 monthly
Sq Ft Source 
Owner
Friends & Family
Recent Activity
4 weeks agoStatus changed to Pending
4 weeks agoListing updated with changes from the MLS®
a month agoListing first seen on site
General Features
Acres 
0.16
Attached Garage 
Yes
Disclosures 
Flood Plain NoSeller Property Disclosure
Foundation 
Concrete PerimeterPermanent
Garage 
Yes
Garage Spaces 
1
Levels 
Two
Parking 
GarageGarage Door OpenerOn Street
Property Condition 
Updated/Remodeled
Property Sub Type 
Single Family Residence
Sewer 
Public Sewer
Special Circumstances 
Standard
SqFt Above 
1387
Style 
Traditional
Utilities 
Electricity ConnectedNatural Gas ConnectedSewer ConnectedWater Connected
Water Source 
Public
Interior Features
Appliances 
Stainless Steel Appliance(s)DishwasherDisposalMicrowaveFree-Standing Gas RangeRefrigeratorWater Heater
Basement 
ConcretePartially FinishedStorage SpaceSump PumpUnfinishedBath/Stubbed
Cooling 
Ceiling Fan(s)Central AirElectric
Flooring 
CarpetCeramic TileLaminate
Heating 
Natural Gas
Interior 
Ceiling Fan(s)ChandelierEat-in KitchenGranite Counters
Laundry Features 
Laundry RoomUpper Level
Window Features 
BlindsDouble Pane WindowsInsulated Windows
Save
Ask
Tour
Hide
Share
Exterior Features
Construction Details 
FrameVinyl Siding
Exterior 
LightingPrivate Yard
Fencing 
Electric
Lot Features 
Corner Lot
Patio And Porch 
CoveredFront PorchPatio
Windows/Doors 
BlindsDouble Pane WindowsInsulated Windows
Community Features
Association Amenities 
Picnic Area
Association Fee 
$375.0
Association Fee Frequency 
Annually
MLS Area 
346 - Eureka
School District 
Rockwood R-VI
Financing Terms Available 
CashConventionalFHAVA Loan
Roads 
Concrete
Schools
School District
Rockwood R-VI
Elementary School
Geggie Elem.
Middle School
Lasalle Springs Middle
High School
Eureka Sr. High
Listing courtesy of Lou Realty Group


Based on information submitted to the MLS GRID as of 2026-09-29 04:24 PM UTC. All data is obtained from various sources and may not have been verified by broker or MLS GRID. Supplied Open House Information is subject to change without notice. All information should be independently reviewed and verified for accuracy. Properties may or may not be listed by the office/agent presenting the information.

Neighborhood & Commute
Source: Walkscore
Disclosure: Community information and market data powered by Constellation Data Labs. Information is deemed reliable but not guaranteed.
Save
Ask
Tour
Hide
Share
Scroll to Top