Warning: Attempt to read property "ID" on null in /home/dkkqqci8ucee/deerwoodrealtystl.com/wp-content/plugins/elementor/core/base/document.php on line 356

Warning: Attempt to read property "ID" on null in /home/dkkqqci8ucee/deerwoodrealtystl.com/wp-content/plugins/elementor/core/base/document.php on line 356

922 Boulder Crest Court, Eureka, MO, 63025

Save
Ask
Tour
Hide
Share
$425,000
32 Days On Site

922 Boulder Crest Court
Eureka, MO 63025

For Sale|Single Family Residence|Active
4
Beds
3
Total Baths
3
Full Baths
2,663
SqFt
$160
/SqFt
2021
Built
Subdivision:
Windswept Farms Two
County:
Jefferson
Call Now: (314) 667-4343
Is this the listing for you? We can help make it yours.
(314) 667-4343
922 Boulder Crest Court922 Boulder Crest Court922 Boulder Crest Court922 Boulder Crest Court
Save
Ask
Tour
Hide
Share

Mortgage Calculator

Monthly Payment (Est.)

Enter an interest rate to see your estimated monthly payment.
Calculator powered by Showcase IDX, a Constellation1 Company. Copyright ©2026 Information is deemed reliable but not guaranteed.

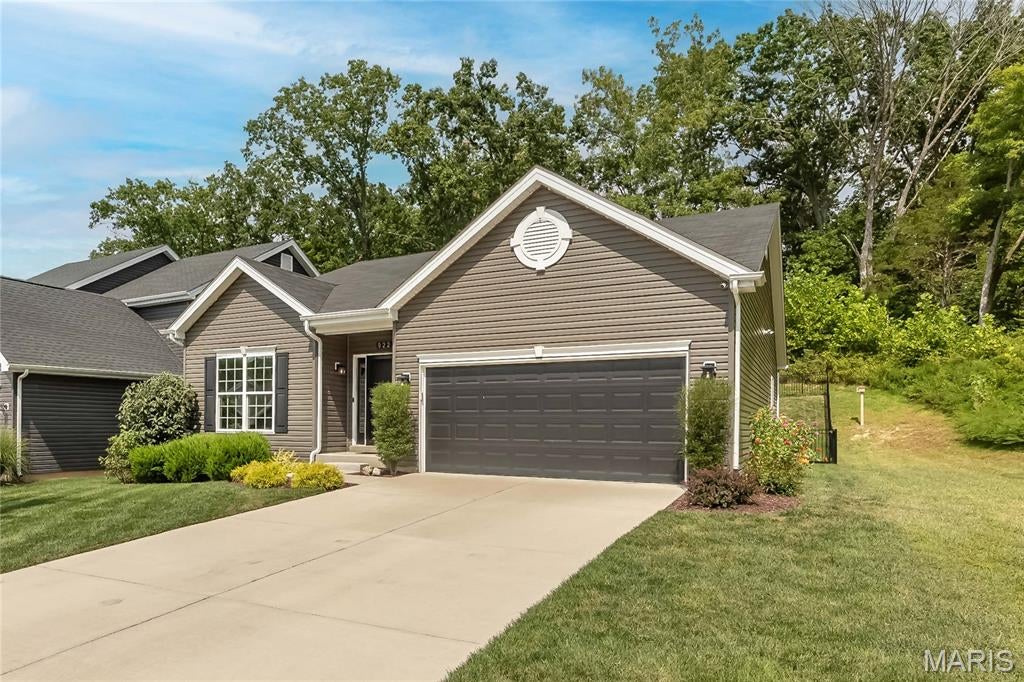
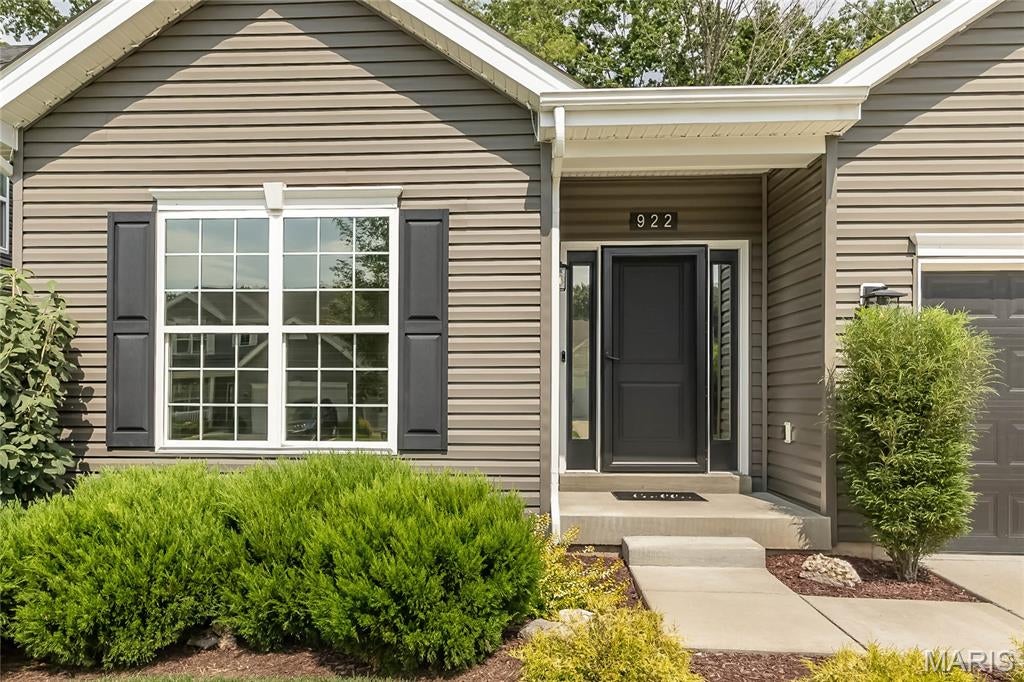
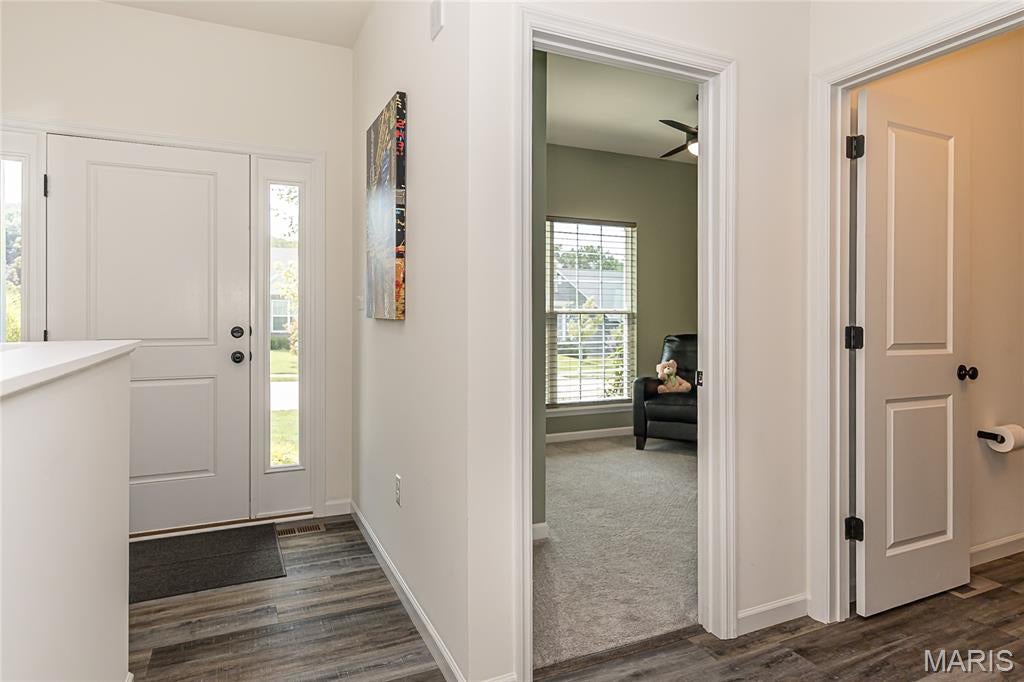
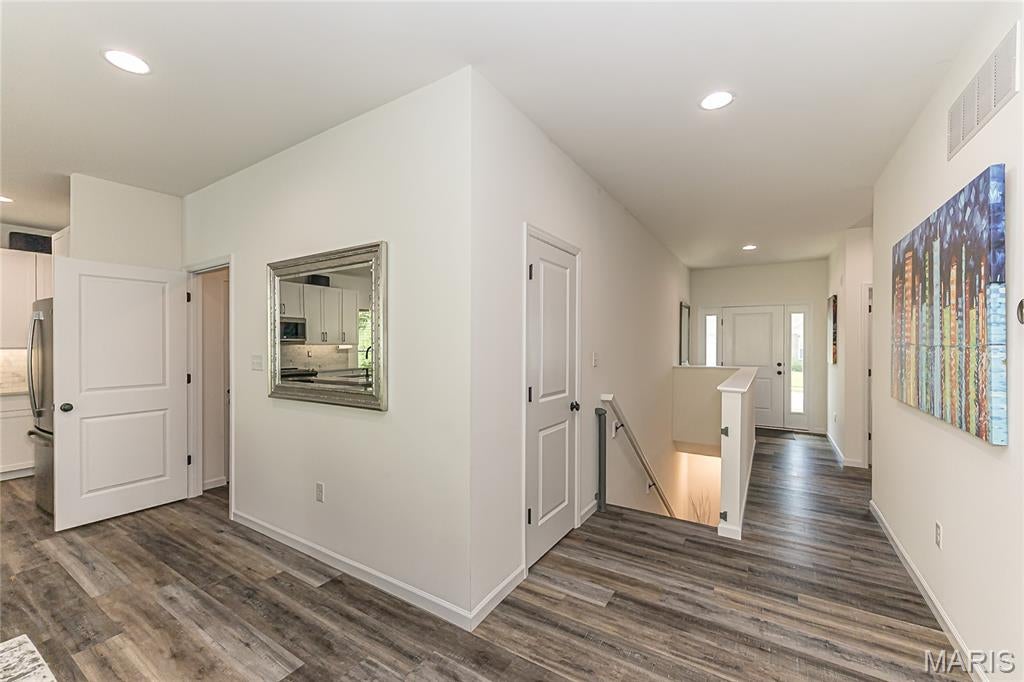
You'll love this stunning 4-bedroom, 3-bathroom ranch home offering 2,663 square feet of beautifully designed living space. Tucked away on a quiet, private cul-de-sac that backs to woods this home provides exceptional privacy and natural views. Step inside to an airy, 9ft ceiling, open-concept floor plan highlighted by luxury vinyl plank flooring that extends throughout both levels. The chef’s kitchen features 42" white soft-close cabinetry with under-cabinet lighting, sleek quartz countertops, a large center island, stainless steel appliances, and a spacious walk-in pantry. Outdoor living is a breeze with seamless access to a covered back deck and an expansive concrete patio—perfect for entertaining. The finished lower level adds incredible versatility with a large recreation room, a fourth bedroom, a full bathroom, dynamic storage options, and a hidden secret room tucked under the stairs. Combining modern upgrades, functional design, and an unbeatable private setting, this move-in ready home is a must-see!

Save
Ask
Tour
Hide
Share
Listing Snapshot
Price 
$425,000
Days On Site 
32 Days
Bedrooms 
4
Inside Area (SqFt) 
2,663 sqft
Total Baths 
3
Full Baths 
3
Partial Baths 
N/A
Lot Size 
0.15 Acres
Year Built 
2021
MLS® Number 
26054627
Status 
Active
Property Tax 
$5,474
HOA/Condo/Coop Fees 
$31.25 monthly
Sq Ft Source 
Public Records
Friends & Family
Recent Activity
4 days agoPrice changed to $425,000
4 days agoListing updated with changes from the MLS®
a month agoListing first seen on site
General Features
Acres 
0.15
Attached Garage 
Yes
Disclosures 
See Seller's Disclosure
Garage 
Yes
Garage Spaces 
2
Levels 
One
Parking 
AttachedGarage
Property Sub Type 
Single Family Residence
Sewer 
Public Sewer
Special Circumstances 
Standard
SqFt Above 
1522
SqFt Below 
1141
Style 
Traditional
Utilities 
Electricity ConnectedNatural Gas ConnectedSewer ConnectedWater Connected
Water Source 
Public
Interior Features
Appliances 
Stainless Steel Appliance(s)DishwasherDisposalHumidifierMicrowaveElectric RangeWater HeaterWater Softener
Basement 
FinishedFullSump PumpBath/Stubbed
Cooling 
Central AirElectricCeiling Fan(s)
Fireplace 
Yes
Fireplace Features 
Basement
Fireplaces 
1
Heating 
Forced AirNatural Gas
Interior 
Breakfast BarCeiling Fan(s)High CeilingsKitchen IslandOpen FloorplanStorageWalk-In Closet(s)Pantry
Laundry Features 
Laundry RoomMain Level
Main Level Bedrooms 
3
Save
Ask
Tour
Hide
Share
Exterior Features
Construction Details 
FrameVinyl Siding
Exterior 
Private Yard
Fencing 
Back YardFenced
Lot Features 
Back Yard
Patio And Porch 
CoveredDeckPatio
Community Features
Association Fee 
$375.0
Association Fee Frequency 
Annually
MLS Area 
346 - Eureka
School District 
Rockwood R-VI
Financing Terms Available 
CashConventionalFHAVA Loan
Schools
School District
Rockwood R-VI
Elementary School
Geggie Elem.
Middle School
Lasalle Springs Middle
High School
Eureka Sr. High
Listing courtesy of Redfin Corporation


Based on information submitted to the MLS GRID as of 2026-09-29 04:24 PM UTC. All data is obtained from various sources and may not have been verified by broker or MLS GRID. Supplied Open House Information is subject to change without notice. All information should be independently reviewed and verified for accuracy. Properties may or may not be listed by the office/agent presenting the information.

Neighborhood & Commute
Source: Walkscore
Disclosure: Community information and market data powered by Constellation Data Labs. Information is deemed reliable but not guaranteed.
Save
Ask
Tour
Hide
Share
Scroll to Top