Warning: Attempt to read property "ID" on null in /home/dkkqqci8ucee/deerwoodrealtystl.com/wp-content/plugins/elementor/core/base/document.php on line 356

Warning: Attempt to read property "ID" on null in /home/dkkqqci8ucee/deerwoodrealtystl.com/wp-content/plugins/elementor/core/base/document.php on line 356

3856 Geraldine Avenue, St Ann, MO, 63074

Save
Ask
Tour
Hide
Share
$185,000
32 Days On Site

3856 Geraldine Avenue
St Ann, MO 63074

Single Family Residence|Pending
2
Beds
2
Total Baths
2
Full Baths
1,694
SqFt
$109
/SqFt
1956
Built
Subdivision:
John M. Wright
County:
St. Louis
Call Now: (314) 667-4343
Is this the listing for you? We can help make it yours.
(314) 667-4343
3856 Geraldine Avenue3856 Geraldine Avenue3856 Geraldine Avenue3856 Geraldine Avenue
Save
Ask
Tour
Hide
Share

Mortgage Calculator

Monthly Payment (Est.)

Enter an interest rate to see your estimated monthly payment.
Calculator powered by Showcase IDX, a Constellation1 Company. Copyright ©2026 Information is deemed reliable but not guaranteed.

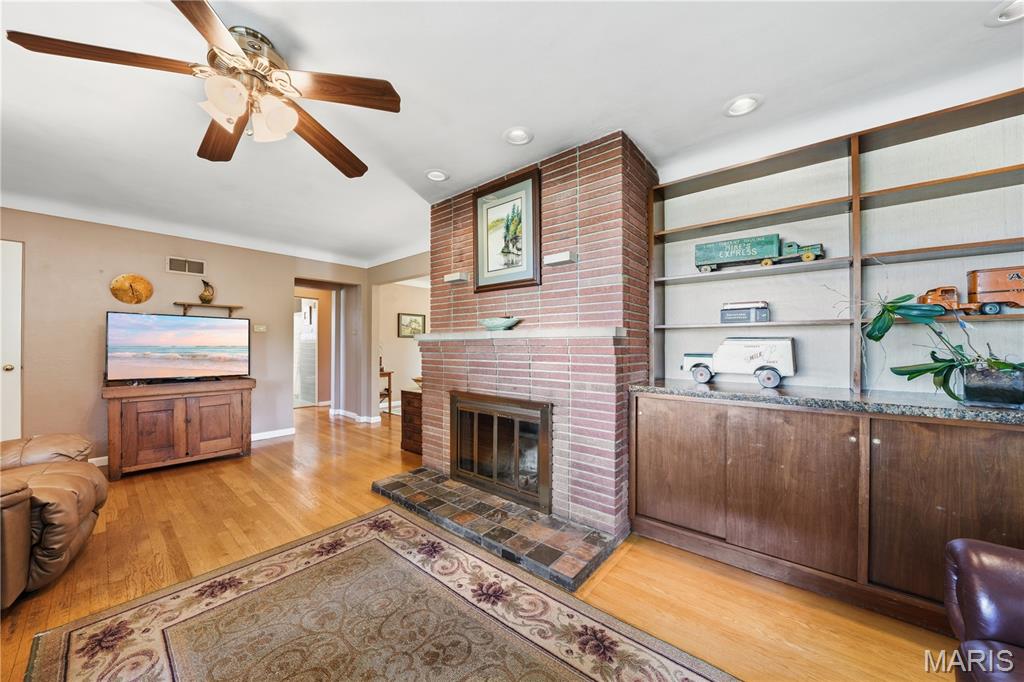
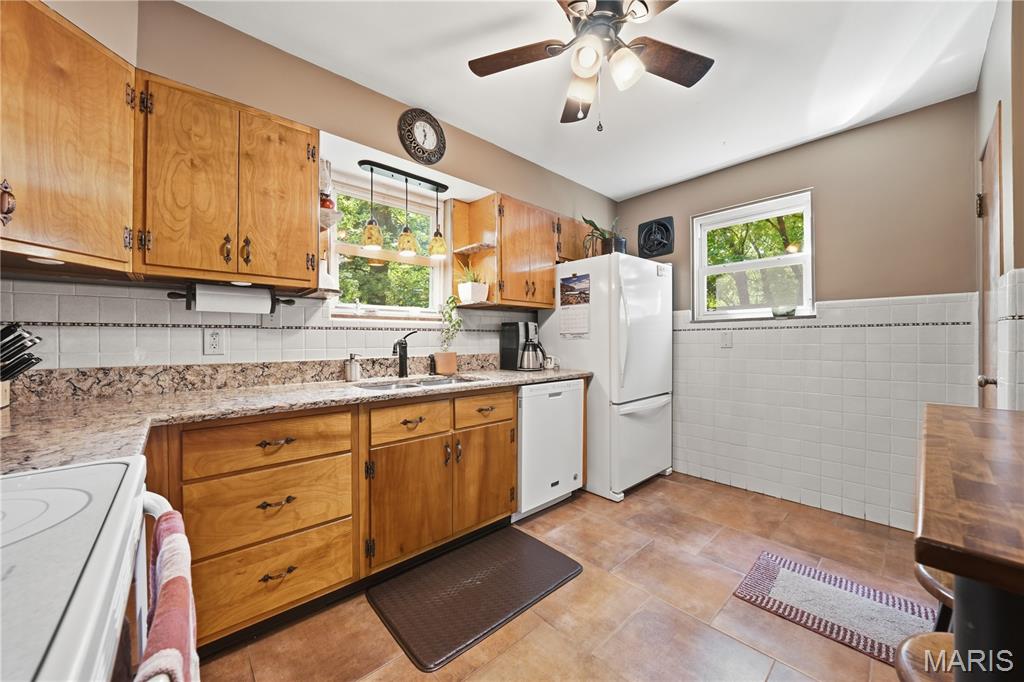
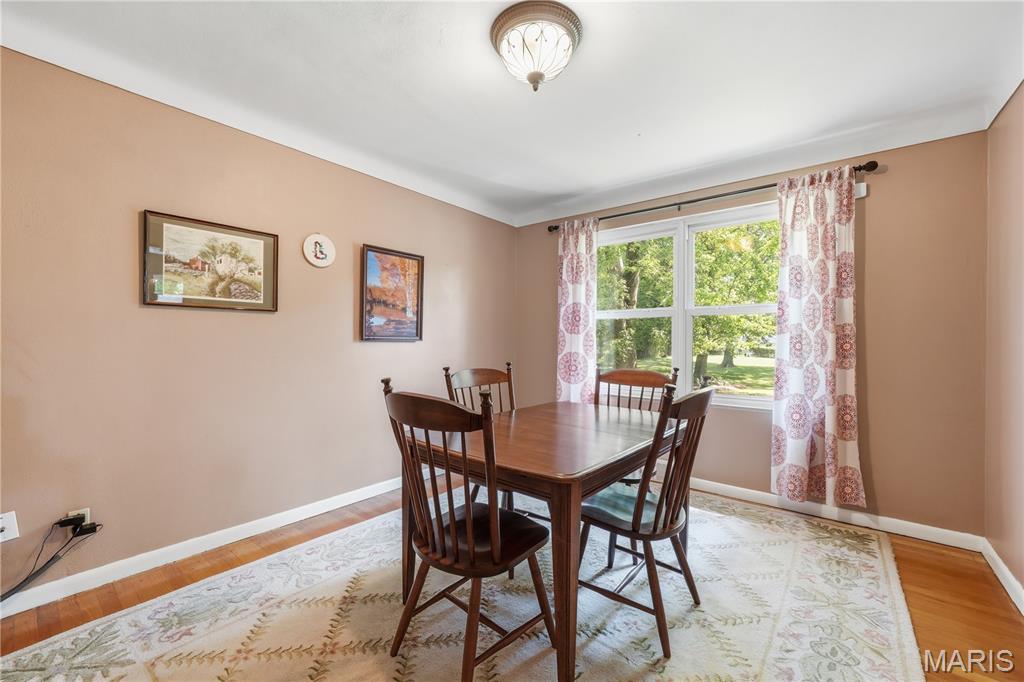
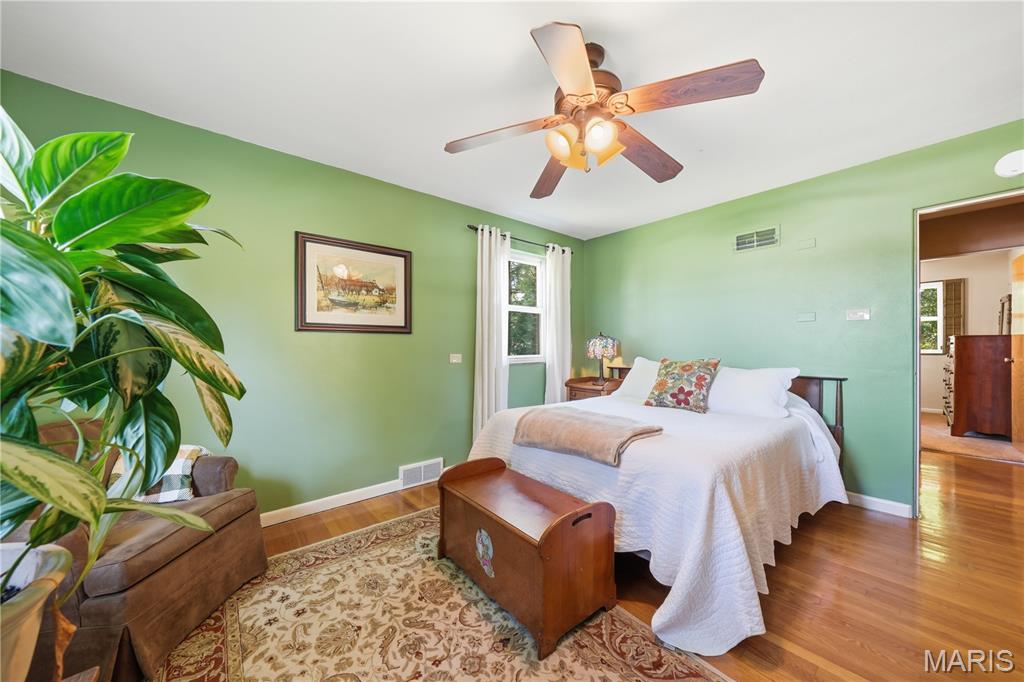
Welcome to 3856 Geraldine Ave. in St Ann, Mo. Spacious, park-like 2/3 acre shaded lot. This well maintained home is just what you have been looking for. Main floor has a wood burning fireplace in the living room. A light and bright dining room. In the kitchen has an electric range, dishwasher, refrigerator, wood cabinets, ample counter space. pantry and tile floor. The primary bedroom has a ceiling fan and wood floors. The 2nd bedroom has carpeting and a ceiling fan. The finished lower level has carpeting in the family room, exercise room and office. There is a 2nd, bath with a shower. Everyone will appreciate the extra storage, cedar closet and bomb shelter under the front porch. The laundry room is in the lower level. The 2 car detached garage has 220 electric available. There is a shed behind the garage and a shed in the back, fenced yard. The yard will be great for family gatherings, sports or just relaxing. The roof, facia and gutters were replaced in 2020, a/c and furnace in 2025. The refrigerator on the main floor, dryer, freezer, work bench, desk and safe in furnace room stay in current condition. Take advantage of Tiemeyer park, pool, and St. Ann Golf course. Close to Lambert Airport, public transportation, highways, and shopping.

Save
Ask
Tour
Hide
Share
Listing Snapshot
Price 
$185,000
Days On Site 
32 Days
Bedrooms 
2
Inside Area (SqFt) 
1,694 sqft
Total Baths 
2
Full Baths 
2
Partial Baths 
N/A
Lot Size 
0.6955 Acres
Year Built 
1956
MLS® Number 
26054693
Status 
Pending
Property Tax 
$3,085
HOA/Condo/Coop Fees 
N/A
Sq Ft Source 
Other
Friends & Family
Recent Activity
7 days agoStatus changed to Pending
7 days agoListing updated with changes from the MLS®
a month agoListing first seen on site
General Features
Acres 
0.6955
Cross Street 
St. Charles Rock Road
Disclosures 
Code Compliance RequiredFlood Plain NoOccupancy Permit Required
Garage 
Yes
Garage Spaces 
2
Levels 
One
Parking 
Additional ParkingAsphaltDetachedDrivewayGarage Faces Front
Parking Spaces 
2
Property Sub Type 
Single Family Residence
Sewer 
Public Sewer
Special Circumstances 
Standard
SqFt Above 
1148
SqFt Below 
546
Style 
Ranch
Utilities 
Cable AvailableElectricity AvailableElectricity ConnectedNatural Gas AvailableNatural Gas Connected
Interior Features
Appliances 
DishwasherDryerFreezerFree-Standing Electric OvenElectric RangeRefrigeratorElectric Water Heater
Basement 
Partially FinishedFullInterior EntryStorage SpaceBath/Stubbed
Cooling 
Ceiling Fan(s)Central Air
Fireplace 
Yes
Fireplace Features 
Living Room
Fireplaces 
1
Flooring 
CarpetWood
Heating 
Forced AirNatural Gas
Interior 
BookcasesCedar Closet(s)Ceiling Fan(s)Eat-in Kitchen
Laundry Features 
In Basement
Main Level Bedrooms 
2
Window Features 
DrapesWindow Treatments
Bedroom 2 
Dimensions - 12x10Level - Main
Bonus Room 
Dimensions - 13x12Level - Basement
Dining Room 
Dimensions - 13x11Level - Main
Exercise Room 
Dimensions - 13x10Level - Basement
Family Room 
Dimensions - 26x10Level - Basement
Kitchen 
Dimensions - 7x8Level - Main
Laundry 
Dimensions - 10x13Level - Basement
Living Room 
Dimensions - 21x13Level - Main
Primary Bedroom 
Dimensions - 15x12Level - Main
Save
Ask
Tour
Hide
Share
Exterior Features
Construction Details 
Brick
Exterior 
Private EntrancePrivate YardStorage
Fencing 
Back Yard
Lot Features 
Back Yard
Other Structures 
Shed(s)Garage(s)
Patio And Porch 
CoveredFront Porch
Pool Features 
None
Road Frontage 
City Street
Roof 
Shingle
Windows/Doors 
DrapesWindow Treatments
Community Features
Community Features 
None
MLS Area 
91 - Ritenour
School District 
Ritenour
Township 
St. Ann
Financing Terms Available 
CashConventionalFHA
Roads 
Asphalt
Schools
School District
Ritenour
Elementary School
Kratz Elem.
Middle School
Hoech Middle
High School
Ritenour Sr. High
Listing courtesy of Coldwell Banker Realty - Gundaker


Based on information submitted to the MLS GRID as of 2026-09-29 07:00 AM UTC. All data is obtained from various sources and may not have been verified by broker or MLS GRID. Supplied Open House Information is subject to change without notice. All information should be independently reviewed and verified for accuracy. Properties may or may not be listed by the office/agent presenting the information.

Neighborhood & Commute
Source: Walkscore
Disclosure: Community information and market data powered by Constellation Data Labs. Information is deemed reliable but not guaranteed.
Save
Ask
Tour
Hide
Share
Scroll to Top