
9717 Perch DriveFerguson, MO 63136
Mortgage Calculator
Monthly Payment (Est.)
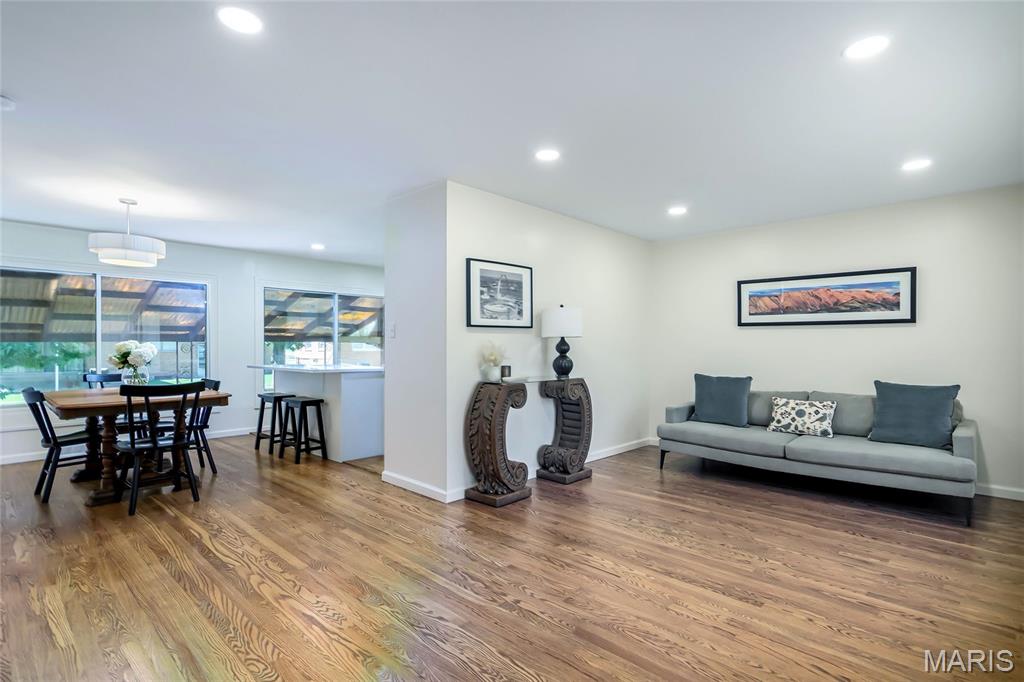
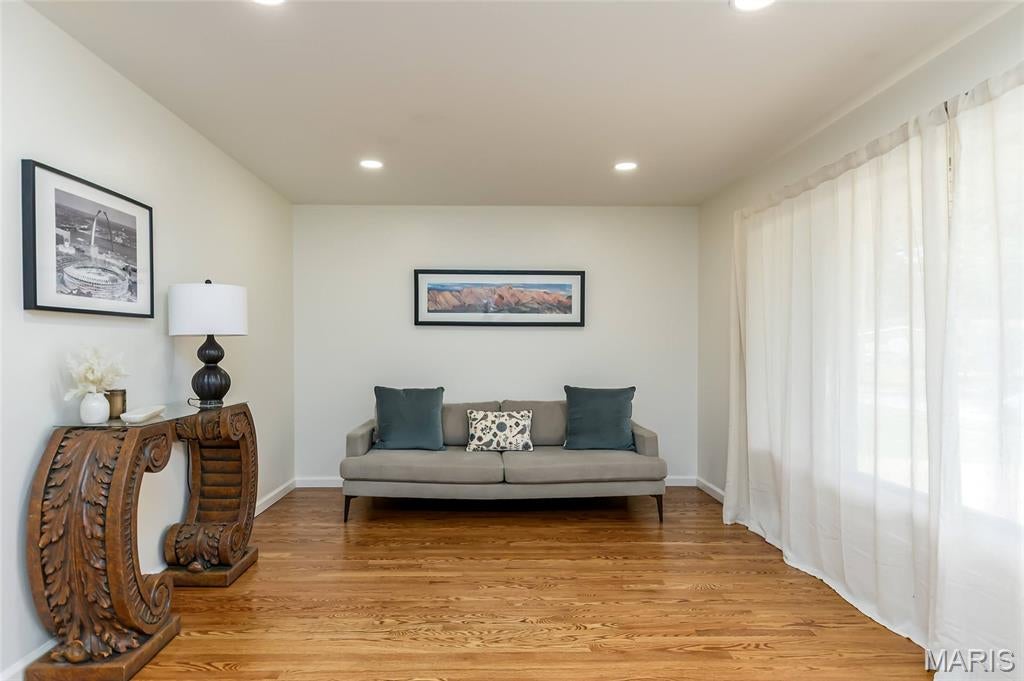
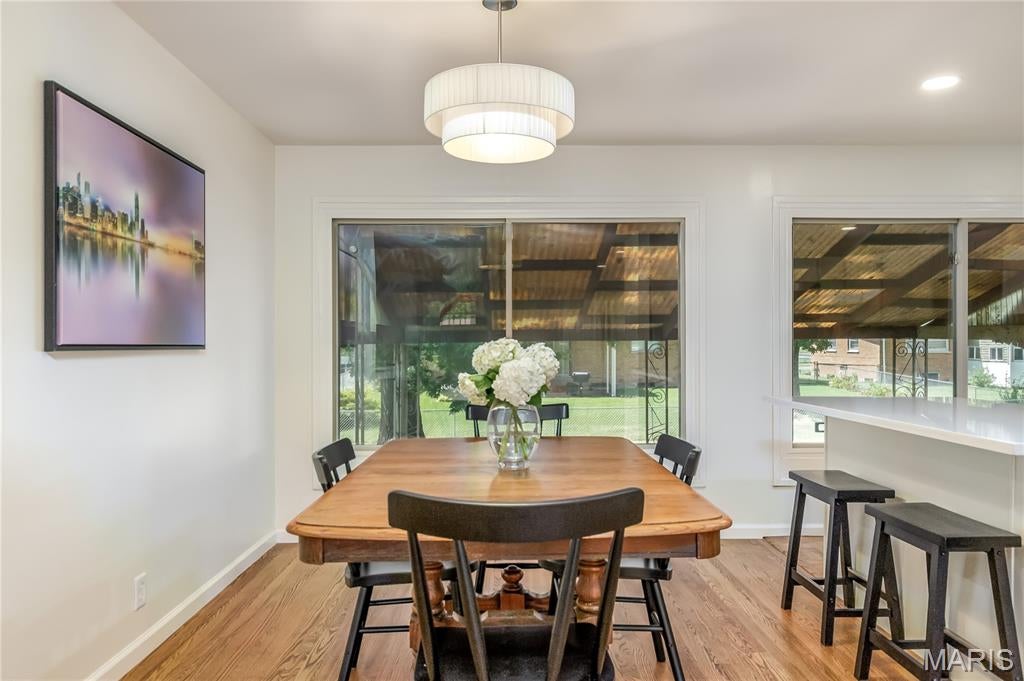
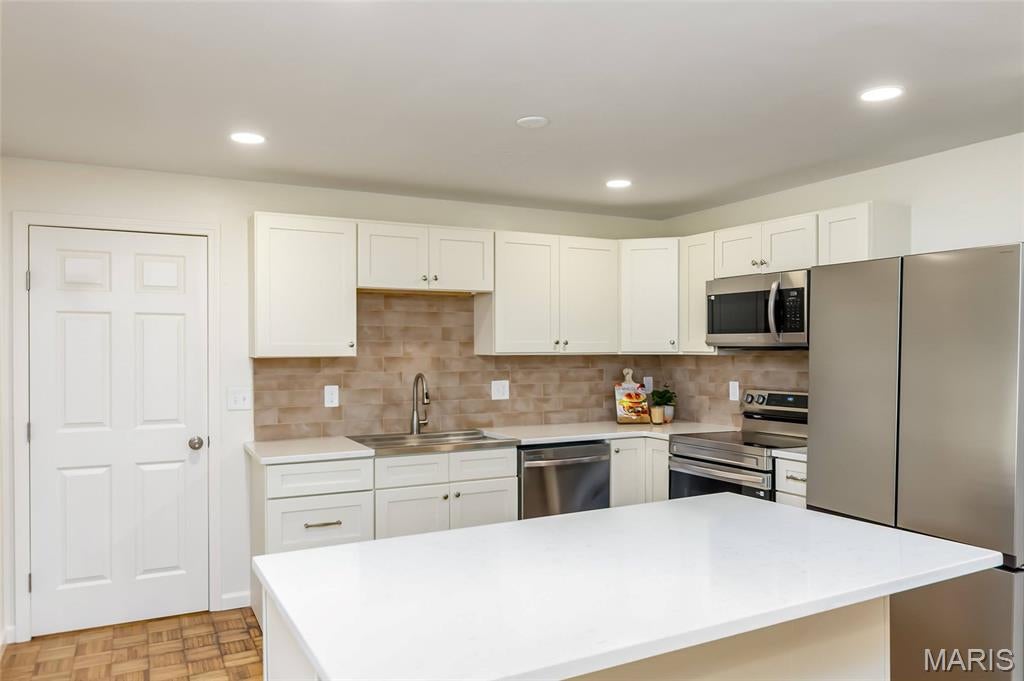
Enter an interest rate to see your estimated monthly payment.You found it! This beautifully updated three-bedroom, two-and-a-half-bath ranch in Ferguson offers a spacious fenced yard, two-car garage, and a welcoming, move-in-ready interior. Step inside the foyer, complete with a coat closet and an open view into the main living spaces. The living room features high ceilings, large picture windows, gleaming hardwood floors, and abundance of natural light. A separate dining space offers plenty of room for gathering, with windows overlooking the backyard. The renovated kitchen features warm linen-colored soft-close cabinetry, quartz countertops in Palisades Gold, a stylish backsplash, breakfast bar, restored parquet flooring, and stainless steel appliances. Appliances staying include an electric range, refrigerator, dishwasher, and built-in microwave. Just off the kitchen is a bright enclosed sunroom with laminate flooring and walls of windows, providing convenient access to the kitchen, backyard, and attached two-car garage. Down the hall are three spacious bedrooms, a full guest bath, and a linen/versatile closet. The primary bedroom overlooks the backyard and includes its own private full bath. Both full bathrooms have been thoughtfully updated with large-format tiled shower surrounds and quality Pottery Barn and Moen fixtures, while the primary en suite features beautiful white hex ceramic tile flooring. All three bedrooms offer generous closets and ceiling fans with overhead lighting. The finished lower level expands the living space with a family room featuring built-in shelving and wood-paneled walls, plus a half bath, large utility room, storage area, and washer/dryer hookups. Outside, enjoy a level, fenced backyard with simple landscaping and a covered concrete patio, with plenty of room for gardening, play space, a pool, or future outdoor ideas. The home is situated on a mature street. The home's finishes were chosen around a warm, timeless palette, with Behr's Classic Swiss Coffee paint walls. Updates include a new roof, new HVAC system, updated fixtures, vinyl tilt-in windows, beautiful hardwood floors, and window treatments. Come see this gorgeous ranch and experience everything it has to offer. Seller is completing the required City of Ferguson exterior inspection. Schedule your showing today!
| yesterday | Status changed to Active | |
| yesterday | Listing updated with changes from the MLS® | |
| 2 days ago | Listing first seen on site |

Based on information submitted to the MLS GRID as of 2026-10-01 11:03 PM UTC. All data is obtained from various sources and may not have been verified by broker or MLS GRID. Supplied Open House Information is subject to change without notice. All information should be independently reviewed and verified for accuracy. Properties may or may not be listed by the office/agent presenting the information.
Did you know? You can invite friends and family to your search. They can join your search, rate and discuss listings with you.