4252 Cleveland Avenue, St Louis, MO, 63110

Save
Ask
Tour
Hide
Share
$525,000
17 Days On Site

4252 Cleveland Avenue
St Louis, MO 63110

Single Family Residence|Pending
4
Beds
3
Total Baths
3
Full Baths
2,684
SqFt
$196
/SqFt
1908
Built
Subdivision:
Tyler Place
County:
St Louis City
Call Now: (314) 667-4343
Is this the listing for you? We can help make it yours.
(314) 667-4343
4252 Cleveland Avenue4252 Cleveland Avenue4252 Cleveland Avenue4252 Cleveland Avenue
Save
Ask
Tour
Hide
Share

Mortgage Calculator

Monthly Payment (Est.)

Enter an interest rate to see your estimated monthly payment.
Calculator powered by Showcase IDX, a Constellation1 Company. Copyright ©2026 Information is deemed reliable but not guaranteed.

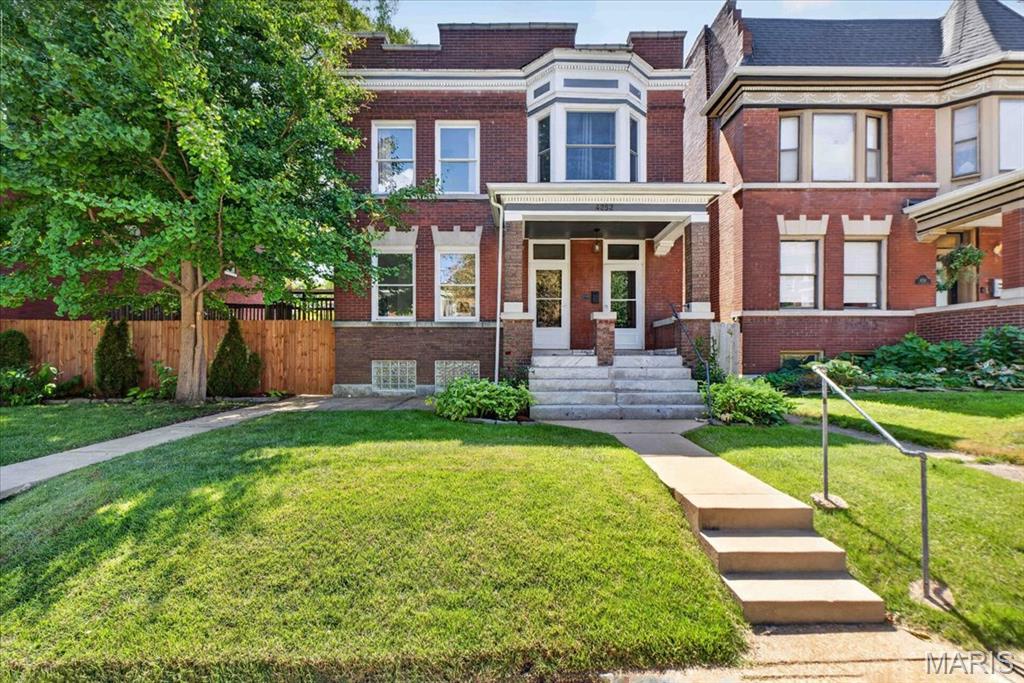
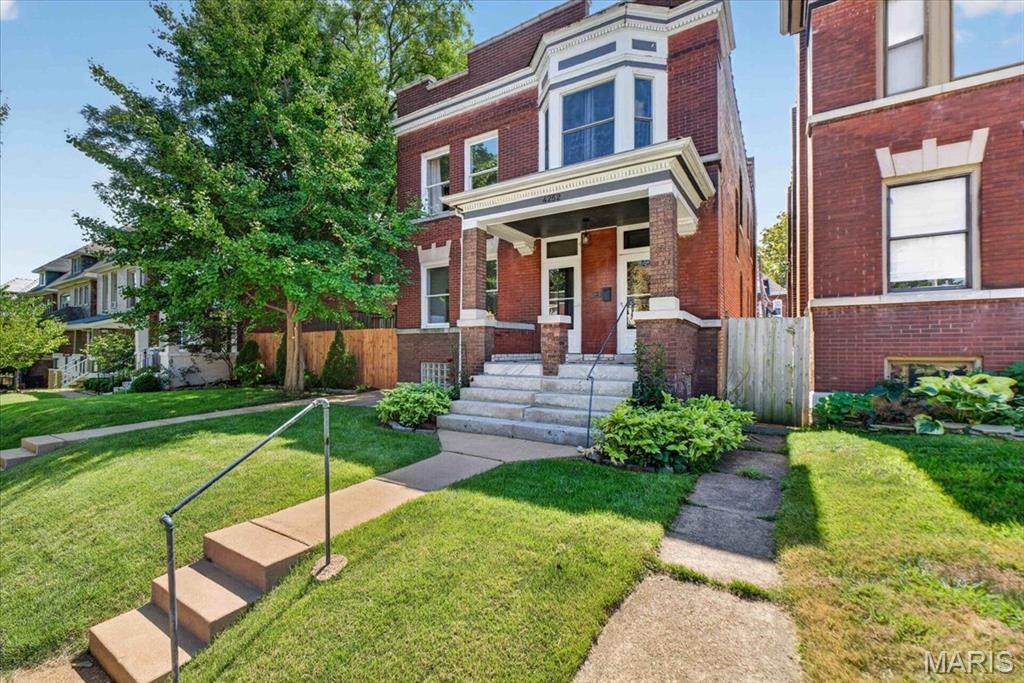
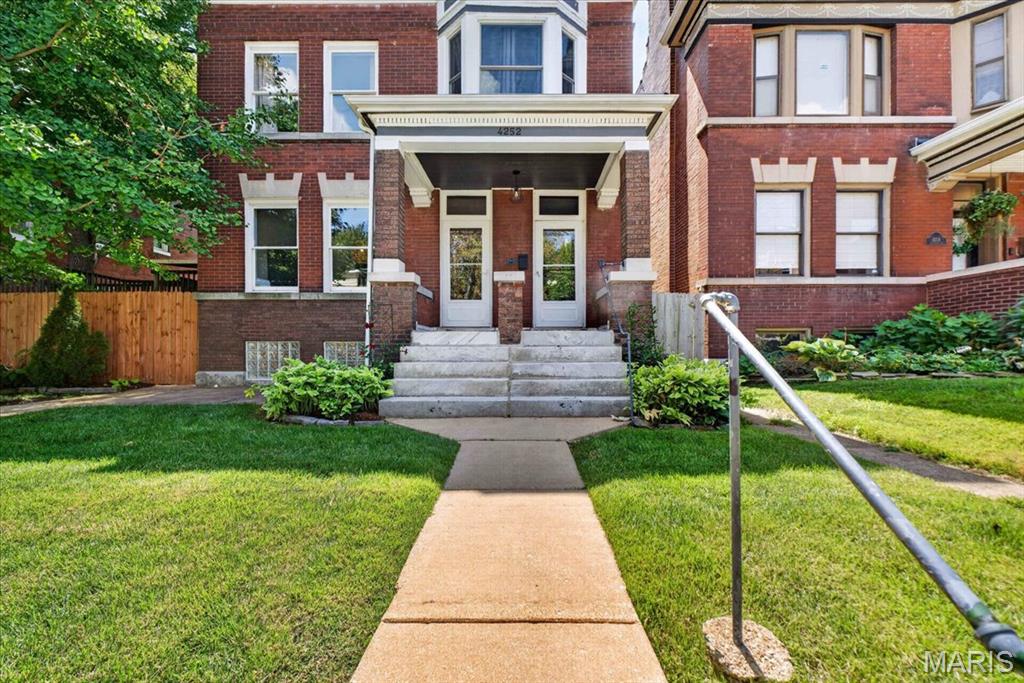
Exceptional space, style and location come together at 4252 Cleveland in the heart of the sought-after Shaw neighborhood, just steps from the Missouri Botanical Garden! Set on a rare double lot, this beautifully updated home offers an abundance of indoor and outdoor living space. High ceilings and generous room sizes set the tone, with a gracious living room, dining room and dedicated home office on the main level. The updated kitchen connects to a comfortable family room, creating the perfect gathering space, while a large deck extends the living outdoors. Upstairs, the spacious primary suite is a true retreat, featuring an updated en-suite bath and lovely adjoining sitting room and enclosed porch. Three additional bedrooms and additional updated bathroom complete the second floor. Outside, the expansive double lot is something truly special, complete with a treehouse that's sure to be a favorite with the kids. A newer detached two-car garage adds even more convenience. With its wonderful combination of character, updates, space and an incredible Shaw location near the Botanical Gardens and Tower Grove Park, 4252 Cleveland offers city living at its very best.

Save
Ask
Tour
Hide
Share
Listing Snapshot
Price 
$525,000
Days On Site 
17 Days
Bedrooms 
4
Inside Area (SqFt) 
2,684 sqft
Total Baths 
3
Full Baths 
3
Partial Baths 
N/A
Lot Size 
0.1581 Acres
Year Built 
1908
MLS® Number 
26054895
Status 
Pending
Property Tax 
$4,774
HOA/Condo/Coop Fees 
N/A
Sq Ft Source 
Public Records
Friends & Family
Recent Activity
a week agoStatus changed to Pending
a week agoListing updated with changes from the MLS®
2 weeks agoListing first seen on site
General Features
Acres 
0.1581
Disclosures 
Lead PaintSeller Property Disclosure
Foundation 
Stone
Garage 
Yes
Garage Spaces 
2
Levels 
Two
Property Condition 
Updated/Remodeled
Property Sub Type 
Single Family Residence
Sewer 
Public Sewer
Special Circumstances 
Standard
SqFt Above 
2684
Style 
Traditional
Utilities 
Electricity ConnectedNatural Gas Connected
Water Source 
Public
Interior Features
Appliances 
Gas Oven
Basement 
Full
Cooling 
Central AirElectric
Fireplace 
Yes
Fireplace Features 
BedroomDecorative
Fireplaces 
3
Flooring 
Hardwood
Heating 
Natural Gas
Interior 
Eat-in KitchenEntrance Foyer
Laundry Features 
In Basement
Bedroom 2 
Level - Second
Bedroom 3 
Level - Second
Bedroom 4 
Level - Second
Dining Room 
Level - Main
Family Room 
Level - Main
Kitchen 
Level - Main
Living Room 
Level - Main
Office 
Level - Main
Other 
Level - Second
Primary Bedroom 
Level - Second
Sitting Room 
Level - Second
Save
Ask
Tour
Hide
Share
Exterior Features
Construction Details 
Brick
Exterior 
Garden
Fencing 
Back Yard
Lot Features 
Back YardGardenLevelOpen Lot
Patio And Porch 
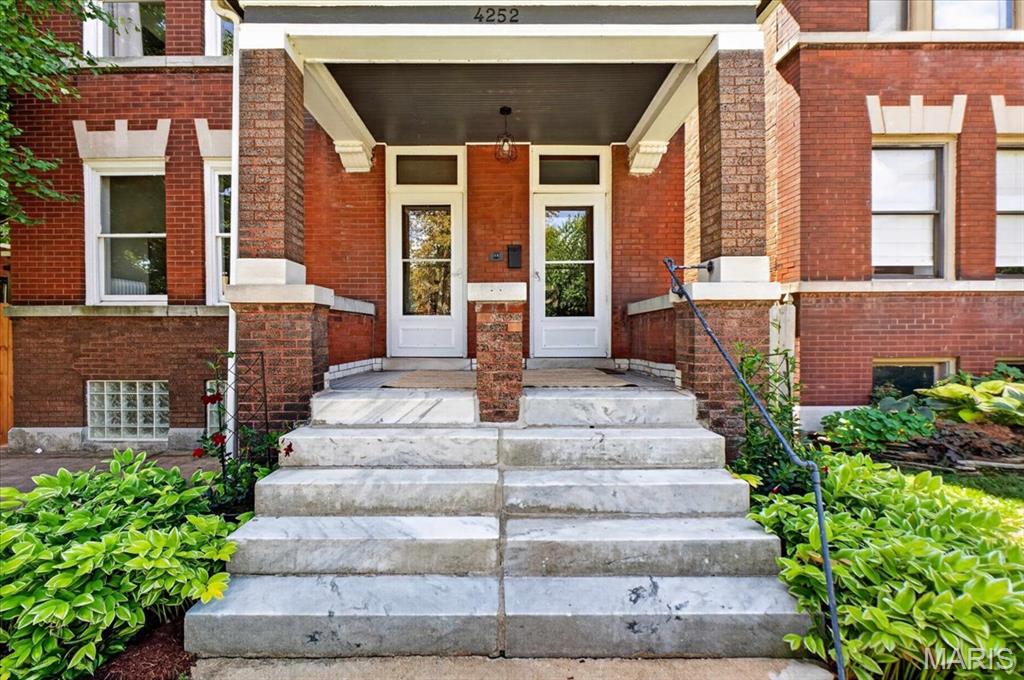
DeckFront Porch
Community Features
MLS Area 
3 - South City
School District 
St. Louis City
Township 
St. Louis City
Financing Terms Available 
CashConventional
Schools
School District
St. Louis City
Elementary School
Sherman Elem. Comm. Ed. Center
Middle School
L'Ouverture Middle
High School
Roosevelt High
Listing courtesy of ReeceNichols Real Estate


Based on information submitted to the MLS GRID as of 2026-09-22 12:36 AM UTC. All data is obtained from various sources and may not have been verified by broker or MLS GRID. Supplied Open House Information is subject to change without notice. All information should be independently reviewed and verified for accuracy. Properties may or may not be listed by the office/agent presenting the information.

Neighborhood & Commute
Source: Walkscore
Disclosure: Community information and market data powered by Constellation Data Labs. Information is deemed reliable but not guaranteed.
Save
Ask
Tour
Hide
Share
Scroll to Top