
Save
Ask
Tour
Hide
$275,000
36 Days On Site
Barnhart, MO 63012
Single Family Residence|Pending
3
Beds
3
Total Baths
2
Full Baths
1
Partial Bath
2,168
SqFt
$127
/SqFt
1979
Built
Subdivision:
Village Jefferson 07
County:
Jefferson
Call Now: (314) 667-4343
Is this the listing for you? We can help make it yours.
(314) 667-4343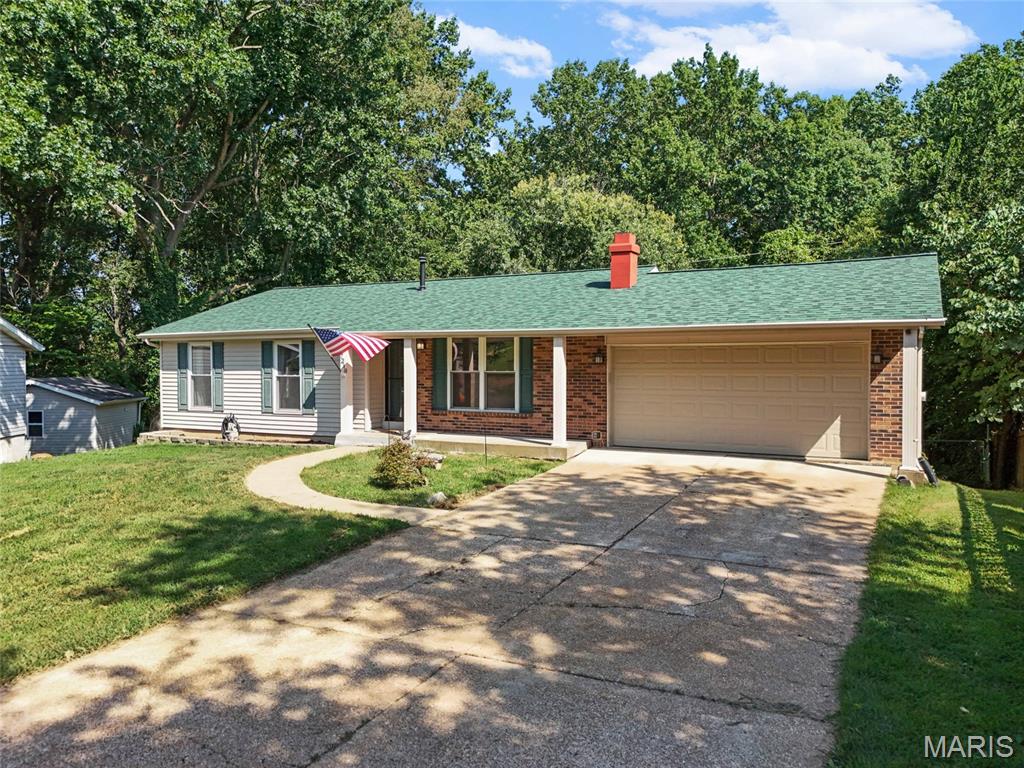
Save
Ask
Tour
Hide
Mortgage Calculator
Monthly Payment (Est.)
Enter an interest rate to see your estimated monthly payment.Calculator powered by Showcase IDX, a Constellation1 Company. Copyright ©2026 Information is deemed reliable but not guaranteed.
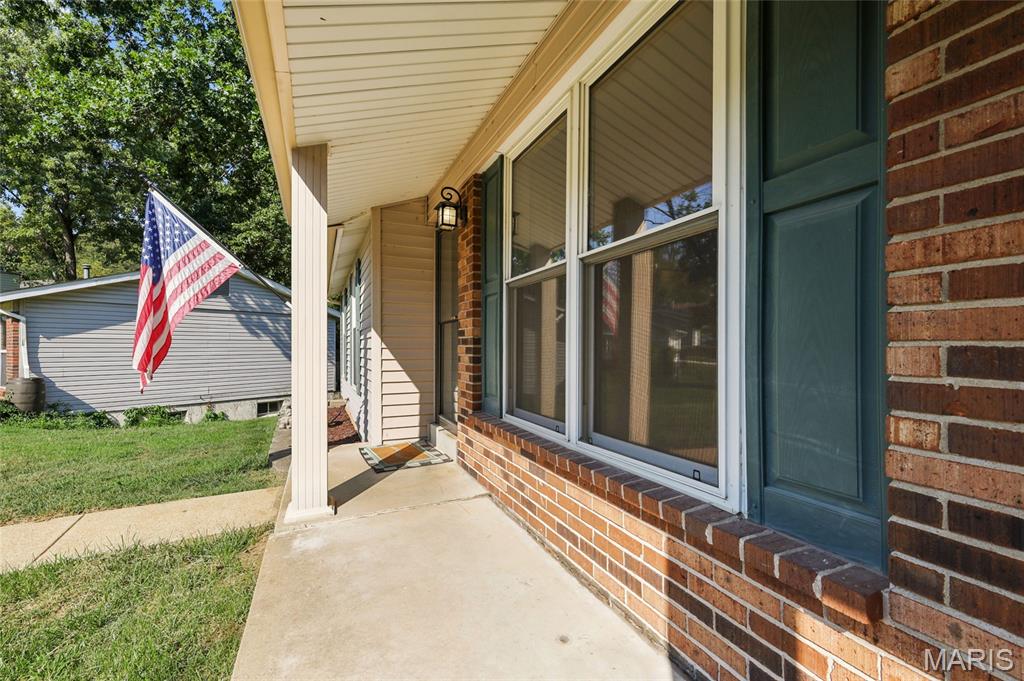
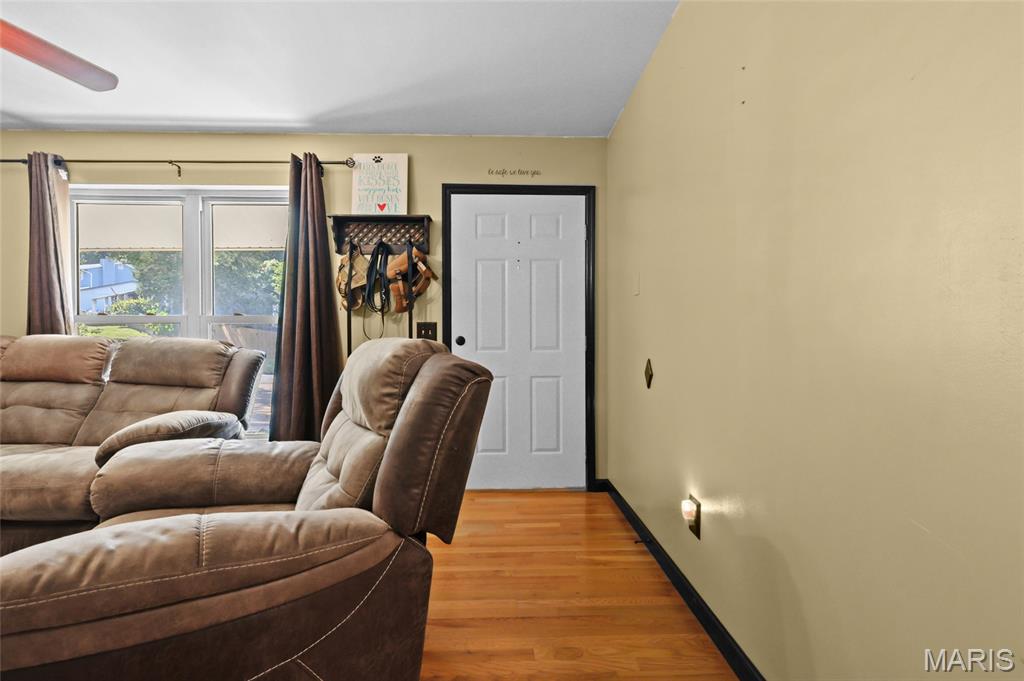
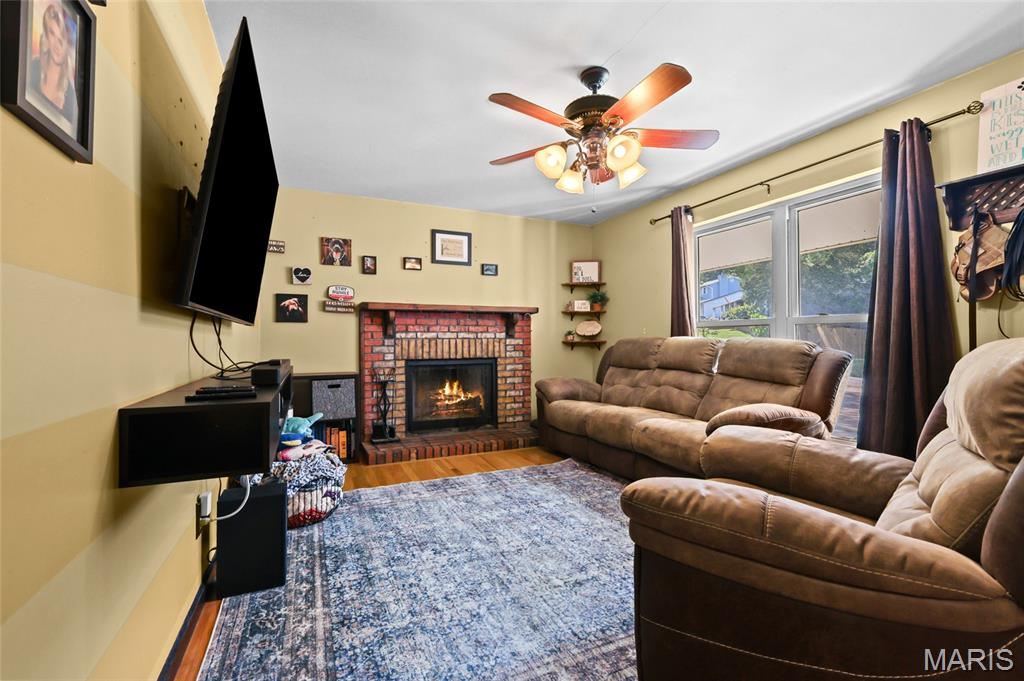
Hey, you found it! Now come check it out. This is exactly the 3 bed, 2.5 bath ranch you've been looking for. This home has so much to offer. Soon enough you'll want to cozy up next to the fireplace, host a movie night in the spacious finished basement or watch the leaves change, while sipping coffee in the four seasons sunroom. Meanwhile, you can lazily grill on the large deck, run and play in the huge, fenced in yard and go on long walks, enjoying all this neighborhood has to offer. So many updates, the "bones" are well taken care of, including a 1-year young roof. Pour over the details and you'll find that this is the perfect home for you. Don't believe me? Come take a look for yourself.
Save
Ask
Tour
Hide
Listing Snapshot
Price
$275,000
Days On Site
36 Days
Bedrooms
3
Inside Area (SqFt)
2,168 sqft
Total Baths
3
Full Baths
2
Partial Baths
1
Lot Size
0.35 Acres
Year Built
1979
MLS® Number
26055189
Status
Pending
Property Tax
$1,684
HOA/Condo/Coop Fees
$27.5 monthly
Sq Ft Source
Owner
Friends & Family
Recent Activity
| a month ago | Status changed to Pending | |
| a month ago | Listing updated with changes from the MLS® | |
| a month ago | Listing first seen on site |
General Features
Acres
0.35
Attached Garage
Yes
Building Features
BasementBathroomsLightingPatioStorageWi-Fi
Cross Street
Williamsburg Drive
Disclosures
Flood Plain NoLead PaintSeller Property Disclosure
Garage
Yes
Garage Spaces
2
Levels
One
Parking
ConcreteDrivewayGarageOversized
Property Sub Type
Single Family Residence
Sewer
Public Sewer
Special Circumstances
Standard
SqFt Above
1084
SqFt Below
1084
Style
Ranch
Utilities
Natural Gas Connected
Water Source
Public
Interior Features
Appliances
Gas CooktopDishwasherMicrowaveGas OvenGas RangeRefrigeratorWasher/DryerGas Water Heater
Basement
ConcreteExterior EntryPartially FinishedWalk-Out AccessBath/Stubbed
Cooling
Central AirCeiling Fan(s)
Fireplace
Yes
Fireplace Features
Living RoomWood Burning
Fireplaces
1
Flooring
CarpetCeramic TileHardwoodVinyl
Heating
Forced Air
Interior
Ceiling Fan(s)Crown MoldingEat-in KitchenPantryWalk-In Closet(s)
Laundry Features
In BasementLaundry Room
Main Level Bedrooms
3
Save
Ask
Tour
Hide
Exterior Features
Construction Details
BrickVinyl Siding
Exterior
Fire PitPrivate YardRain Gutters
Fencing
Back YardChain Link
Lot Features
Back Yard
Patio And Porch
DeckEnclosedPatioRear Porch
View
None
Waterview
None
Windows/Doors
Sliding DoorsStorm Door(s)
Community Features
Association Amenities
Basketball CourtPicnic AreaTennis Court(s)
Association Fee
$330.0
Association Fee Frequency
Annually
MLS Area
396 - Windsor
School District
Windsor C-1
Financing Terms Available
CashConventionalFHAVA Loan
Schools
School District
Windsor C-1
Elementary School
James E. Freer/Windsor Inter
Middle School
Windsor Middle
High School
Windsor High
Listing courtesy of Dacey Realty, LLC

Based on information submitted to the MLS GRID as of 2026-10-03 04:10 PM UTC. All data is obtained from various sources and may not have been verified by broker or MLS GRID. Supplied Open House Information is subject to change without notice. All information should be independently reviewed and verified for accuracy. Properties may or may not be listed by the office/agent presenting the information.
Based on information submitted to the MLS GRID as of 2026-10-03 04:10 PM UTC. All data is obtained from various sources and may not have been verified by broker or MLS GRID. Supplied Open House Information is subject to change without notice. All information should be independently reviewed and verified for accuracy. Properties may or may not be listed by the office/agent presenting the information.
Neighborhood & Commute
Source: Walkscore
Disclosure: Community information and market data powered by Constellation Data Labs. Information is deemed reliable but not guaranteed.
Save
Ask
Tour
Hide