
674 Grand View Ridge CourtEureka, MO 63025
Mortgage Calculator
Monthly Payment (Est.)
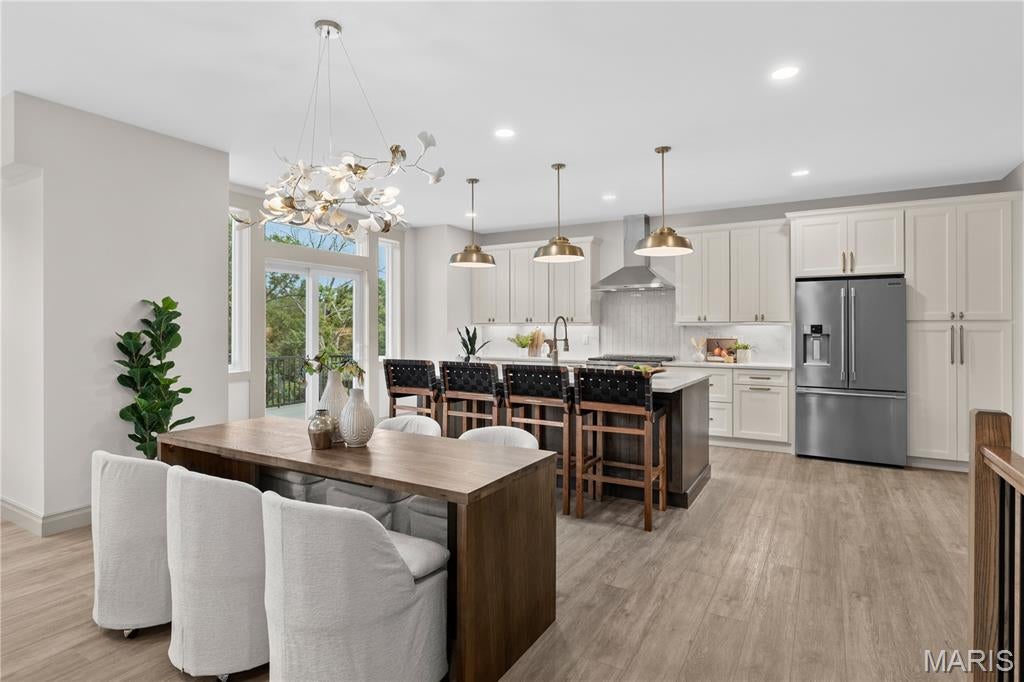
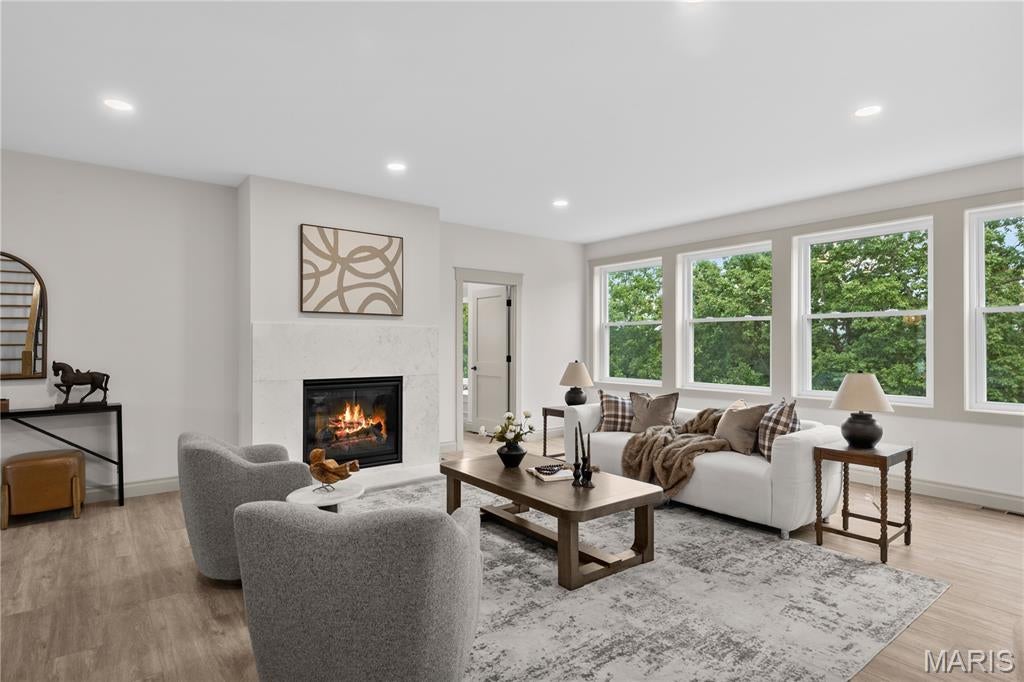
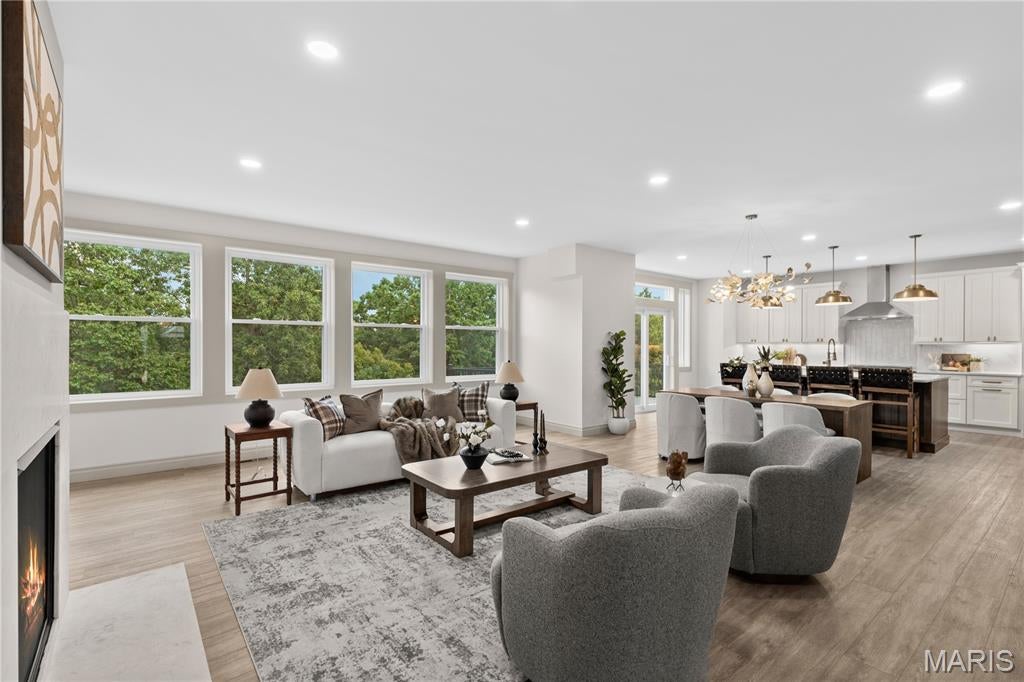
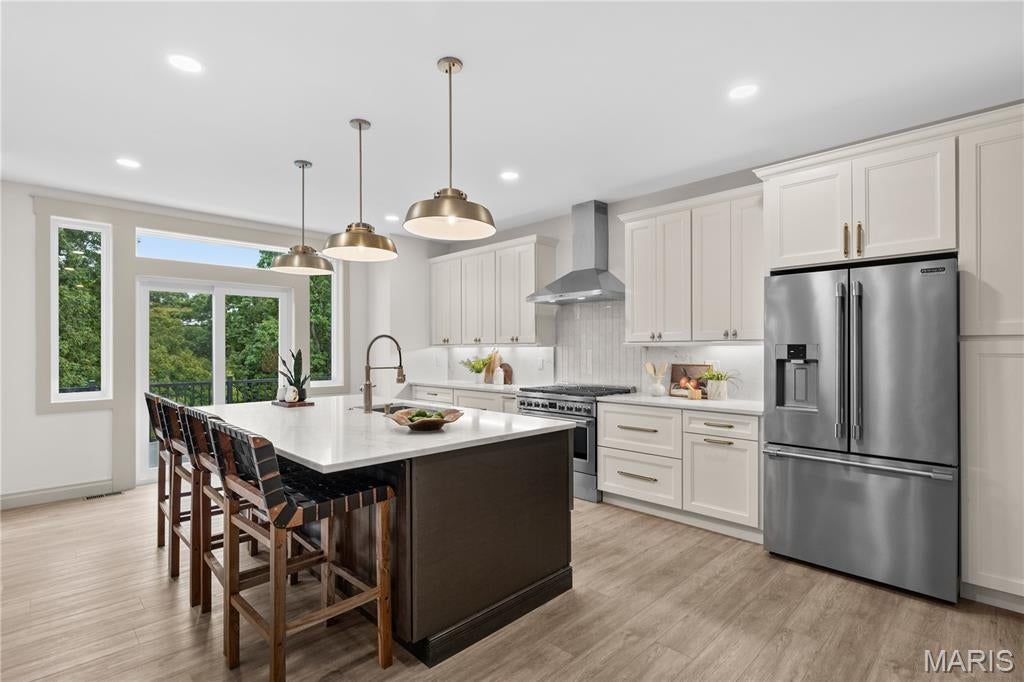
Enter an interest rate to see your estimated monthly payment.Exceptional value - nearly 5,850 finished sq. ft. of BRAND-NEW luxury living in The Legends for $999,000.....including a main-floor primary suite, 3-car garage, finished walkout lower level and spectacular wooded bluff views and multiple decks. Experience refined luxury, exceptional craftsmanship, and breathtaking natural beauty in this stunning 6-bedroom, 4.5-bath new construction home, ideally positioned high on the bluff in the prestigious Legends subdivision. Thoughtfully designed with an emphasis on elegance, comfort, and effortless entertaining, this remarkable residence offers an elevated lifestyle with some of the most spectacular views in the area. From the moment you step inside, the impressive open-concept design creates a sense of space and sophistication. Expansive back windows frame an off-the-charts panoramic view of the surrounding natural woods, bringing the beauty of the outdoors into the heart of the home. Multiple rear decks extend the living space outdoors, offering an extraordinary setting to relax, entertain, or simply take in the peaceful wooded landscape from high above. The gourmet kitchen is both beautiful and exceptionally functional, featuring solid-surface countertops, upgraded appliances, a convenient downdraft ventilation system, abundant custom cabinetry, a spacious eat-in area, and a large walk-in pantry. It opens seamlessly to the expansive family room, where a striking gas fireplace creates a warm and inviting focal point. Whether hosting a gathering or enjoying a quiet evening at home, this space is designed for both grand entertaining and everyday luxury. The main-level primary suite is a true private retreat. The generously sized bedroom provides ample room for a sitting area, while the spa-inspired bathroom showcases beautiful designer tile, dual vanities, a large ceramic soaking tub, and a tiled walk-in shower enclosed by elegant glass doors. The suite is completed by huge walk-in closets, offering exceptional storage and a luxurious dressing experience. A dedicated main-level office provides the perfect environment for working from home, while the thoughtfully designed laundry areas add convenience to everyday living. Dual heating and cooling systems provide year-round comfort throughout the home. Upstairs, a spacious sitting, recreation, or play area creates an additional flexible living space, surrounded by four generously sized bedrooms and two beautifully tiled, modern full bathrooms. The thoughtful layout provides privacy and versatility for family, guests, or multigenerational living. The fully finished lower level adds even more exceptional living space, including an additional bedroom and a beautifully tiled full bathroom, creating an ideal private retreat for guests or extended family. With abundant finished space throughout all three levels, this home offers an impressive combination of functionality and luxury. Outside, the gently sloped yard complements the elevated setting, while the three-car garage and beautifully landscaped grounds complete the property. But the true showstopper is the setting—nestled high above expansive natural woods with breathtaking views that are difficult to find anywhere else. Every detail of this exceptional home has been carefully selected to create a residence that feels both sophisticated and welcoming. From the dramatic bluff-top views and expansive windows to the luxurious finishes, spacious rooms, multiple decks, and beautifully appointed baths, this brand-new Legends home offers an extraordinary combination of elegance, comfort, and natural beauty. Simply put, the views are spectacular, the craftsmanship is exceptional, and the lifestyle is unmatched. This is luxury living at its finest in The Legends. Value abounds with its 6 Bedrooms • 4.5 Baths • 3-Car Garage • Finished Walkout • Multiple Decks • Panoramic Wooded Views • The Legends • Rockwood Schools. Don't miss this one!
| 2 weeks ago | Status changed to Active | |
| 2 weeks ago | Listing updated with changes from the MLS® | |
| a month ago | Listing first seen on site |

Based on information submitted to the MLS GRID as of 2026-09-29 04:18 PM UTC. All data is obtained from various sources and may not have been verified by broker or MLS GRID. Supplied Open House Information is subject to change without notice. All information should be independently reviewed and verified for accuracy. Properties may or may not be listed by the office/agent presenting the information.