
7993 Local Hillsboro RoadCedar Hill, MO 63016
Mortgage Calculator
Monthly Payment (Est.)
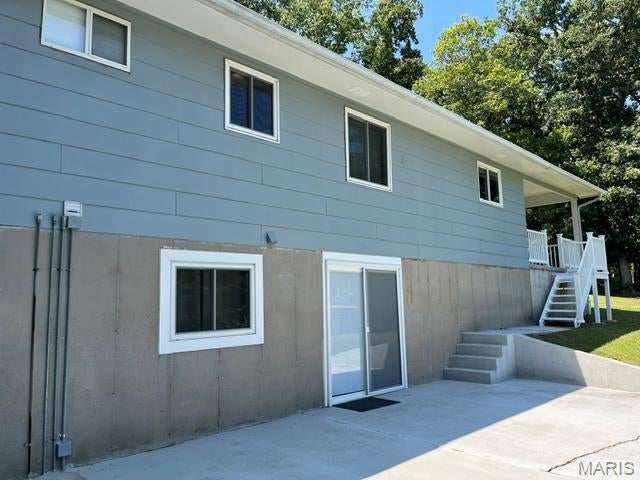
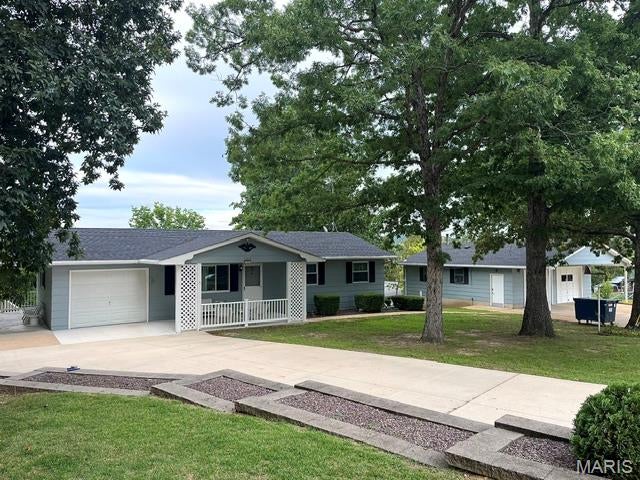
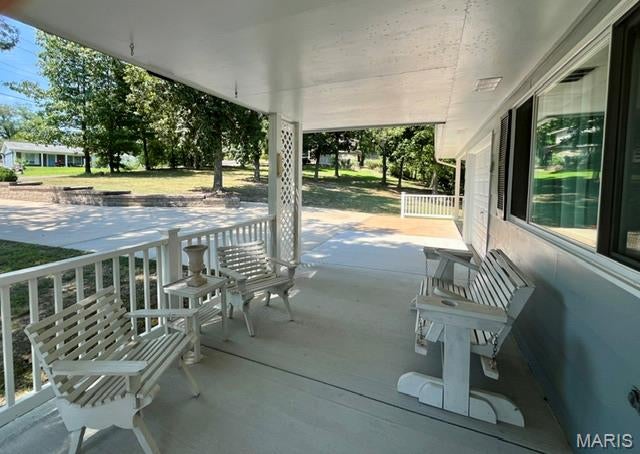
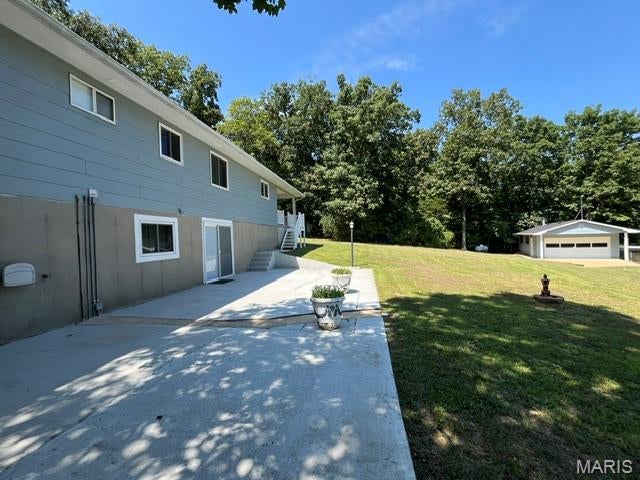
Enter an interest rate to see your estimated monthly payment.This Is An Amazing Estate That Has Been In The Family For Years, and Always Meticulously Maintained! A Modest and Clean Ranch Home Is Beautifully Positioned Providing Plenty Of Distance From Local Hillsboro Road! Security System and Cameras In Place! There Are 6 Garages! Defined By Newer, Double Wide Concrete, This Driveway Supports All The Parking You Need For Family and Friends! Mature Trees For Beauty and Shade, An Accent Stone Planter Wall and A Covered Front Porch Also Has Newer Concrete That Looks Fabulous, Just Terrific For Relaxing! An Attached Garage For Easy Access To The Home, Plus An Extended Carport With A Park Like View! The Updated and Orderly Kitchen Hosts An Electric Range, Side By Side Refrigerator, Bosch Dishwasher, Double Bowl Kitchen Sink, Newer Faucet and Plumbing, Pantry, Plenty Of Countertop Space and A Kitchen Window! Kitchen/Dining Combo Has A Ceiling Fan and Window That Overlooks The Mostly Private Yard! You Will Find A Small Doggie Door For Convenience To The Future Family Pet and A Separate Entrance From The Garage To The Dining/Kitchen Area! Originally The Home Was Built As A 3 Bedroom and Was Converted Into A 2! There Is A Hallway Linen Closet and An Attic Fan! The Master Bedroom Has 2 Front Windows, Ceiling Fan, A Large Closet and A Huge Walk In Closet With Bifold Doors and Custom Shelving! The 2nd Bedroom Has Mirrored Closet Doors and A Window With A Backyard View! The Bathroom Features A Walk In Shower, Glass Doors, Linen Supply Closet, Updated Lighting and Cabinetry! There Is a Stair Lift In Working Order, Very Useful and Clean Even If Used To Take Your Laundry Upstairs! An Open and Large Family Room Is Great For Hanging Out Watching Movies, Playing Cards Or Tinkering With Your Choice Of Hobbies! There Is A Full Bathroom Which Is Super Convenient, Closet Storage With Lighting and A Patio Slider Leading To Your Oversized Patio! An Immaculate and Huge Laundry Room That Has Custom, Built-In Shelving Units, HWH, Furnace, W/D, Smoke Alarm, Newer 200 AMP Panel Box and A Second, 100 AMP Panel Box! The Alarm Is Owned, Dayton Is The Name! There Is A Water Filter System In Place and Functioning! The Rectangular Space Not Painted Is Where A Safe Was Kept! There Is A Detached 2 Car Garage That Has Heating, Franklin Stove, Cooling, Oversized Garage Door, Exhaust Fan, LED Lighting, Water, Separate Entry Door, Windows With Screens and Bars! Attached To This Garage Is A Large Custom Built, Walk In Cage Excellent For Items Needing To Be In Safe Keeping, Concrete Floor and Adjacent Is A Single Door Garage Utility Room Ideal For Lawn Equipment To Be Stored! Additionally, There Is A 2 Car Oversized Garage That Faces Local Hillsboro Road! This Is Where A Family Business Known As NSA Auto Maintenance Was Operating For Years! This Is Such A Gem To Have With 2 Separate Garage Doors, Side Entry Access Door With Keypad Lock, 1/2 Bathroom, Heating ADP/Cooling/Water and A Corner Kitchen Area With Plenty Of Cabinets! There Is An Air Compressor, Attic Fan, 4 Windows With Safety Bars, 100 AMP Panel Box, Landline Phone, Air Compressor, Electric Cord Pulley's and Numerous Shelving Units! This Estate Has Been A Family Gathering Place For Years and Now, It's Time For A New Owner! This Is A Rare Find and A Must Have For Those Who Have and Like Nice Things! *The First Week Of October, There Will Be Some Updates To The Septic (Which Is Currently, Fully Functioning) So Please Be Aware This Is Progress In Action!
| yesterday | Status changed to Active | |
| yesterday | Listing updated with changes from the MLS® | |
| 3 weeks ago | Price changed to $335,000 | |
| a month ago | Listing first seen on site |

Based on information submitted to the MLS GRID as of 2026-10-02 12:43 AM UTC. All data is obtained from various sources and may not have been verified by broker or MLS GRID. Supplied Open House Information is subject to change without notice. All information should be independently reviewed and verified for accuracy. Properties may or may not be listed by the office/agent presenting the information.