137 Nest Homes Dr, Ellisville, MO, 63011

Save
Ask
Tour
Hide
Share
$264,900
35 Days On Site

137 Nest Homes Dr
Ellisville, MO 63011

For Sale|Condominium|Active
2
Beds
2
Total Baths
2
Full Baths
975
SqFt
$272
/SqFt
2026
Built
Subdivision:
New Carmel Woods
County:
St. Louis
Call Now: (314) 667-4343
Is this the listing for you? We can help make it yours.
(314) 667-4343
137 Nest Homes Dr137 Nest Homes Dr137 Nest Homes Dr137 Nest Homes Dr
Save
Ask
Tour
Hide
Share

Mortgage Calculator

Monthly Payment (Est.)

Enter an interest rate to see your estimated monthly payment.
Calculator powered by Showcase IDX, a Constellation1 Company. Copyright ©2026 Information is deemed reliable but not guaranteed.

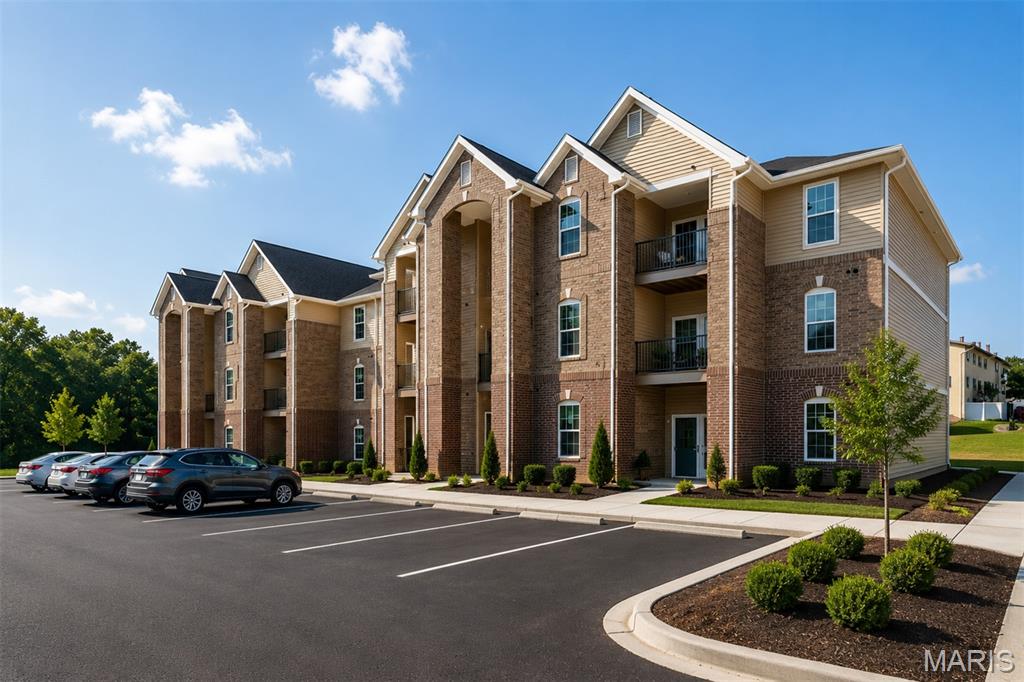
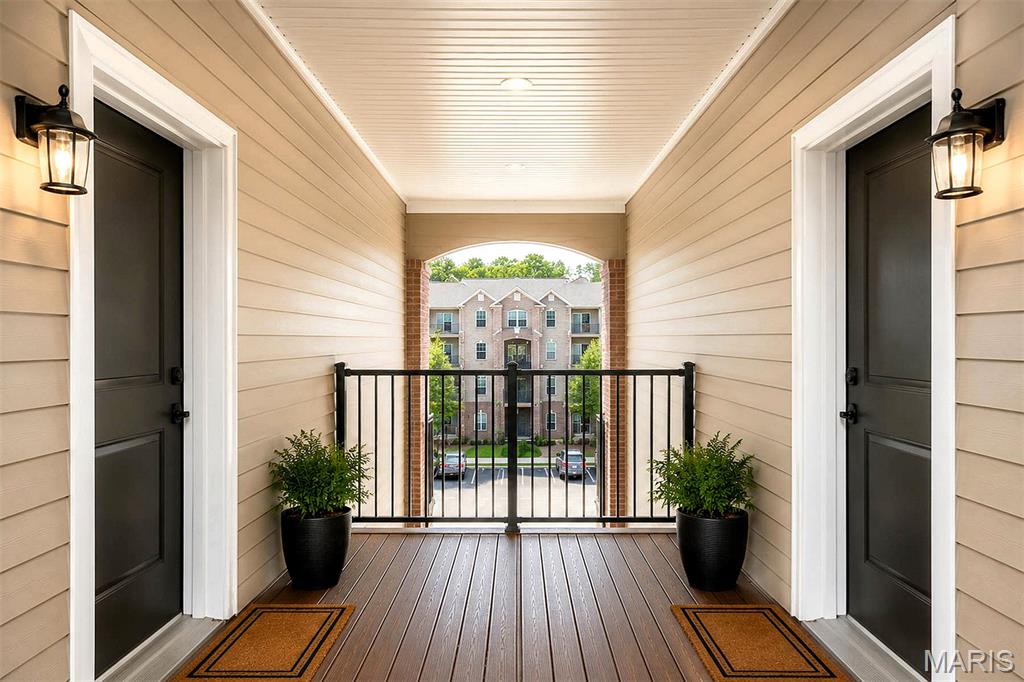
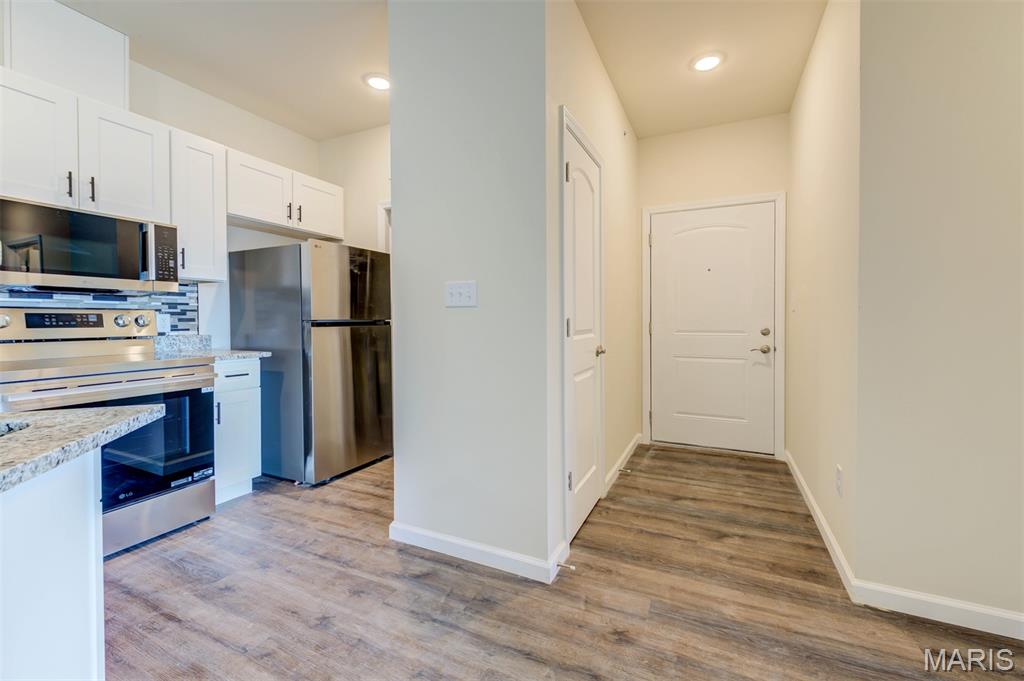
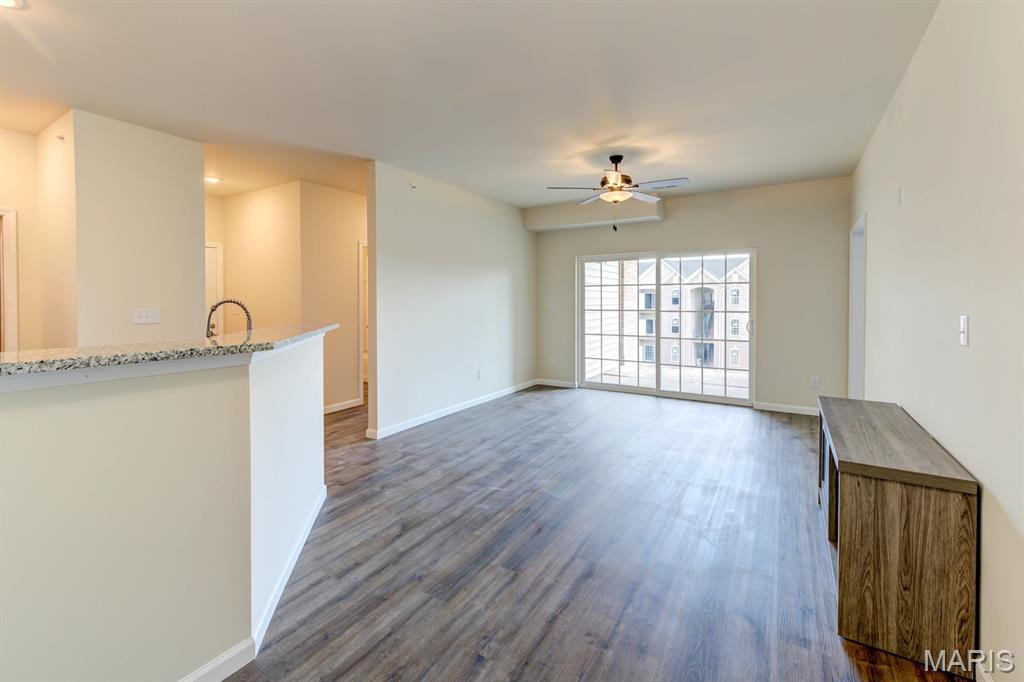
Brand-New Living in Ellisville: Discover Carmel Woods, where new construction meets an established Ellisville location in the sought-after Rockwood School District. These stylish 2-bedroom, 2-bath condos feature open-concept living, modern finishes, abundant natural light, and private outdoor spaces. Enjoy everyday convenience with in-unit laundry, covered parking, a low HOA fee, and dedicated parking. Located just off Manchester Road, you're close to shopping, dining, recreation, Bluebird Park, and everything West County has to offer. Please note: Model unit #131 is available to tour and provides an opportunity to see the design, finishes, and overall layout. While you are showing the unit #137. Some exterior photos are shown as renderings to give you an idea of what the completed property is expected to look like. Schedule your private tour today and discover the fresh, modern lifestyle at Carmel Woods!

Save
Ask
Tour
Hide
Share
Listing Snapshot
Price 
$264,900
Days On Site 
35 Days
Bedrooms 
2
Inside Area (SqFt) 
975 sqft
Total Baths 
2
Full Baths 
2
Partial Baths 
N/A
Lot Size 
N/A
Year Built 
2026
MLS® Number 
26055285
Status 
Active
Property Tax 
N/A
HOA/Condo/Coop Fees 
$250 monthly
Sq Ft Source 
Owner
Friends & Family
Recent Activity
a month agoStatus changed to Active
a month agoListing updated with changes from the MLS®
a month agoListing first seen on site
General Features
Carport 
1
Disclosures 
None
Foundation 
Concrete Perimeter
Home Warranty 
Yes
Levels 
One
Property Sub Type 
Condominium
Sewer 
Public Sewer
Special Circumstances 
Standard
SqFt Above 
975
Style 
Apartment Style
Utilities 
Cable AvailableElectricity AvailableSewer ConnectedWater Available
Water Source 
Public
Interior Features
Appliances 
Stainless Steel Appliance(s)DishwasherDisposalMicrowaveRange
Cooling 
Ceiling Fan(s)Central Air
Fireplace 
Yes
Fireplace Features 
Living Room
Fireplaces 
1
Heating 
ElectricForced Air
Main Level Bedrooms 
2
Bedroom 2 
Dimensions - 13x11Level - Main
Dining Room 
Dimensions - 10x9Level - Main
Kitchen 
Dimensions - 13x9Level - Main
Laundry 
Dimensions - 8x4Level - Main
Living Room 
Dimensions - 14x13Level - Main
Primary Bedroom 
Dimensions - 14x11Level - Main
Save
Ask
Tour
Hide
Share
Exterior Features
Construction Details 
BrickConcreteVinyl Siding
Lot Features 
Level
Roof 
Shingle
Community Features
Association Amenities 
None
Association Fee 
$250.0
Association Fee Frequency 
Monthly
MLS Area 
348 - Marquette
School District 
Rockwood R-VI
Township 
Ellisville
Financing Terms Available 
CashConventionalVA Loan
Schools
School District
Rockwood R-VI
Elementary School
Ellisville Elem.
Middle School
Wildwood Middle
High School
Marquette Sr. High
Listing courtesy of Platinum Realty of St. Louis


Based on information submitted to the MLS GRID as of 2026-10-02 08:58 PM UTC. All data is obtained from various sources and may not have been verified by broker or MLS GRID. Supplied Open House Information is subject to change without notice. All information should be independently reviewed and verified for accuracy. Properties may or may not be listed by the office/agent presenting the information.

Neighborhood & Commute
Source: Walkscore
Disclosure: Community information and market data powered by Constellation Data Labs. Information is deemed reliable but not guaranteed.
Save
Ask
Tour
Hide
Share
Scroll to Top