2810 Saint Vincent Avenue, St Louis, MO, 63104

Save
Ask
Tour
Hide
Share
$499,900
New Listing

2810 Saint Vincent Avenue
St Louis, MO 63104

Single Family Residence|Coming Soon
4
Beds
3
Total Baths
2
Full Baths
1
Partial Bath
2,916
SqFt
$171
/SqFt
1909
Built
Subdivision:
City/St Louis
County:
St Louis City
Call Now: (314) 667-4343
Is this the listing for you? We can help make it yours.
(314) 667-4343
2810 Saint Vincent Avenue2810 Saint Vincent Avenue2810 Saint Vincent Avenue2810 Saint Vincent Avenue
Save
Ask
Tour
Hide
Share

Mortgage Calculator

Monthly Payment (Est.)

$2,281
Calculator powered by Showcase IDX, a Constellation1 Company. Copyright ©2026 Information is deemed reliable but not guaranteed.

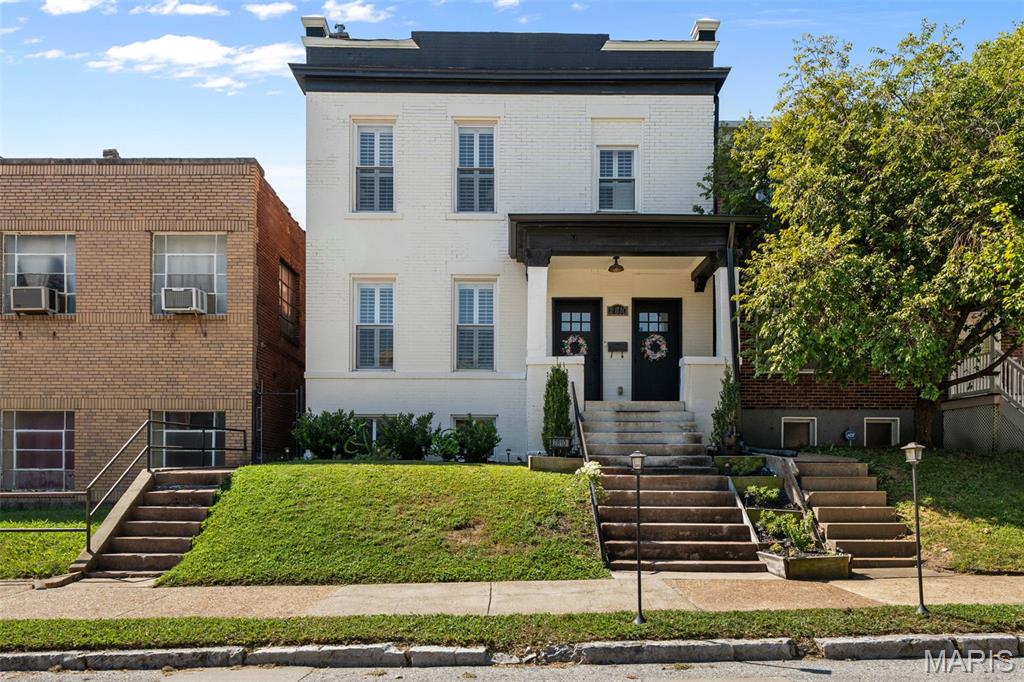
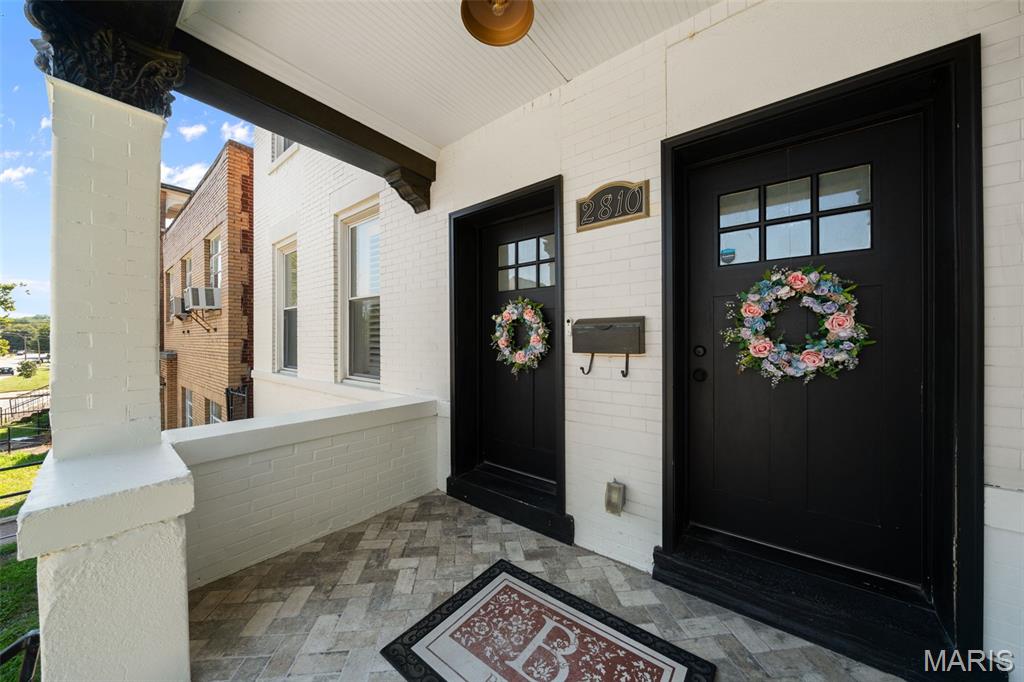
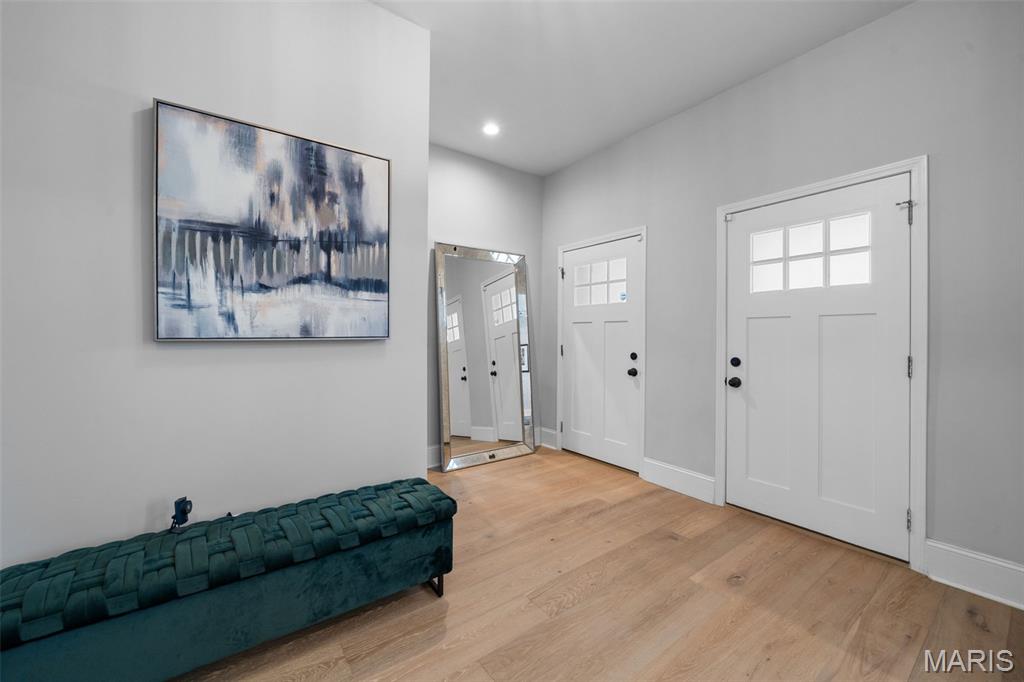
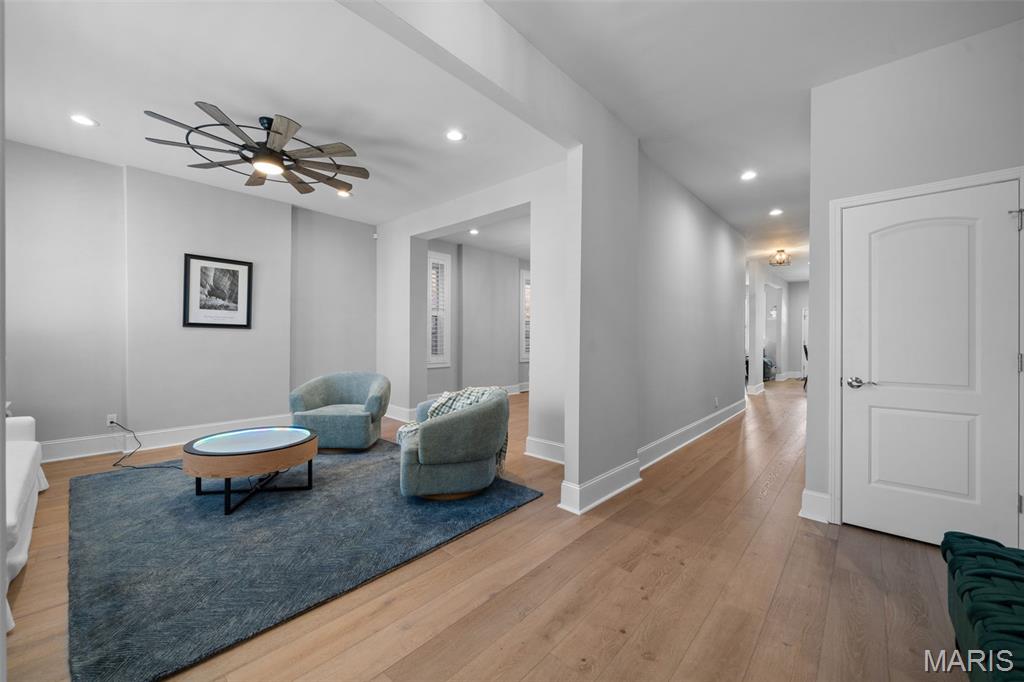
Welcome to 2810 St. Vincent, an elegant Gate District custom renovation showcasing exceptional craftsmanship, thoughtful design, and extensive upgrades throughout. This truly remarkable home beautifully blends old-world charm with modern luxury, featuring an open and expansive floor plan, 10-foot ceilings, exposed brick, and an abundance of natural light. The extensive list of improvements includes newer windows, roof, concrete work, city garage and a private hot tub for relaxing or entertaining. Inside, wide-plank white oak hardwood floors, gorgeousd light fixtures, recessed lighting, and plantation shutters throughout! The stunning kitchen features custom soft-close cabinetry, high-end stainless-steel appliances, quartz countertops, and a spacious center island. The luxurious bathrooms showcase custom tile work and high-end fixtures, including the show-stopping marble primary bath with double vanity, deep soaking tub, and separate shower. Additional highlights include mostly updated electrical, all-new plumbing, zoned HVAC, convenient second-floor laundry, and a partially finished basement offering flexible space for a home office, gym, recreation area, or additional storage. With its sophisticated finishes, impressive scale, and seamless combination of historic character and modern amenities, 2810 St. Vincent is a truly exceptional city home.

Save
Ask
Tour
Hide
Share
Listing Snapshot
Price 
$499,900
Days On Site 
0 Days
Bedrooms 
4
Inside Area (SqFt) 
2,916 sqft
Total Baths 
3
Full Baths 
2
Partial Baths 
1
Lot Size 
0.0875 Acres
Year Built 
1909
MLS® Number 
26055362
Status 
Coming Soon
Property Tax 
$5,452
HOA/Condo/Coop Fees 
N/A
Sq Ft Source 
Public Records
Friends & Family
Recent Activity
8 hours agoListing first seen on site
8 hours agoListing updated with changes from the MLS®
General Features
Acres 
0.0875
Disclosures 
Occupancy Permit Required
Garage 
Yes
Garage Spaces 
2
Levels 
Two
Property Condition 
Updated/Remodeled
Property Sub Type 
Single Family Residence
Sewer 
Public Sewer
Special Circumstances 
Standard
SqFt Above 
2916
Style 
OtherTraditional
Utilities 
Cable Available
Water Source 
Public
Interior Features
Appliances 
Stainless Steel Appliance(s)DishwasherFree-Standing Gas OvenFree-Standing Gas RangeRefrigeratorVented Exhaust Fan
Cooling 
Central Air
Flooring 
HardwoodTile
Heating 
Forced AirExhaust Fan
Interior 
High CeilingsKitchen IslandRecessed LightingStone CountersWalk-In Closet(s)
Laundry Features 
Upper Level
Window Features 
ShuttersInsulated WindowsPlantation Shutters
Save
Ask
Tour
Hide
Share
Exterior Features
Construction Details 
Brick
Exterior 
Other
Fencing 
Back Yard
Lot Features 
Back YardLandscapedNear Public Transit
Other Structures 
Workshop
Patio And Porch 
Front PorchPatio
Windows/Doors 
ShuttersInsulated WindowsPlantation Shutters
Community Features
Community Features 
Curbs
MLS Area 
3 - South City
School District 
St. Louis City
Township 
St. Louis City
Financing Terms Available 
CashConventional
Schools
School District
St. Louis City
Elementary School
Hodgen Elem.
Middle School
Long Middle Community Ed. Center
High School
Vashon High
Listing courtesy of RedKey Realty Leaders Circa


Based on information submitted to the MLS GRID as of 2026-09-09 10:08 AM UTC. All data is obtained from various sources and may not have been verified by broker or MLS GRID. Supplied Open House Information is subject to change without notice. All information should be independently reviewed and verified for accuracy. Properties may or may not be listed by the office/agent presenting the information.

Neighborhood & Commute
Source: Walkscore
Disclosure: Community information and market data powered by Constellation Data Labs. Information is deemed reliable but not guaranteed.
Save
Ask
Tour
Hide
Share
Scroll to Top