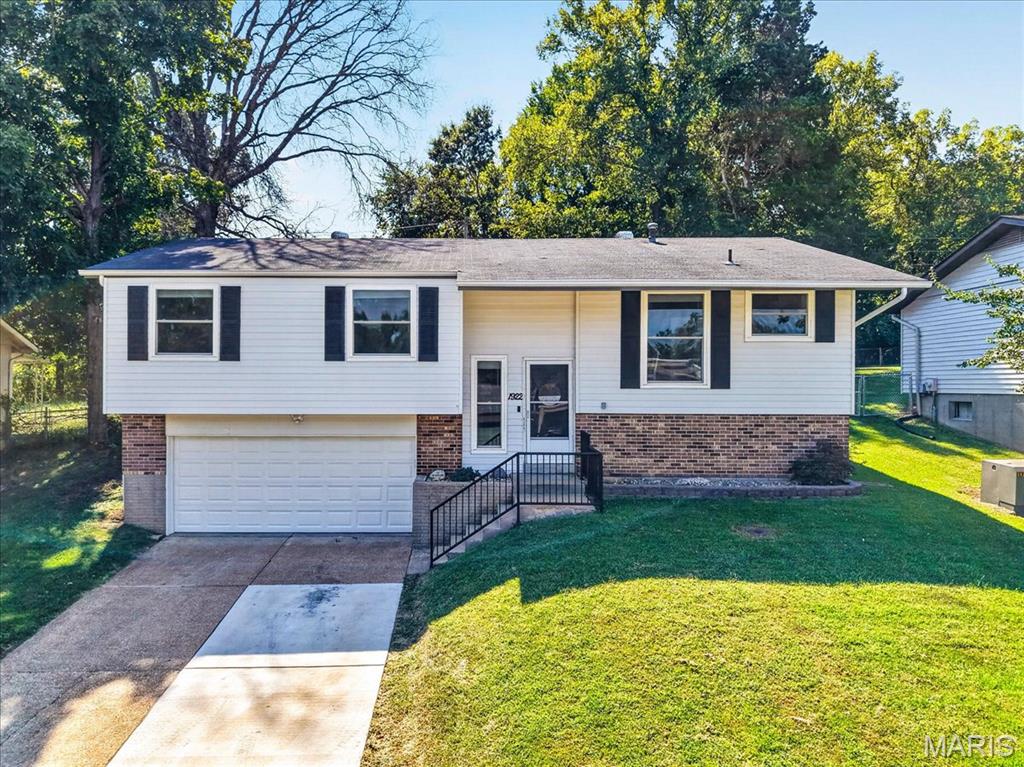
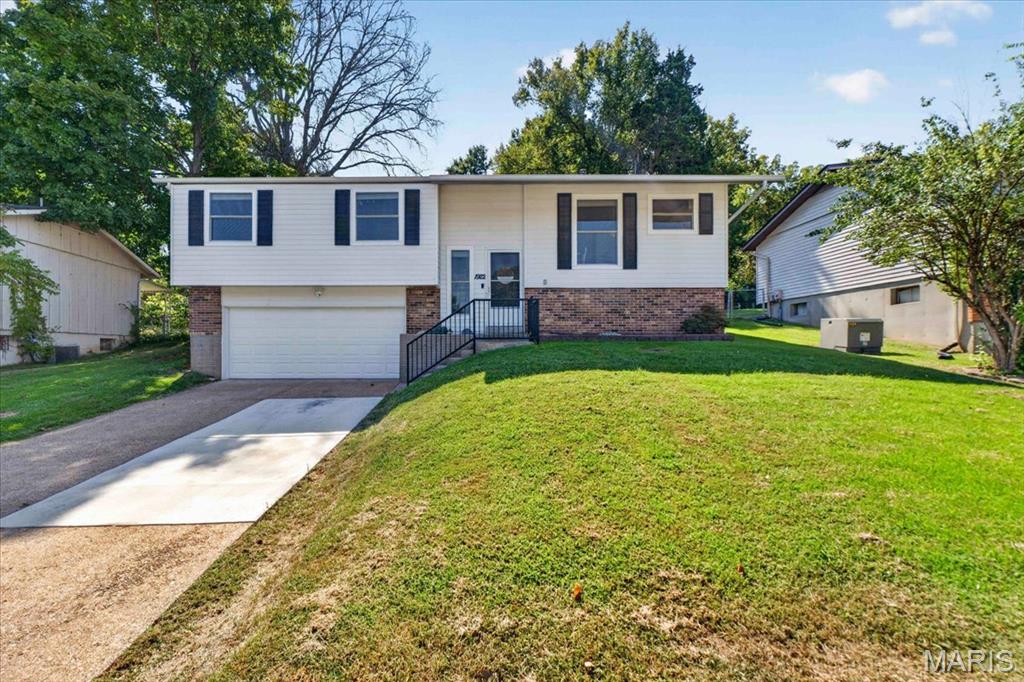
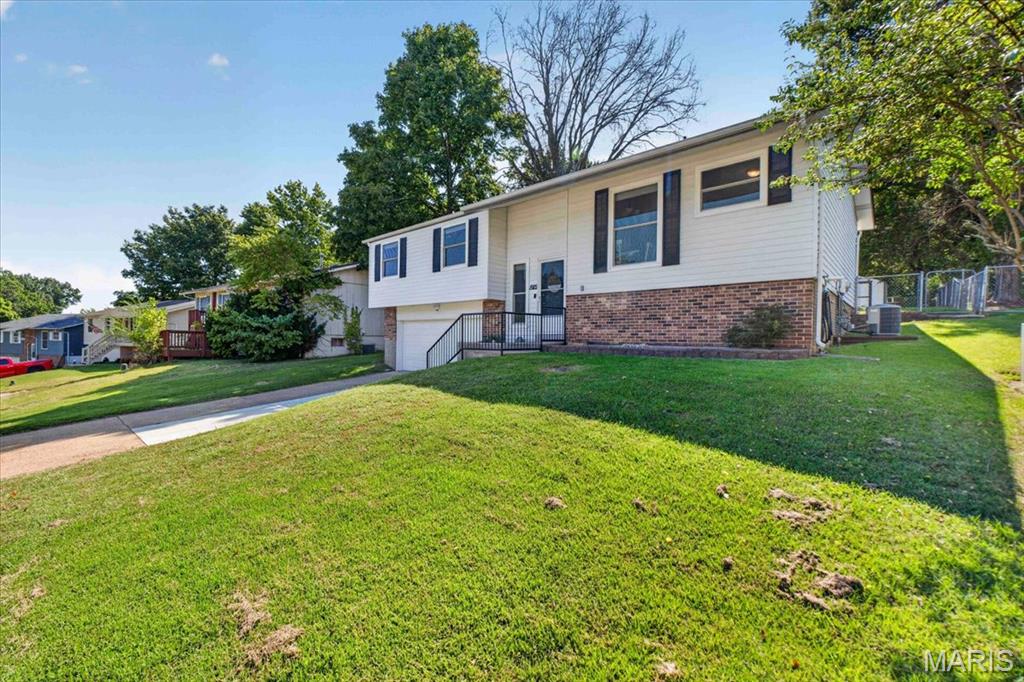
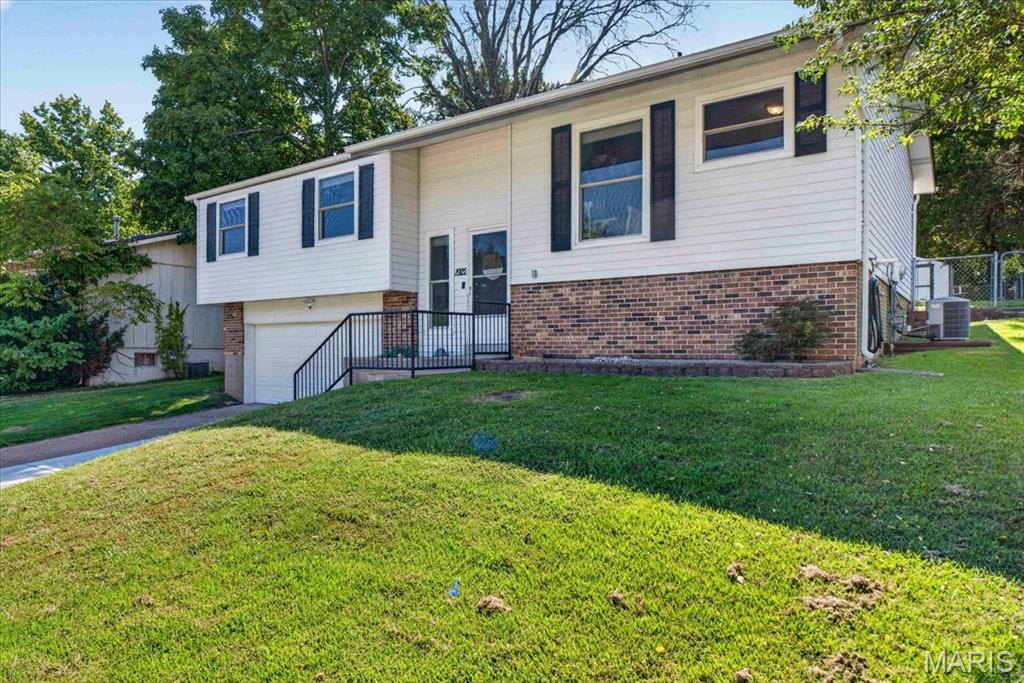
1922 Catlin Drive, Barnhart, MO, 63012

Save
Ask
Tour
Hide
Share
$279,900
29 Days On Site

1922 Catlin Drive
Barnhart, MO 63012

For Sale|Single Family Residence|Active Under Contract
3
Beds
2
Total Baths
2
Full Baths
1,716
SqFt
$163
/SqFt
1978
Built
Subdivision:
Parkton 01
County:
Jefferson
Call Now: (314) 667-4343
Is this the listing for you? We can help make it yours.
(314) 667-4343
1922 Catlin Drive1922 Catlin Drive1922 Catlin Drive1922 Catlin Drive
Save
Ask
Tour
Hide
Share

Mortgage Calculator

Monthly Payment (Est.)

Enter an interest rate to see your estimated monthly payment.
Calculator powered by Showcase IDX, a Constellation1 Company. Copyright ©2026 Information is deemed reliable but not guaranteed.

Come discover the warmth and charm of this beauty in the sought after Parkton community with an abundance of amenities from two fully stocked lakes, an amazing playground, basketball courts, tennis courts to a large pool and baby pool to all kinds of social activities. But let's take a look at the home that greets you. On the main floor, this stunner offers 3 bedrooms and 2 full baths with lots of upgrades. There is a brand new 50 gallon hot water heater for the nice long hot showers you will take in your new shower in the primary bath! Rich Luxury Vinyl flooring runs throughout, all new windows and custom cut blinds. Moving to the lower level, you will find a newly remodeled family room with can lights and special color changing lighting, an amazing brick wall decor and an impressive wood ceiling plus lots of storage and the laundry room. The family room leads out to the deep, oversized garage complete with a workshop and insulated garage door! But there's more... the backyard is fully fenced, level, and backs to trees for loads of privacy! You will enjoy the cool fall nights around the firepit or sitting on the freshly poured patio. Shed included! Just announced... AT&T Fiber has come to the neighborhood to join Charter for your choices! This home provides a comfortable and lovely inviting atmosphere providing the opportunity to embrace a relaxed lifestyle while still having ample space for all your needs!

Save
Ask
Tour
Hide
Share
Listing Snapshot
Price 
$279,900
Days On Site 
29 Days
Bedrooms 
3
Inside Area (SqFt) 
1,716 sqft
Total Baths 
2
Full Baths 
2
Partial Baths 
N/A
Lot Size 
0.1813 Acres
Year Built 
1978
MLS® Number 
26055372
Status 
Active Under Contract
Property Tax 
$1,949
HOA/Condo/Coop Fees 
$37.5 monthly
Sq Ft Source 
Other
Friends & Family
Recent Activity
2 weeks agoStatus changed to Active Under Contract
2 weeks agoListing updated with changes from the MLS®
4 weeks agoListing first seen on site
General Features
Acres 
0.1813
Attached Garage 
Yes
Disclosures 
HOA/Condo Disclosure AvailableLead PaintSeller Property Disclosure
Foundation 
Concrete Perimeter
Garage 
Yes
Garage Spaces 
2
Levels 
Multi/Split
Parking 
DrivewayGarageGarage Door OpenerGarage Faces FrontOversizedWorkshop in Garage
Property Sub Type 
Single Family Residence
Security 
Carbon Monoxide Detector(s)Smoke Detector(s)
Sewer 
Public Sewer
Special Circumstances 
Standard
SqFt Above 
1144
SqFt Below 
572
Style 
Split Level
Utilities 
Cable AvailableElectricity AvailableNatural Gas AvailablePhone AvailableSewer AvailableWater Available
Water Source 
Public
Interior Features
Appliances 
DishwasherDisposalDryerHumidifierIce MakerMicrowaveBuilt-In Electric RangeWasher/DryerWater Heater
Basement 
Exterior EntryPartially FinishedInterior EntryStorage SpaceWalk-Out AccessWalk-Up Access
Cooling 
Attic FanCeiling Fan(s)Central AirElectric
Flooring 
Ceramic Tile
Heating 
Forced AirNatural Gas
Interior 
Ceiling Fan(s)Eat-in KitchenEntrance FoyerPantryStorage
Laundry Features 
Lower Level
Main Level Bedrooms 
3
Window Features 
BlindsDouble Pane Windows
Bathroom 2 
Dimensions - 8x5Level - MainDescription - Framed Mirror, Shower/Tub Combo
Bedroom 2 
Dimensions - 10x10Level - MainDescription - Custom Blinds
Bedroom 3 
Dimensions - 10x11Level - MainDescription - Custom Blinds
Family Room 
Dimensions - 24x11Level - LowerDescription - Beautiful wood ceiling, brick wall decor, can lights and color changing lighting
Kitchen 
Dimensions - 16x11Level - MainDescription - Blinds, Tile Backsplash, Pantry
Living Room 
Dimensions - 23x14Level - MainDescription - Ceiling fan, Blinds, French Door
Primary Bathroom 
Dimensions - 8x5Level - MainDescription - Updated shower, Framed Mirror, Closet
Primary Bedroom 
Dimensions - 13x12Level - MainDescription - Ceiling Fan, Custom Blinds
Save
Ask
Tour
Hide
Share
Exterior Features
Construction Details 
Aluminum SidingBrick Veneer
Exterior 
Fire PitPrivate YardStorage
Fencing 
Back YardFencedFullGate
Lot Features 
Back YardLandscapedLevel
Other Structures 
Shed(s)Workshop
Patio And Porch 
Front PorchPatio
Pool Features 
CommunityDiving BoardFencedIn GroundOutdoor Pool
Waterfront Features 
Lake
Windows/Doors 
BlindsDouble Pane Windows
Community Features
Association Amenities 
BarbecueBasketball CourtPicnic AreaPlaygroundPoolTennis Court(s)Management
Association Fee 
$450.0
Association Fee Frequency 
Annually
Community Features 
FishingLakePlaygroundPoolSidewalksTennis Court(s)
MLS Area 
396 - Windsor
School District 
Windsor C-1
Township 
Unincorporated
Financing Terms Available 
CashConventionalFHAVA Loan
Schools
School District
Windsor C-1
Elementary School
James E. Freer/Windsor Inter
Middle School
Windsor Middle
High School
Windsor High
Listing courtesy of Coldwell Banker Premier Group


Based on information submitted to the MLS GRID as of 2026-10-03 04:10 PM UTC. All data is obtained from various sources and may not have been verified by broker or MLS GRID. Supplied Open House Information is subject to change without notice. All information should be independently reviewed and verified for accuracy. Properties may or may not be listed by the office/agent presenting the information.

Neighborhood & Commute
Source: Walkscore
Disclosure: Community information and market data powered by Constellation Data Labs. Information is deemed reliable but not guaranteed.
Save
Ask
Tour
Hide
Share
Scroll to Top