8601 Octavia Avenue, Jennings, MO, 63136

Save
Ask
Tour
Hide
Share
$119,900
36 Days On Site

8601 Octavia Avenue
Jennings, MO 63136

For Sale|Single Family Residence|Active Under Contract
3
Beds
2
Total Baths
1
Full Bath
1
Partial Bath
1,008
SqFt
$119
/SqFt
1965
Built
Subdivision:
Ashby Sub
County:
St. Louis
Call Now: (314) 667-4343
Is this the listing for you? We can help make it yours.
(314) 667-4343
8601 Octavia Avenue8601 Octavia Avenue8601 Octavia Avenue8601 Octavia Avenue
Save
Ask
Tour
Hide
Share

Mortgage Calculator

Monthly Payment (Est.)

Enter an interest rate to see your estimated monthly payment.
Calculator powered by Showcase IDX, a Constellation1 Company. Copyright ©2026 Information is deemed reliable but not guaranteed.

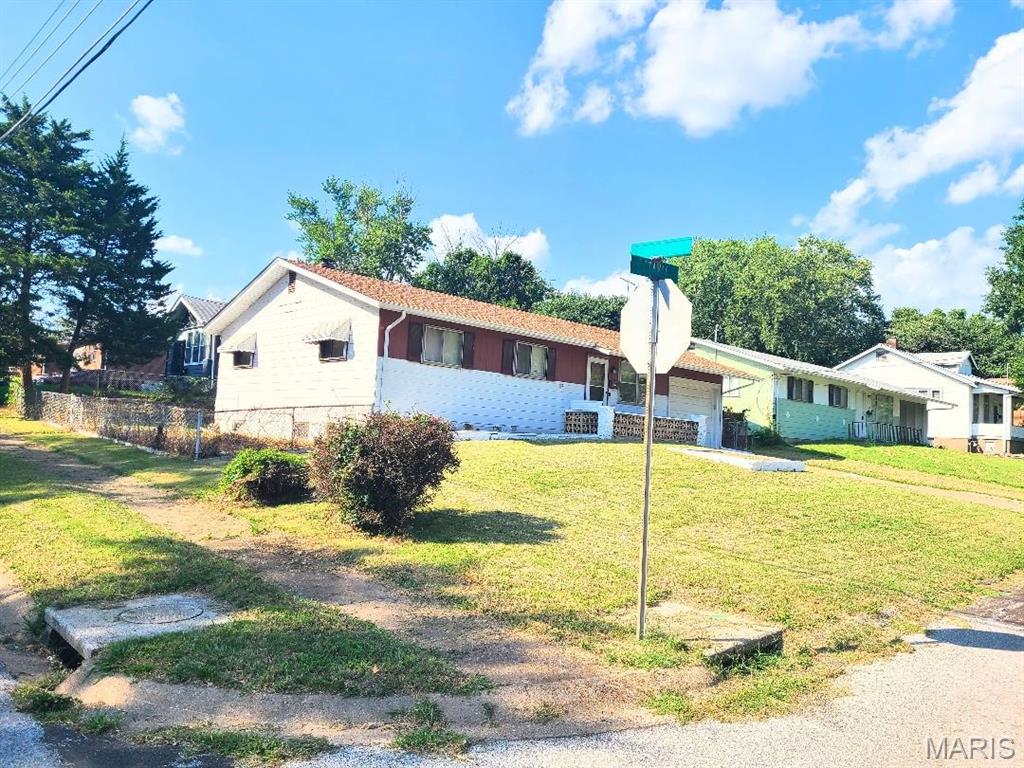
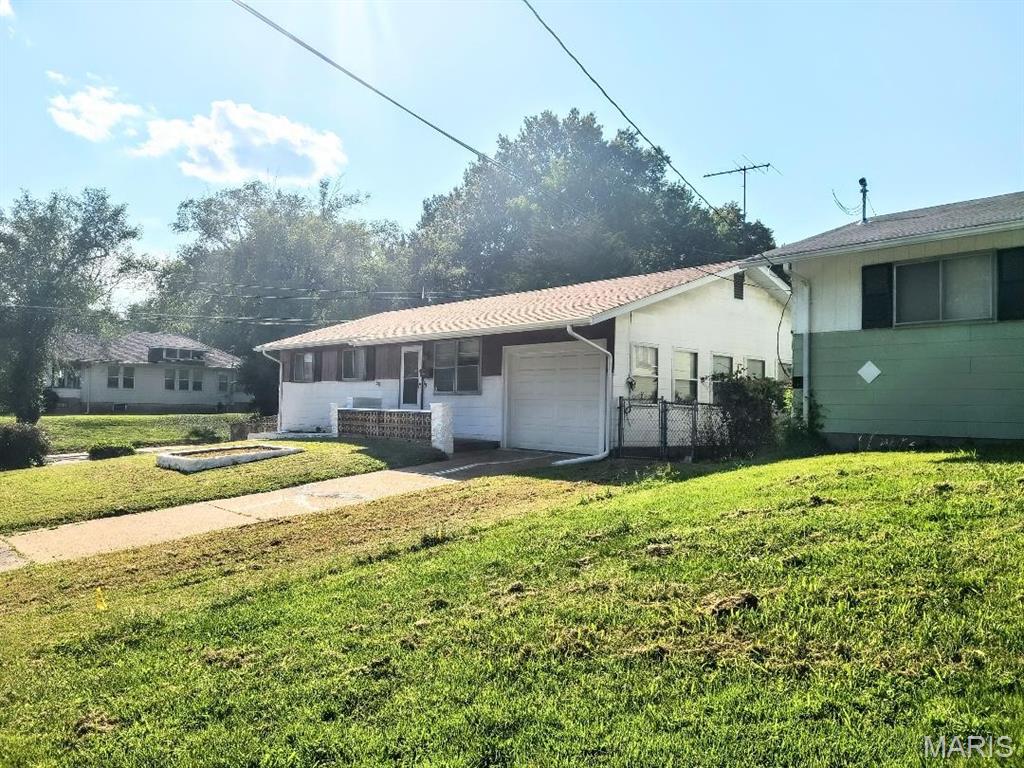
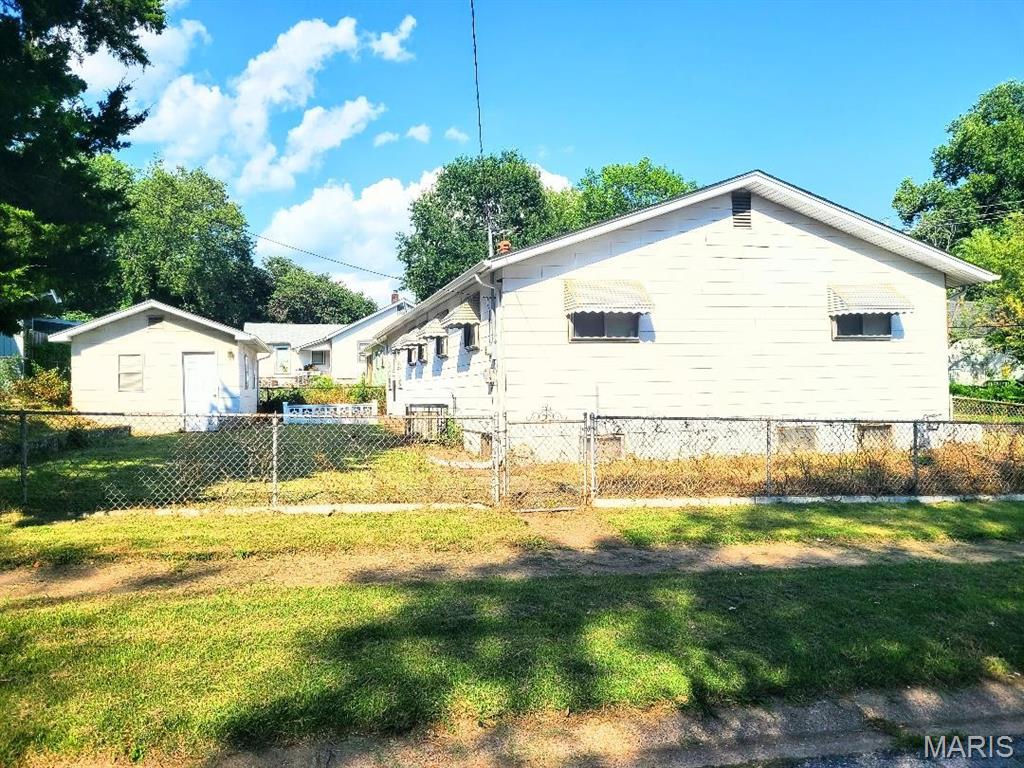
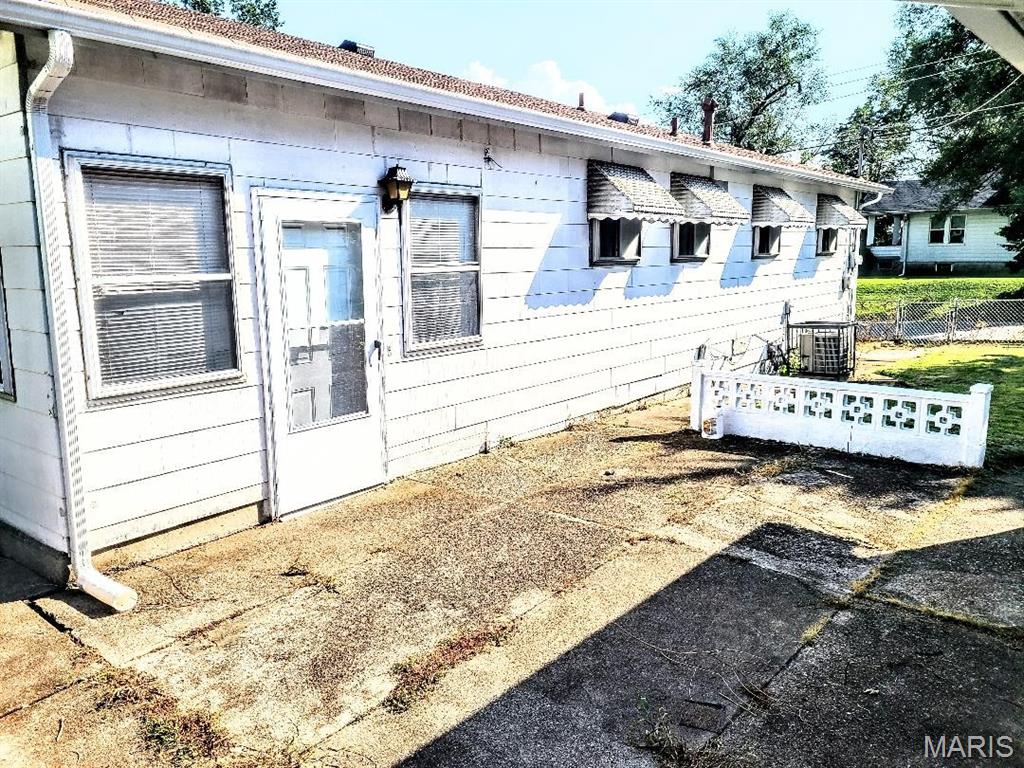
Just on market. Get your piece of the America Dream. Ready to view.. Affordable 3 bedroom 1.5 bath Ranch home with a 1 car garage. Nice hardwood floors thru-out. Big living room and kitchen. Lots of cabinet space. Appliance will stay but as-is. Seller dose not warrant appliances. (stove, fridge, microwave) Mostly finish basement with laundry room, washer and dry hook-ups. Storage or sleeping area. All systems (furnace, water heater, plumbing, electric) are updated in the last 10 years. New roof and gutters in summer of 2025. The garage is nice, oversize with several windows, garage door opener (no remotes). Walks into kitchen from the garage for added safety. The back yard is fenced in with a patio and garden areas. Huge shed in the rear. About the size of a rental storage shed. We expect many offers, so do your best. Call your real estate professional today to schedule a walk-thru. Only preapprove buyers or proof of funds offers will be consider.

Save
Ask
Tour
Hide
Share
Listing Snapshot
Price 
$119,900
Days On Site 
36 Days
Bedrooms 
3
Inside Area (SqFt) 
1,008 sqft
Total Baths 
2
Full Baths 
1
Partial Baths 
1
Lot Size 
0.1384 Acres
Year Built 
1965
MLS® Number 
26055376
Status 
Active Under Contract
Property Tax 
$1,855
HOA/Condo/Coop Fees 
N/A
Sq Ft Source 
Public Records
Friends & Family
Recent Activity
3 weeks agoStatus changed to Active Under Contract
3 weeks agoListing updated with changes from the MLS®
a month agoListing first seen on site
General Features
Acres 
0.1384
Attached Garage 
Yes
Building Features 
Patio
Cross Street 
Switzer
Disclosures 
Code Compliance RequiredFlood Plain No
Foundation 
Concrete Perimeter
Garage 
Yes
Garage Spaces 
1
Levels 
One
Parking 
ConcreteGarageGarage Faces Front
Property Sub Type 
Single Family Residence
Sewer 
Public Sewer
Special Circumstances 
Standard
SqFt Above 
1008
SqFt Below 
800
Style 
Ranch
Utilities 
Cable Available
Water Source 
Public
Interior Features
Appliances 
MicrowaveBuilt-In Gas OvenRefrigerator
Basement 
ConcretePartially FinishedFull
Cooling 
Central AirCeiling Fan(s)
Flooring 
Hardwood
Heating 
Forced AirNatural Gas
Interior 
Ceiling Fan(s)Eat-in Kitchen
Laundry Features 
In Basement
Main Level Bedrooms 
3
Bedroom 2 
Level - Main
Bedroom 3 
Level - Main
Kitchen 
Level - Main
Living Room 
Level - Main
Primary Bedroom 
Level - Main
Recreation Room 
Level - Lower
Save
Ask
Tour
Hide
Share
Exterior Features
Construction Details 
FrameRedwood SidingShingle Siding
Exterior 
Storage
Fencing 
Back YardChain Link
Frontage 
90
Lot Features 
Corner LotLevel
Other Structures 
Shed(s)
Road Frontage 
City Street
Community Features
MLS Area 
16 - Jennings
School District 
Jennings
Township 
Jennings
Financing Terms Available 
CashConventionalFHAVA Loan
Roads 
Asphalt
Schools
School District
Jennings
Elementary School
Woodland / Hanrahan
Middle School
Jennings Jr. High
High School
Jennings High
Listing courtesy of Ronnie Barrett Realty


Based on information submitted to the MLS GRID as of 2026-10-02 09:09 PM UTC. All data is obtained from various sources and may not have been verified by broker or MLS GRID. Supplied Open House Information is subject to change without notice. All information should be independently reviewed and verified for accuracy. Properties may or may not be listed by the office/agent presenting the information.

Neighborhood & Commute
Source: Walkscore
Disclosure: Community information and market data powered by Constellation Data Labs. Information is deemed reliable but not guaranteed.
Save
Ask
Tour
Hide
Share
Scroll to Top