4612 McPherson Avenue, St Louis, MO, 63108

Save
Ask
Tour
Hide
Share
$859,000
New Listing

4612 McPherson Avenue
St Louis, MO 63108

Single Family Residence|Coming Soon
4
Beds
4
Total Baths
3
Full Baths
1
Partial Bath
3,364
SqFt
$255
/SqFt
1905
Built
Subdivision:
Berlin Heights Add
County:
St Louis City
Call Now: (314) 667-4343
Is this the listing for you? We can help make it yours.
(314) 667-4343
4612 McPherson Avenue4612 McPherson Avenue4612 McPherson Avenue4612 McPherson Avenue
Save
Ask
Tour
Hide
Share

Mortgage Calculator

Monthly Payment (Est.)

Enter an interest rate to see your estimated monthly payment.
Calculator powered by Showcase IDX, a Constellation1 Company. Copyright ©2026 Information is deemed reliable but not guaranteed.

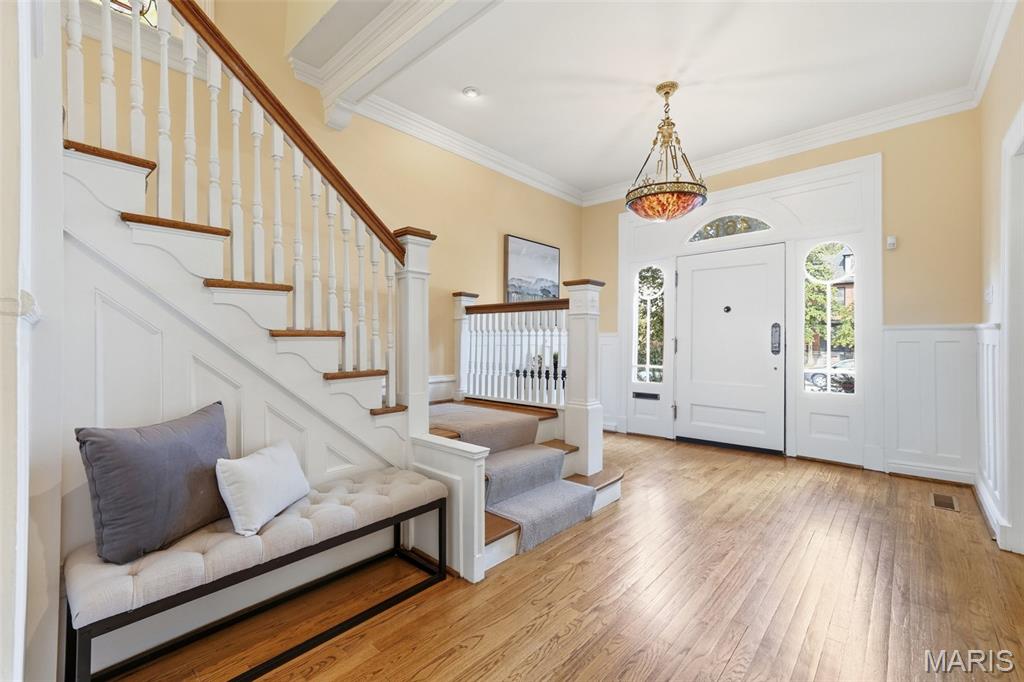
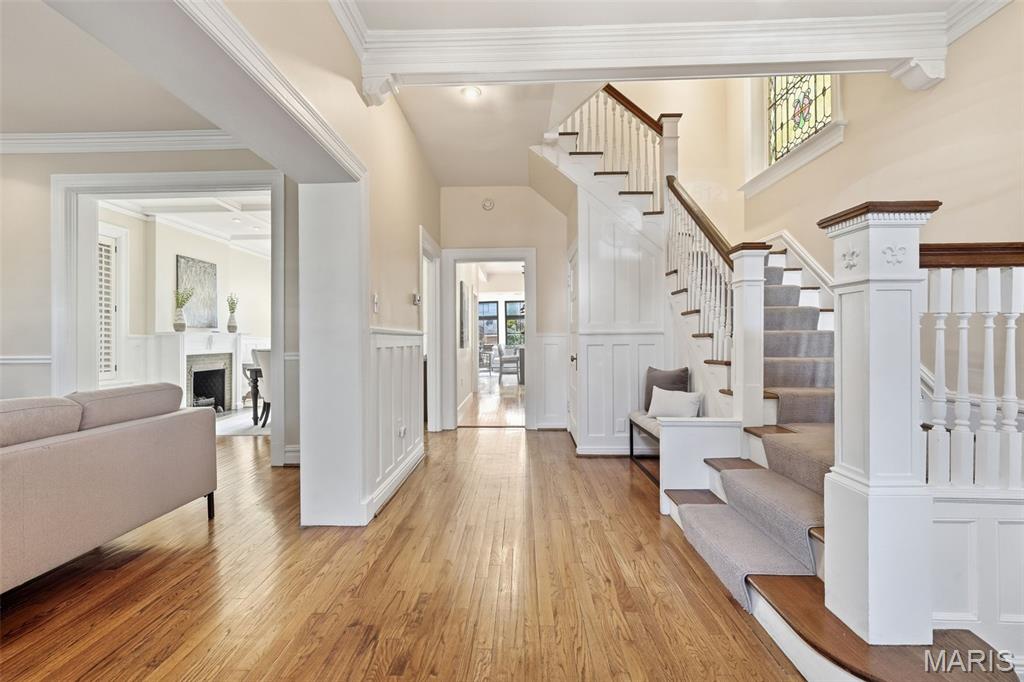
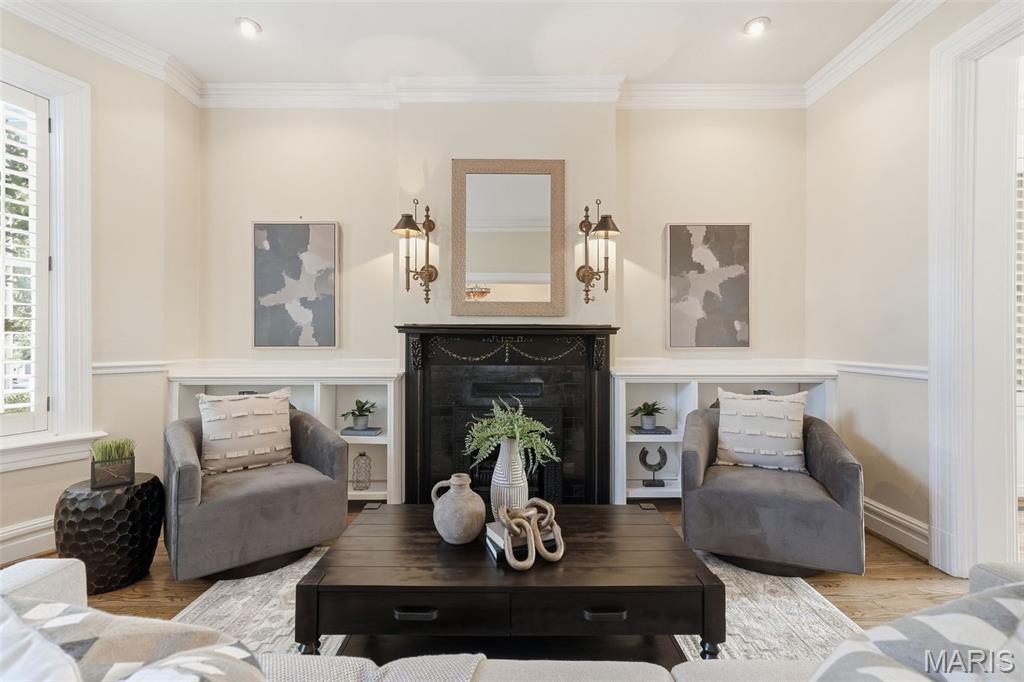
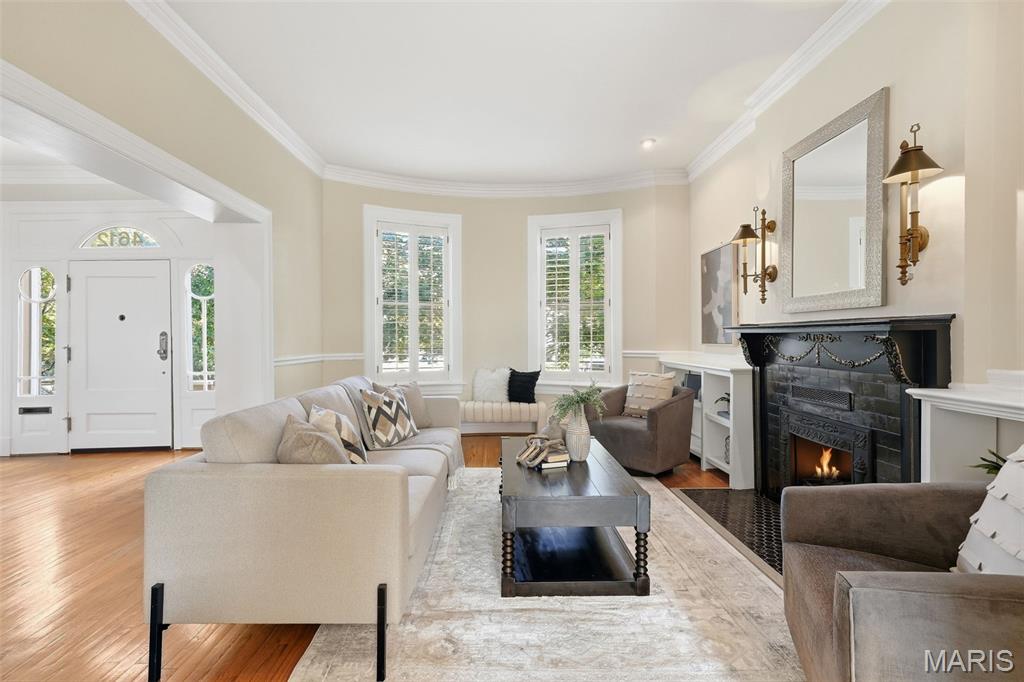
Built in 1905, this beautifully updated 3,364-square-foot residence offers an exceptional blend of architectural character and contemporary living, just one block from the Central West End’s celebrated Euclid Avenue corridor. Hardwood floors, multiple fireplaces and handsome architectural details create a timeless backdrop throughout. The recently updated open kitchen features a generous island, quartz countertops, stainless steel appliances and ceramic tile backsplash, flowing seamlessly into a family room overlooking the beautifully landscaped garden and gorgeous brick patio. The dining room features a fireplace and beamed ceiling, while the gracious living room offers another fireplace and built-in bookcases. The second floor is anchored by an impressive primary suite with two fireplaces, spacious updated bath with double vanity and walk-in shower, walk-in closet and adjoining home office. An additional bedroom, updated full bath and laundry complete the level. The third floor offers exceptional flexibility with a guest bedroom, full bath and expansive recreation room with kitchenette, opening to a large balcony. A private garden retreat, sophisticated updates and a location steps from the Central West End’s acclaimed restaurants, cafes and boutiques make this a truly distinctive offering.

Save
Ask
Tour
Hide
Share
Listing Snapshot
Price 
$859,000
Days On Site 
0 Days
Bedrooms 
4
Inside Area (SqFt) 
3,364 sqft
Total Baths 
4
Full Baths 
3
Partial Baths 
1
Lot Size 
0.0845 Acres
Year Built 
1905
MLS® Number 
26055536
Status 
Coming Soon
Property Tax 
$11,639
HOA/Condo/Coop Fees 
N/A
Sq Ft Source 
Appraiser
Friends & Family
Recent Activity
8 hours agoListing first seen on site
5 days agoListing updated with changes from the MLS®
General Features
Acres 
0.0845
Disclosures 
Seller Property Disclosure
Garage 
Yes
Garage Spaces 
1
Levels 
Three Or More
Property Sub Type 
Single Family Residence
Sewer 
Public Sewer
Special Circumstances 
Standard
SqFt Above 
3363
Style 
HistoricTraditional
Utilities 
Electricity ConnectedNatural Gas ConnectedSewer Connected
Water Source 
Public
Interior Features
Basement 
Storage SpaceUnfinished
Cooling 
Ceiling Fan(s)Central AirElectric
Fireplace 
Yes
Fireplace Features 
BathDining RoomLiving RoomMaster BedroomVentless
Fireplaces 
4
Flooring 
CarpetWood
Heating 
Forced AirNatural Gas
Interior 
BookcasesChandelierCrown MoldingDouble VanityGranite CountersHigh CeilingsKitchen IslandNatural WoodworkOpen FloorplanPantry
Laundry Features 
Upper Level
Bathroom 3 
Dimensions - 15x11Level - Second
Bathroom 4 
Dimensions - 14x12Level - Third
Bedroom 2 
Dimensions - 11x11Level - Second
Dining Room 
Dimensions - 16.5x13Level - MainDescription - Coffered ceiling, Fireplace
Kitchen 
Dimensions - 15x15Level - MainDescription - Island, Stainless steel appliances, Quartz countertops, ceramic backsplash
Living Room 
Dimensions - 16.5x13Level - MainDescription - Fireplace, Built-in bookshelves, historic millwork
Primary Bathroom 
Dimensions - 16x9Level - SecondDescription - Walk-in shower, double vanity, window seat, walk-in closet
Primary Bedroom 
Dimensions - 17x13Level - SecondDescription - Fireplace
Recreation Room 
Dimensions - 30x16Level - ThirdDescription - Adjacent to balcony, has kitchenette with sink & mini-fridge
Save
Ask
Tour
Hide
Share
Exterior Features
Construction Details 
BrickFrameStone
Exterior 
BalconyGardenPrivate Yard
Fencing 
BrickWood
Lot Features 
Back YardFront YardGardenLandscapedNear Public Transit
View 
CityNeighborhood
Waterview 
CityNeighborhood
Community Features
MLS Area 
4 - Central West
School District 
St. Louis City
Township 
St. Louis City
Financing Terms Available 
CashConventional
Schools
School District
St. Louis City
Elementary School
Adams Elem.
Middle School
Long Middle Community Ed. Center
High School
Roosevelt High
Listing courtesy of Coldwell Banker Realty - Gundaker


Based on information submitted to the MLS GRID as of 2026-10-03 10:02 PM UTC. All data is obtained from various sources and may not have been verified by broker or MLS GRID. Supplied Open House Information is subject to change without notice. All information should be independently reviewed and verified for accuracy. Properties may or may not be listed by the office/agent presenting the information.

Neighborhood & Commute
Source: Walkscore
Disclosure: Community information and market data powered by Constellation Data Labs. Information is deemed reliable but not guaranteed.
Save
Ask
Tour
Hide
Share
Scroll to Top