Warning: Attempt to read property "ID" on null in /home/dkkqqci8ucee/deerwoodrealtystl.com/wp-content/plugins/elementor/core/base/document.php on line 356

Warning: Attempt to read property "ID" on null in /home/dkkqqci8ucee/deerwoodrealtystl.com/wp-content/plugins/elementor/core/base/document.php on line 356

1400 Christine Avenue, Des Peres, MO, 63131

Save
Ask
Tour
Hide
Share
$519,900
32 Days On Site

1400 Christine Avenue
Des Peres, MO 63131

Single Family Residence|Pending
3
Beds
2
Total Baths
2
Full Baths
2,051
SqFt
$253
/SqFt
1954
Built
Subdivision:
St Clement Acres
County:
St. Louis
Call Now: (314) 667-4343
Is this the listing for you? We can help make it yours.
(314) 667-4343
1400 Christine Avenue1400 Christine Avenue1400 Christine Avenue1400 Christine Avenue
Save
Ask
Tour
Hide
Share

Mortgage Calculator

Monthly Payment (Est.)

Enter an interest rate to see your estimated monthly payment.
Calculator powered by Showcase IDX, a Constellation1 Company. Copyright ©2026 Information is deemed reliable but not guaranteed.

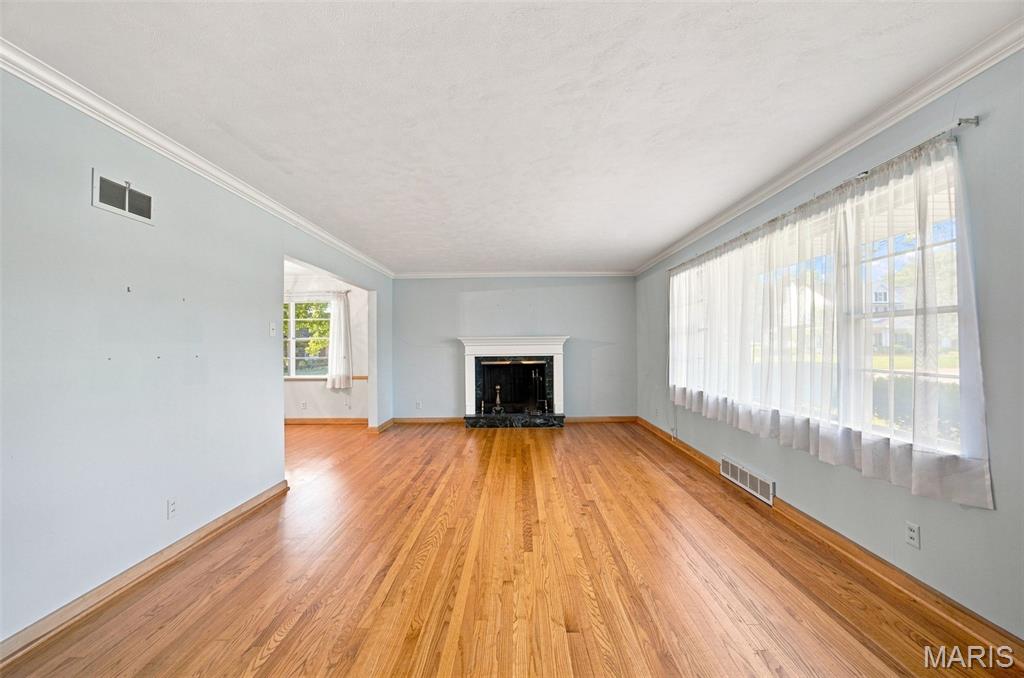
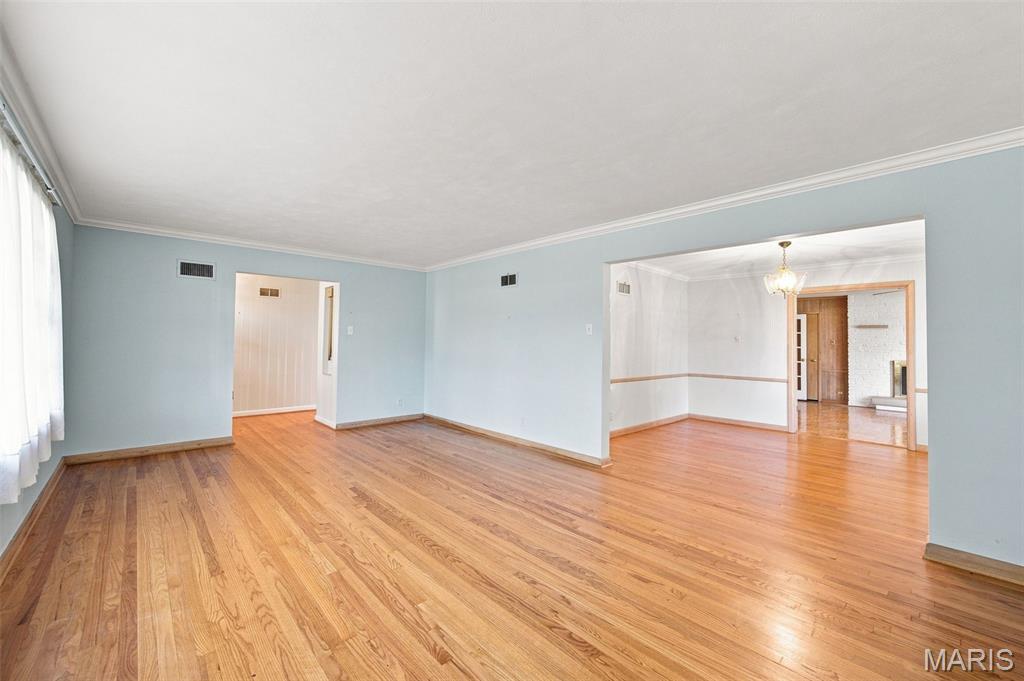
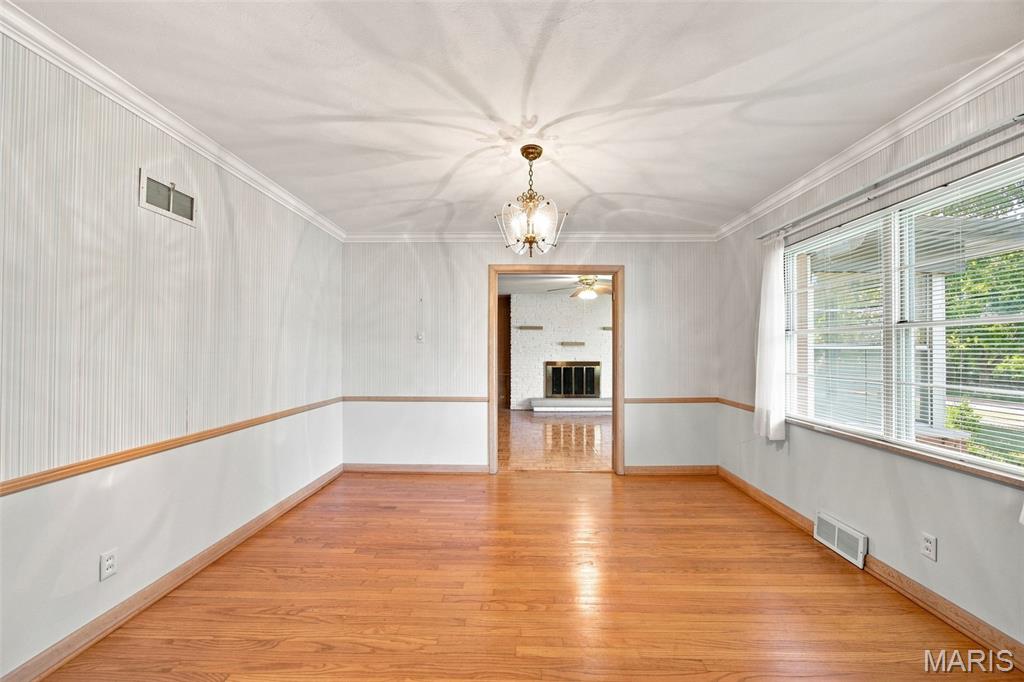
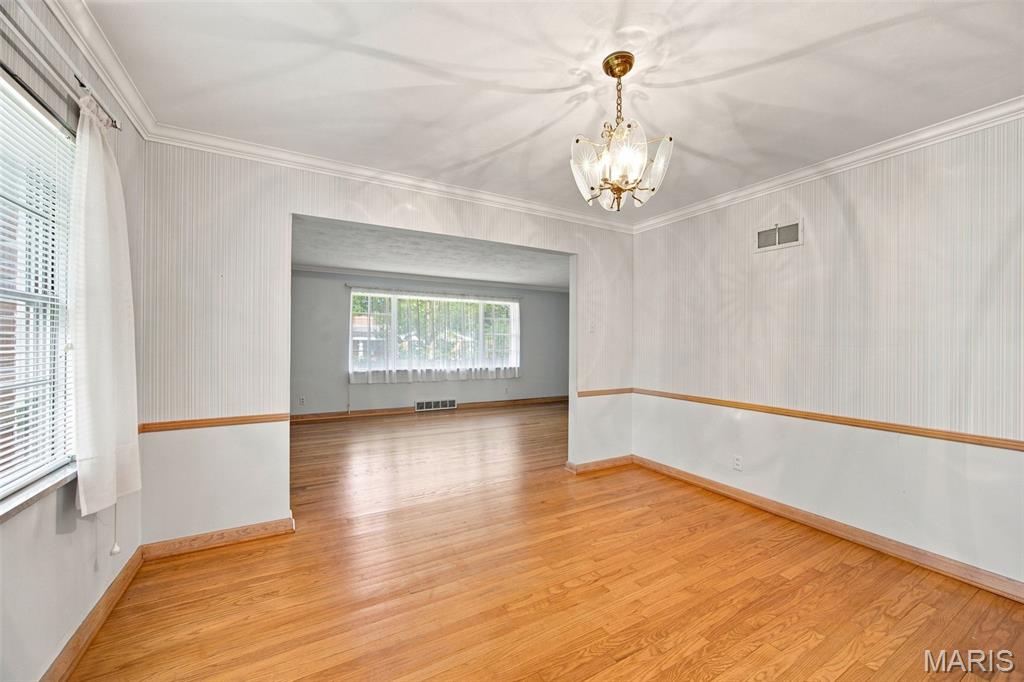
Rare opportunity with an unbeatable location in the heart of Des Peres in the desirable St. Clement Acres subdivision! Spacious brick ranch on a large 0.4 acre, level lot with mature trees. Hardwood floors throughout the foyer, living room, dining room, family room, and 3 main floor bedrooms. Living room with crown molding and beautiful fireplace, flowing into adjacent dining room with crown molding, and chair rail. Massive family room with second fireplace is perfect for entertaining. Sunporch has a bar, and a covered patio area off sunporch that is great for grilling out of the weather. Concealed rear entry garage. Kitchen, master bath, and hall bath have ceramic tile and are ready for your updates. Unfinished lower level with a roughed-in bathroom with the opportunity to add substantial additional recreational or living space. Master suite has walk-in closet. Kirkwood Schools, and low Des Peres taxes coupled with fantastic municipal services. Close to hospitals, shopping, and dining. Subdivision has walking trail to Des Peres Park with lake, walking trails, pickleball, shuffleboard, tennis, and playgrounds!

Save
Ask
Tour
Hide
Share
Listing Snapshot
Price 
$519,900
Days On Site 
32 Days
Bedrooms 
3
Inside Area (SqFt) 
2,051 sqft
Total Baths 
2
Full Baths 
2
Partial Baths 
N/A
Lot Size 
0.4075 Acres
Year Built 
1954
MLS® Number 
26055600
Status 
Pending
Property Tax 
$5,482
HOA/Condo/Coop Fees 
$4.17 monthly
Sq Ft Source 
Assessor
Friends & Family
Recent Activity
4 weeks agoStatus changed to Pending
4 weeks agoListing updated with changes from the MLS®
a month agoListing first seen on site
General Features
Acres 
0.4075
Attached Garage 
Yes
Cross Street 
Deutschmann Lane
Disclosures 
Flood Plain No
Garage 
Yes
Garage Spaces 
2
Levels 
One
Parking 
Additional ParkingAttachedConcreteDrivewayGarageGarage Door Opener
Parking Spaces 
2
Property Sub Type 
Single Family Residence
Sewer 
Public Sewer
SqFt Above 
2051
Style 
Ranch
Utilities 
Cable AvailableElectricity ConnectedNatural Gas ConnectedPhone AvailableSewer ConnectedWater Connected
Water Source 
Public
Interior Features
Appliances 
DishwasherHumidifierElectric RangeRefrigeratorWater Heater
Basement 
ConcreteFullInterior EntryUnfinishedBath/Stubbed
Cooling 
Ceiling Fan(s)Central Air
Electric 
220 Volts
Fireplace 
Yes
Fireplace Features 
Family RoomLiving RoomMasonryWood Burning
Fireplaces 
2
Flooring 
CarpetCeramic TileHardwoodParquet
Heating 
Forced AirNatural Gas
Interior 
BarCrown MoldingEat-in KitchenEntrance FoyerLaminate CountersWalk-In Closet(s)
Laundry Features 
In Basement
Main Level Bedrooms 
3
Window Features 
BlindsSkylight(s)Window Treatments
Bathroom 2 
Level - Main
Bedroom 2 
Dimensions - 13.5x12.5Level - Main
Bedroom 3 
Dimensions - 12x11Level - Main
Dining Room 
Dimensions - 12.5x11Level - Main
Family Room 
Dimensions - 19x14.5Level - Main
Kitchen 
Dimensions - 12.5x13Level - Main
Living Room 
Dimensions - 21x13Level - Main
Primary Bathroom 
Level - Main
Primary Bedroom 
Dimensions - 16x12.5Level - Main
Sunroom 
Dimensions - 21.5x11.5Level - Main
Save
Ask
Tour
Hide
Share
Exterior Features
Construction Details 
BrickUnknown
Exterior 
Lighting
Fencing 
None
Lot Features 
Level
Patio And Porch 
PatioPorch
Road Frontage 
City Street
View 
Neighborhood
Waterview 
Neighborhood
Windows/Doors 
BlindsSkylight(s)Window Treatments
Community Features
Accessibility Features 
Grip-Accessible Features
Association Amenities 
Other
Association Fee 
$50.0
Association Fee Frequency 
Annually
Community Features 
Suburban
MLS Area 
196 - Kirkwood
School District 
Kirkwood R-VII
Township 
Des Peres
Financing Terms Available 
CashConventionalFHA
Roads 
Concrete
Schools
School District
Kirkwood R-VII
Elementary School
Westchester Elem.
Middle School
North Kirkwood Middle
High School
Kirkwood Sr. High
Listing courtesy of Assurance Realty STL


Based on information submitted to the MLS GRID as of 2026-09-29 06:14 PM UTC. All data is obtained from various sources and may not have been verified by broker or MLS GRID. Supplied Open House Information is subject to change without notice. All information should be independently reviewed and verified for accuracy. Properties may or may not be listed by the office/agent presenting the information.

Neighborhood & Commute
Source: Walkscore
Disclosure: Community information and market data powered by Constellation Data Labs. Information is deemed reliable but not guaranteed.
Save
Ask
Tour
Hide
Share
Scroll to Top