6253 Washington Avenue, St Louis, MO, 63130

Save
Ask
Tour
Hide
Share
$549,000
New Listing

6253 Washington Avenue
St Louis, MO 63130

Single Family Residence|Coming Soon
5
Beds
3
Total Baths
2
Full Baths
1
Partial Bath
2,900
SqFt
$189
/SqFt
1908
Built
Subdivision:
Parkview
County:
St Louis City
Call Now: (314) 667-4343
Is this the listing for you? We can help make it yours.
(314) 667-4343
6253 Washington Avenue6253 Washington Avenue
Save
Ask
Tour
Hide
Share

Mortgage Calculator

Monthly Payment (Est.)

$2,505
Calculator powered by Showcase IDX, a Constellation1 Company. Copyright ©2026 Information is deemed reliable but not guaranteed.

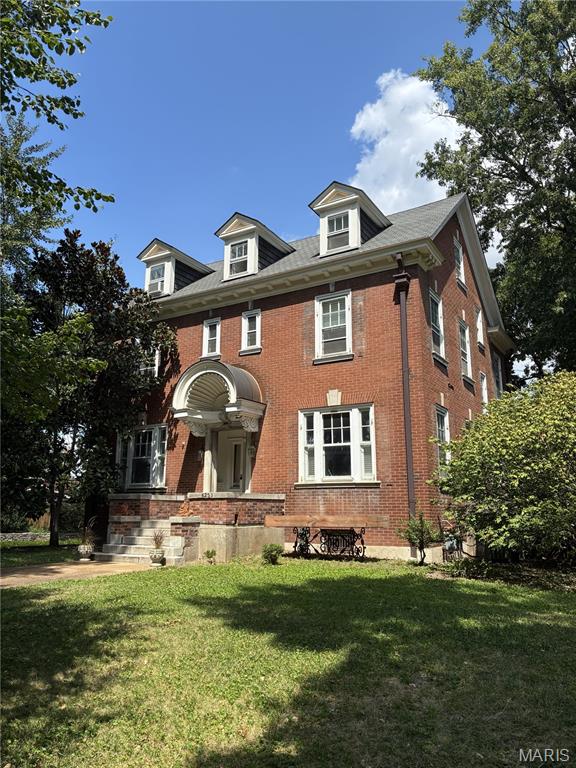
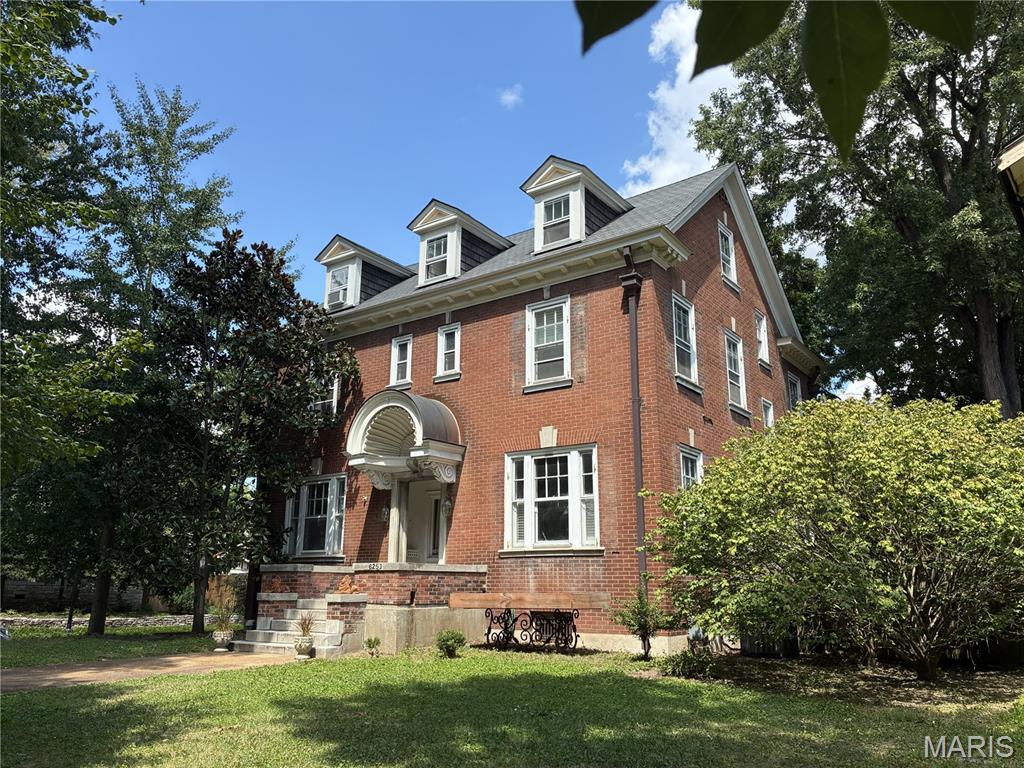
Discover timeless elegance at 6253 Washington Ave. This distinguished single-family residence formerly owned by a Governor of Missouri was built in 1908. The home sits on a spacious corner lot that allows for extra street parking and includes a one car garage with side street entry. Nice sized backyard with privacy hedges, perfect for any family gathering. The gracious Georgian architectural style of the exterior presents a striking first impression. The house has ample natural light and includes wood floors, large windows, tall ceilings, wood panel doors, built in cabinets and a charming butler’s pantry. Kitchen awaits your custom design. Two staircases lead to second floor which has 3 bedrooms and full bath. The back staircase leads to third floor which includes two bedrooms, full bath and oversized attic. Walk out basement includes tall ceilings, laundry and half bath. This exceptional property invites you to experience refined living in a coveted Parkview neighborhood location. An Urban Oasis full of neighborhood activities that allow you to be as involved as you would like to be! Octoberfest, Winter carriage rides, concerts to name a few of the many events. Location is exceptional! Easy walk to Delmar Loop. Close to Forest Park, Washington University and so much more! You don’t want to miss this one! Buyer to verify schools, measurements and HOA info. Please use the Parkview Neighborhood website for information regarding the community, single family occupancy requirements, renovation guidelines and key points from the neighborhood indentures. http://www.parkviewneighborhood.org/new-residents.

Save
Ask
Tour
Hide
Share
Listing Snapshot
Price 
$549,000
Days On Site 
0 Days
Bedrooms 
5
Inside Area (SqFt) 
2,900 sqft
Total Baths 
3
Full Baths 
2
Partial Baths 
1
Lot Size 
0.1983 Acres
Year Built 
1908
MLS® Number 
26055629
Status 
Coming Soon
Property Tax 
$6,418
HOA/Condo/Coop Fees 
$78.17 monthly
Sq Ft Source 
Assessor
Friends & Family
Recent Activity
13 hours agoListing first seen on site
3 weeks agoListing updated with changes from the MLS®
General Features
Acres 
0.1983
Building Features 
BasementBathroomsFire AlarmLightingPatioStorage
Disclosures 
Flood Plain NoOccupancy Permit RequiredSee Seller's Disclosure
Foundation 
Stone
Garage 
Yes
Garage Spaces 
1
Parking 
DrivewayGarageGarage Faces SideOff Street
Property Sub Type 
Single Family Residence
Security 
Carbon Monoxide Detector(s)Smoke Detector(s)
Sewer 
Public Sewer
Special Circumstances 
Standard
SqFt Above 
2900
Style 
Historic
Utilities 
Electricity ConnectedNatural Gas ConnectedSewer ConnectedWater Connected
Water Source 
Public
Interior Features
Appliances 
DishwasherDisposalGas OvenRefrigerator
Basement 
Level - Basement
Cooling 
Ceiling Fan(s)Central AirGas
Fireplace 
Yes
Fireplace Features 
GasGas LogGas StarterLiving Room
Fireplaces 
1
Flooring 
BambooCeramic TileWood
Heating 
Forced AirNatural Gas
Interior 
BookcasesBuilt-in FeaturesCeiling Fan(s)ChandelierCrown MoldingEat-in KitchenEntrance FoyerHigh CeilingsHigh Speed InternetLaminate CountersStorageWalk-In Closet(s)Pantry
Laundry Features 
In BasementElectric Dryer HookupWasher Hookup
Window Features 
ShuttersPlantation ShuttersScreensStorm Window(s)
Bedroom 2 
Dimensions - 16x13Level - Second
Bedroom 3 
Level - Second
Bedroom 4 
Dimensions - 9x13Level - Second
Bedroom 5 
Level - Upper
Dining Room 
Dimensions - 16x13Level - Main
Kitchen 
Dimensions - 21x9Level - Main
Living Room 
Dimensions - 26x13Level - Main
Primary Bedroom 
Dimensions - 26x13Level - Second
Save
Ask
Tour
Hide
Share
Exterior Features
Construction Details 
BrickStone
Exterior 
Gas GrillPrivate Yard
Fencing 
Wood
Lot Features 
Back YardCorner LotFront YardLandscapedLevelNear Public Transit
Patio And Porch 
Front PorchPatio
Road Frontage 
City Street
Windows/Doors 
ShuttersPlantation ShuttersScreensStorm Window(s)
Community Features
Association Fee 
$938.0
Association Fee Frequency 
Annually
Community Features 
ParkStreet Lights
MLS Area 
136 - University City
School District 
St. Louis City
Township 
St. Louis City
Financing Terms Available 
CashConventionalFHAVA Loan
Roads 
Concrete
Schools
School District
St. Louis City
Elementary School
Hamilton Elem. Community Ed.
Middle School
Yeatman-Liddell Middle School
High School
Sumner High
Listing courtesy of ReeceNichols Real Estate


Based on information submitted to the MLS GRID as of 2026-09-19 08:36 AM UTC. All data is obtained from various sources and may not have been verified by broker or MLS GRID. Supplied Open House Information is subject to change without notice. All information should be independently reviewed and verified for accuracy. Properties may or may not be listed by the office/agent presenting the information.

Neighborhood & Commute
Source: Walkscore
Disclosure: Community information and market data powered by Constellation Data Labs. Information is deemed reliable but not guaranteed.
Save
Ask
Tour
Hide
Share
Scroll to Top